
Save
Ask
Tour
Hide
$330,000
18 Days On Site
37582 Whitney DriveWayne City, MI 48184
For Sale|Single Family Residence|Active
3
Beds
3
Total Baths
2
Full Baths
1
Partial Bath
2,426
SqFt
$136
/SqFt
1972
Built
Subdivision:
WHITNEY KNOLL SUB 2
County:
Wayne
Call Now: 810-360-3488
Is this the listing for you? We can help make it yours.
810-360-3488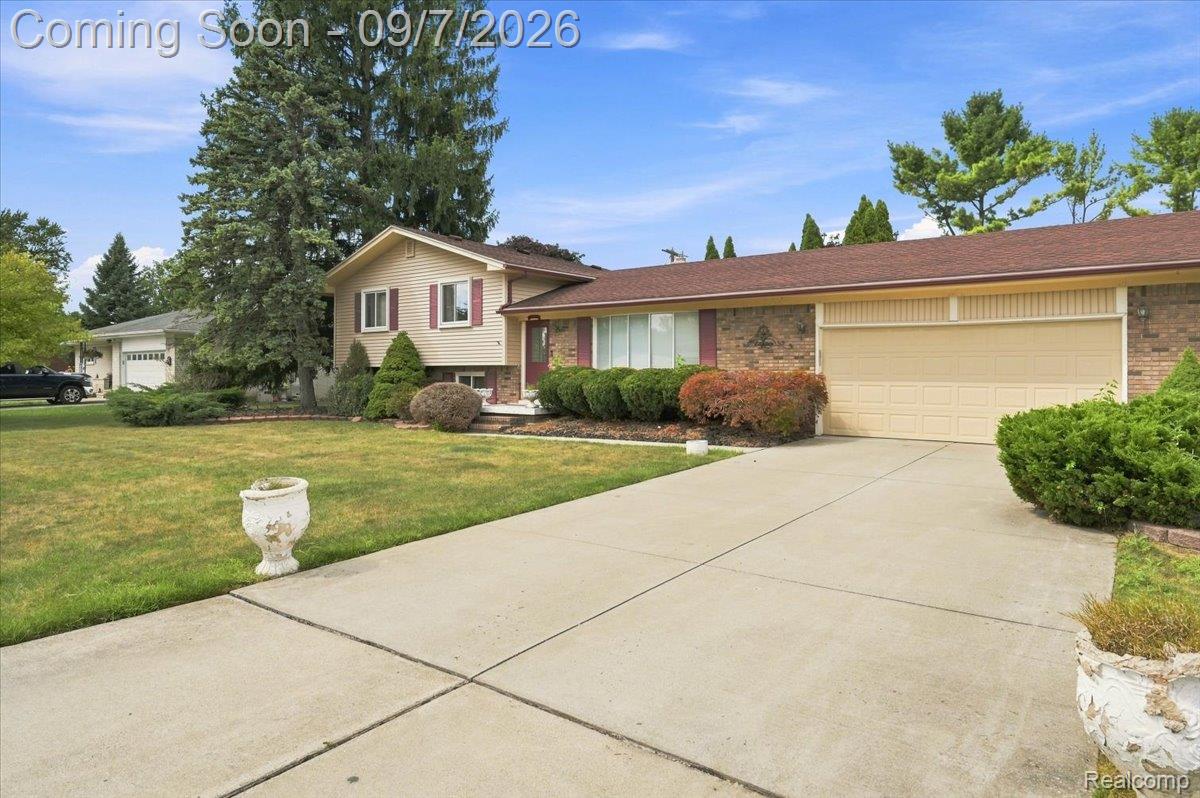
Save
Ask
Tour
Hide
Mortgage Calculator
Monthly Payment (Est.)
$1,506Calculator powered by Showcase IDX, a Constellation1 Company. Copyright ©2026 Information is deemed reliable but not guaranteed.
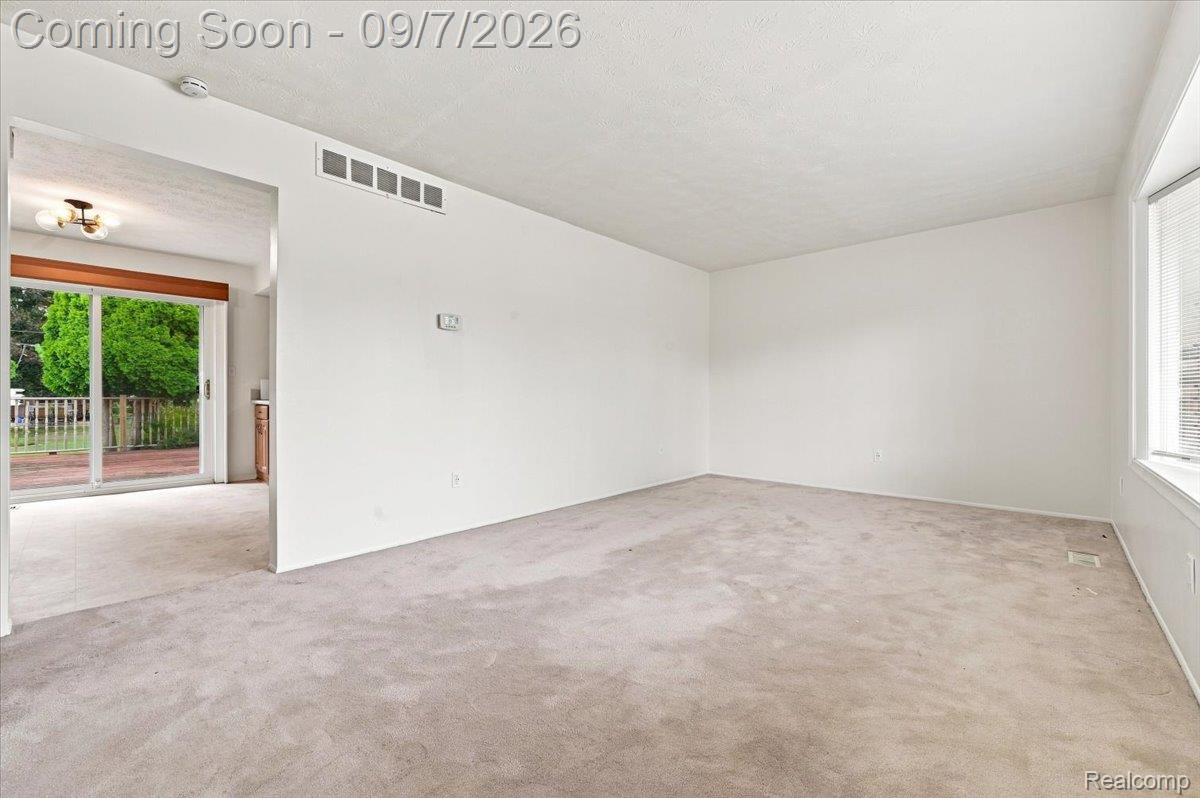
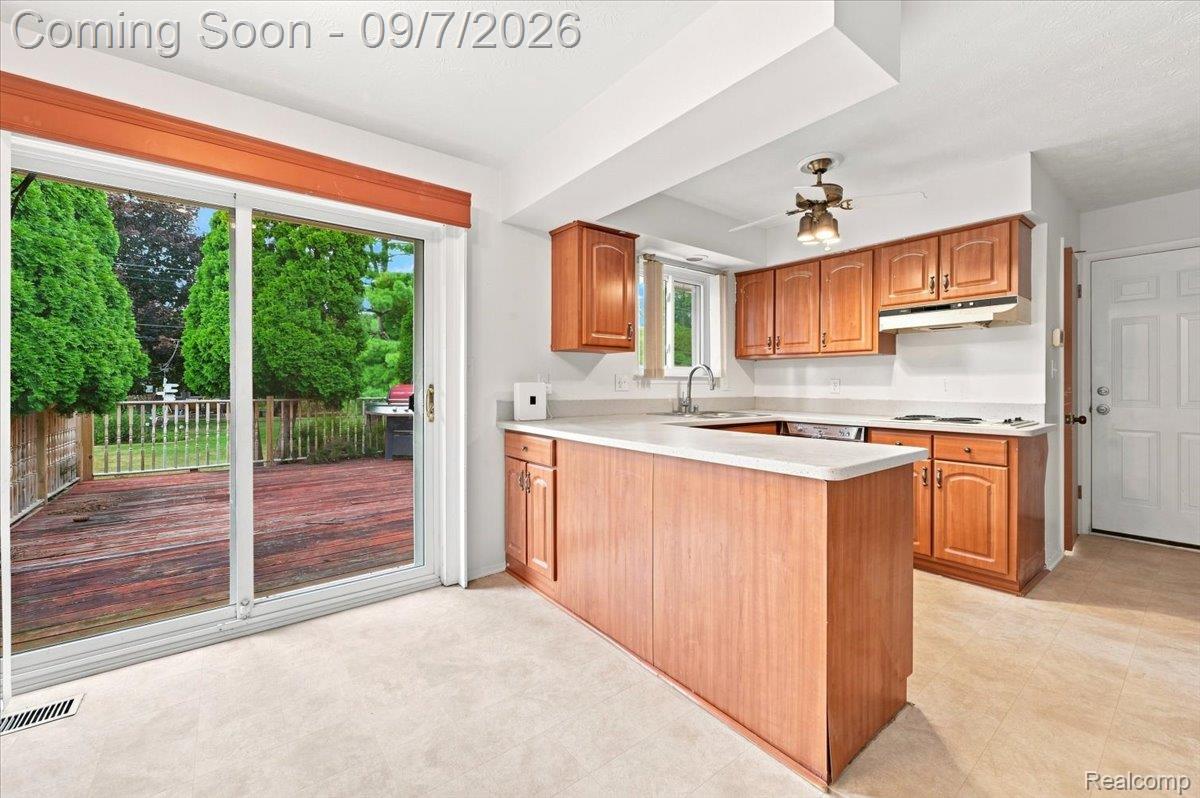
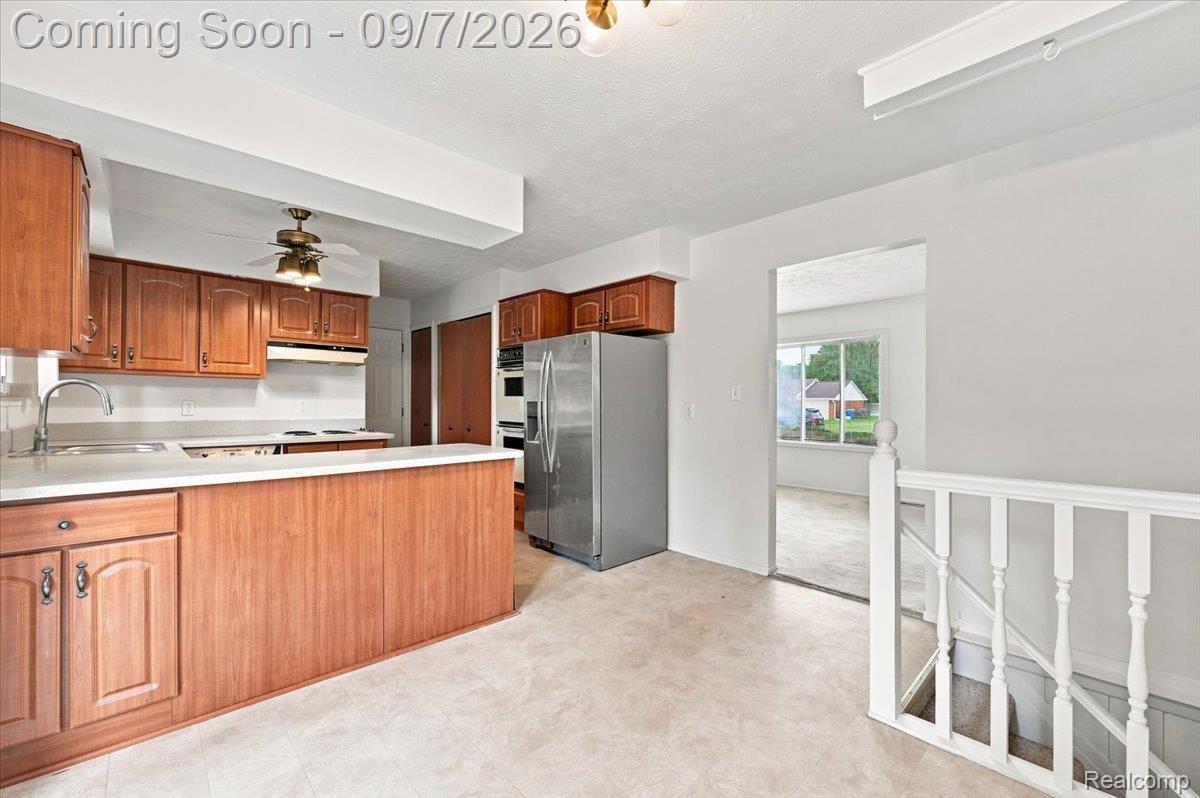
Quad-level home featuring extensive recent interior updates. Walls are freshly primed throughout, accompanied by upgraded electrical charging outlets. Bathrooms include updated flooring, gold-tone fixtures, pull-out faucets, updated vanities, updated commodes, custom wall tile, and a walk-in shower in the primary suite. The finished lower level offers an entertainment area with a natural brick fireplace, recessed lighting, and a wet bar with refreshed flooring. The exterior features a rear deck, lawn, and an attached garage.
Save
Ask
Tour
Hide
Listing Snapshot
Price
$330,000
Days On Site
18 Days
Bedrooms
3
Inside Area (SqFt)
2,426 sqft
Total Baths
3
Full Baths
2
Partial Baths
1
Lot Size
0.3 Acres
Year Built
1972
MLS® Number
20261070738
Status
Active
Property Tax
$4,007
HOA/Condo/Coop Fees
N/A
Sq Ft Source
N/A
Friends & Family
Recent Activity
| 2 weeks ago | Status changed to Active | |
| 2 weeks ago | Listing updated with changes from the MLS® | |
| 3 weeks ago | Listing first seen on site |
General Features
Acres
0.3
Attached Garage
Yes
Cross Street
South Newburgh & Glenwood
Disclosures
Taxes Homestead Exempt
Garage
Yes
Garage Spaces
2
Parking
AttachedDrivewayGarage Faces FrontGarage Door OpenerWorkshop in Garage
Property Sub Type
Single Family Residence
Security
Smoke Detector(s)Carbon Monoxide Detector(s)Fire AlarmClosed Circuit Camera(s)
SqFt Above
1863
SqFt Below
563
Style
SplitLevel
Utilities
Sewer Available
Water Source
Public
Interior Features
Appliances
OvenGas Water HeaterBuilt-In Electric RangeDishwasherDisposalDouble OvenDryerElectric CooktopExhaust FanFree-Standing FreezerFree-Standing RefrigeratorPlumbed For Ice MakerSelf Cleaning OvenWasher
Basement
Finished
Cooling
Ceiling Fan(s)Central Air
Fireplace
Yes
Fireplace Features
BasementGas
Furnished
Unfurnished
Heating
Exhaust FanForced AirNatural GasENERGY STAR Qualified Equipment
Interior
Wet Bar
Laundry Features
Electric Dryer HookupLaundry RoomWasher Hookup
BathFull
Dimensions - 10 X 5Level - Second
BathLav
Dimensions - 6 X 5
Bedroom
Dimensions - 13 X 11Level - Second
Dining Room
Dimensions - 12 X 9
Family Room
Dimensions - 23 X 10Level - Lower
FlexRoom
Dimensions - 18 X 11Level - Basement
Kitchen
Dimensions - 12 X 12
Laundry
Dimensions - 15 X 12Level - Basement
Living Room
Dimensions - 21 X 12
Master Bathroom
Dimensions - 7 X 4Level - Second
Master Bedroom
Dimensions - 16 X 14Level - Second
Other
Dimensions - 12 X 15Level - Lower
Save
Ask
Tour
Hide
Exterior Features
Construction Details
BrickVinyl Siding
Exterior
Barbecue
Lot Features
Cul-De-Sac
Patio And Porch
DeckPorch
Pool Features
None
Community Features
MLS Area
Area05083Wayne
School District
WayneWestland
Financing Terms Available
CashConventionalFHAVA Loan
Building Access
GroundLevelwSteps
Roads
Paved
Schools
School District
WayneWestland
Elementary School
Unknown
Middle School
Unknown
High School
Unknown
Listing courtesy of Toman & Co LLC: [email protected]

IDX provided courtesy of Realcomp II Ltd. via RealcompIILtd. Copyright © 2026 Realcomp II Ltd. Shareholders.
IDX information is provided exclusively for consumers' personal, non-commercial use and may not be used for any purpose other than to identify prospective properties consumers may be interested in purchasing and that the data is deemed reliable but not guaranteed accurate by the MLS.
IDX provided courtesy of Realcomp II Ltd. via RealcompIILtd. Copyright © 2026 Realcomp II Ltd. Shareholders.
IDX information is provided exclusively for consumers' personal, non-commercial use and may not be used for any purpose other than to identify prospective properties consumers may be interested in purchasing and that the data is deemed reliable but not guaranteed accurate by the MLS.
Neighborhood & Commute
Source: Walkscore
Save
Ask
Tour
Hide
Did you know? You can invite friends and family to your search. They can join your search, rate and discuss listings with you.