Your Michigan Home Search Starts HERE!

Save
Ask
Tour
Hide
Share
$685,000
13 Days On Site

582 Bloomer Ridge Drive
Rochester City, MI 48307

For Sale|Single Family Residence|Active
4
Beds
4
Total Baths
3
Full Baths
1
Partial Bath
3,820
SqFt
$179
/SqFt
2000
Built
Subdivision:
BLOOMER RIDGE SUB
County:
Oakland
Call Now: 810-360-3488
Is this the listing for you? We can help make it yours.
810-360-3488
Upcoming Open Houses
Sat, Sep 26, 12:00 PM - 3:00 PM
582 Bloomer Ridge Drive582 Bloomer Ridge Drive582 Bloomer Ridge Drive582 Bloomer Ridge Drive
Save
Ask
Tour
Hide
Share

Mortgage Calculator

Monthly Payment (Est.)

Enter an interest rate to see your estimated monthly payment.
Calculator powered by Showcase IDX, a Constellation1 Company. Copyright ©2026 Information is deemed reliable but not guaranteed.

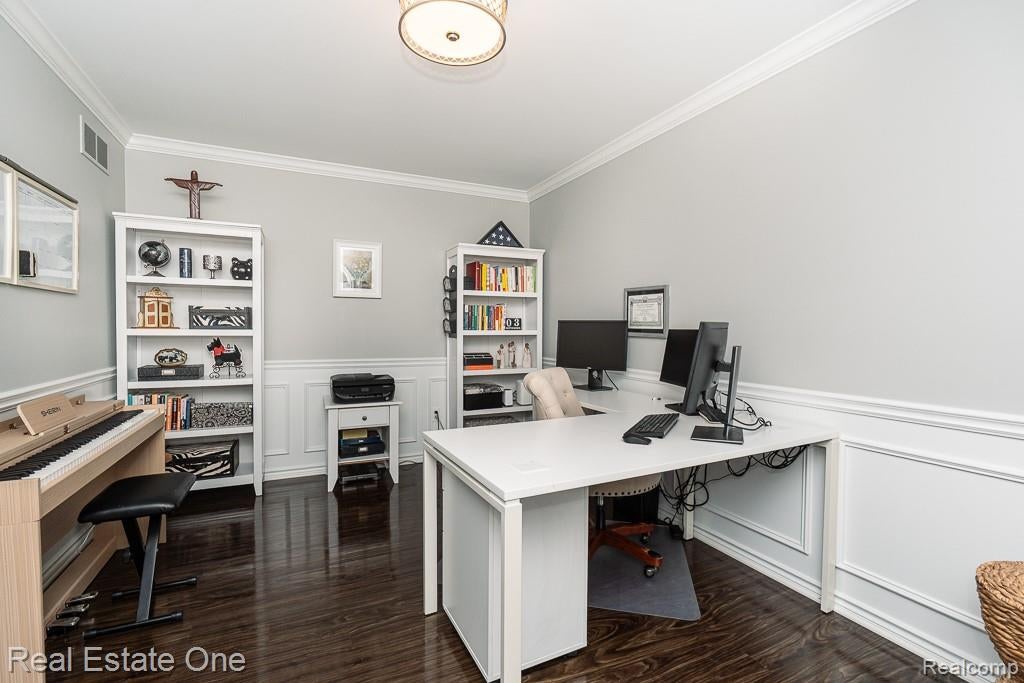
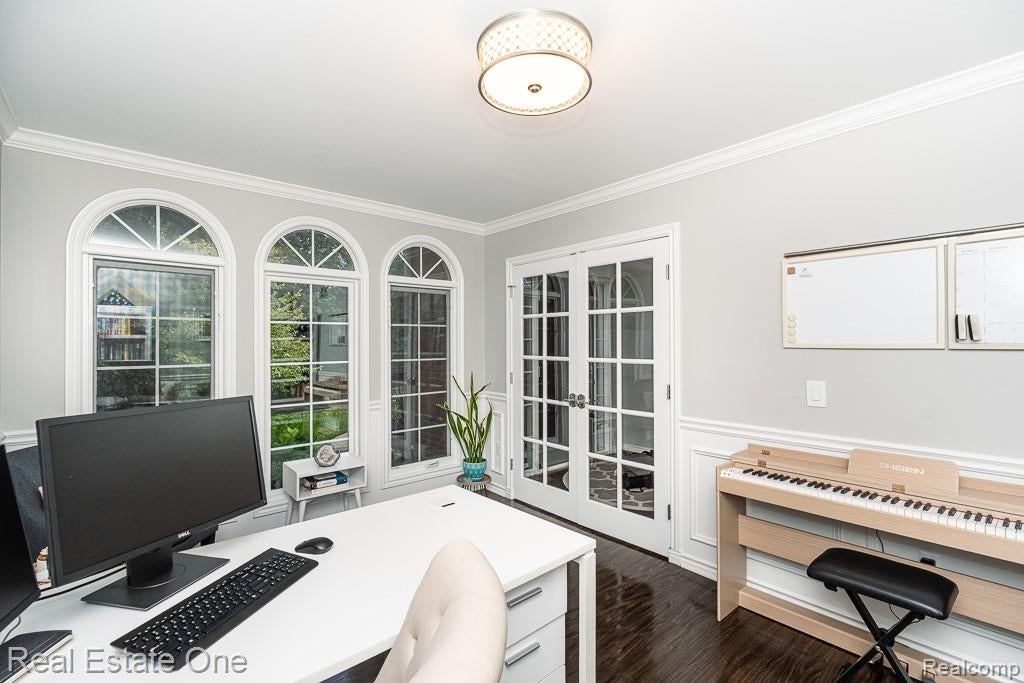
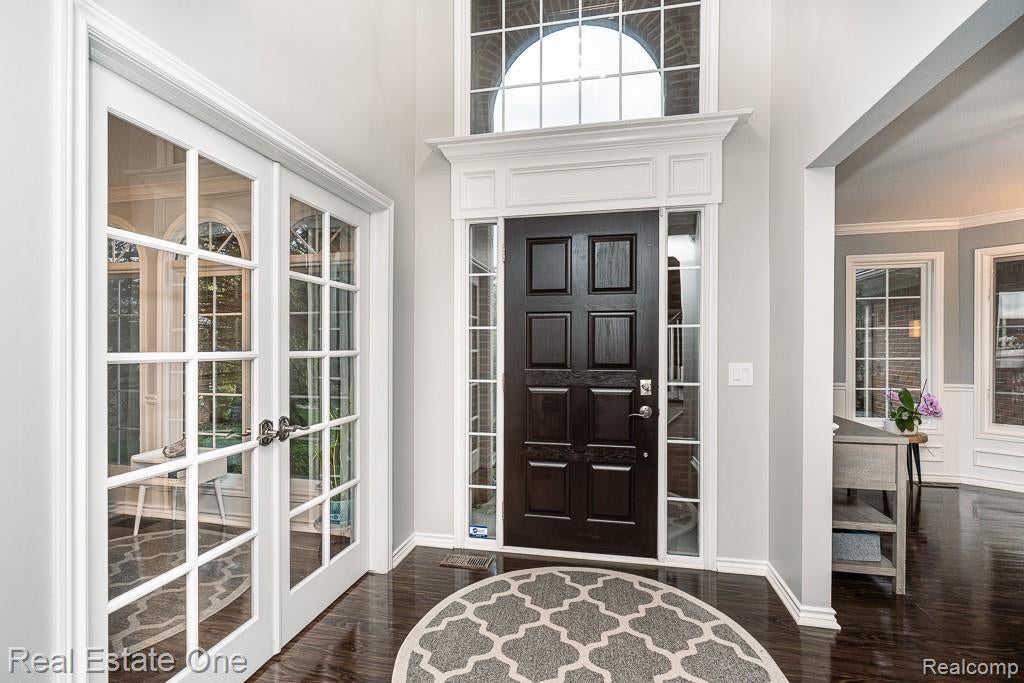
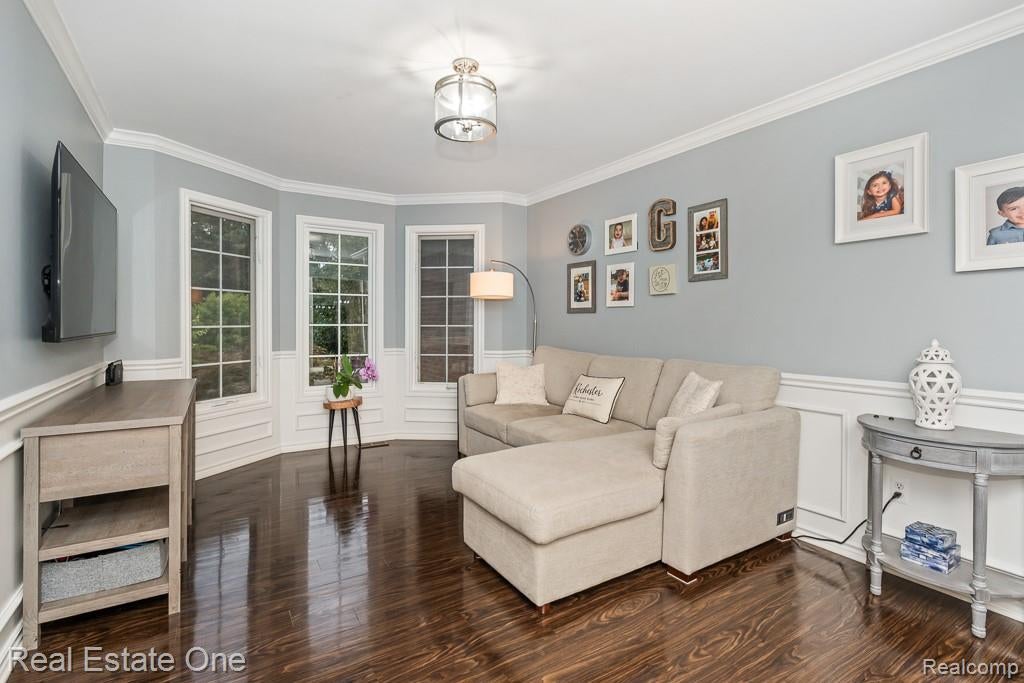
DON’T MAKE A MOVE WITHOUT seeing this beautifully updated Rochester home where thoughtful improvements, exceptional outdoor spaces, and an incredible location come together! Step inside to a welcoming foyer with gorgeous LVP flooring flowing throughout the main living areas and into the beautifully refreshed home. The open-concept kitchen and great room create an ideal gathering space, with a stacked-stone fireplace, recessed lighting, and abundant natural light. The NEW kitchen features quartz countertops, LaFata cabinetry, tile backsplash, generous island, coffee bar, wine fridge, new appliances, gas range and dishwasher. The first-floor office and formal dining room offer versatile spaces for work and entertaining, while the first-floor laundry includes washer and dryer. Upstairs, the spacious primary suite features an electric fireplace and custom closet organizer, while the beautifully remodeled primary bath adds recessed lighting. Bedrooms 2 and 4 each offer two closets, while Bedroom 3 features a ceiling fan and bay window. New carpeting throughout the upper level and updated baths add even more appeal. The finished basement is an entertainer’s dream with carpeting, full custom bar, built-ins, recreation space, full bath and abundant storage. Outside, enjoy the spectacular professionally landscaped setting from the paver patio complete with built-in fire pit, serene waterfall and private views. Additional updates include furnace (2025), hot water heater (2023), new water softener, ADT alarm, interlock generator transfer switch, irrigation system and EV charger. Attached 3-car garage features two openers and epoxy flooring. Walking distance to Downtown Rochester and Bloomer Park, plus award-winning Rochester Schools! Occupancy November 22, 2026.

Save
Ask
Tour
Hide
Share
Listing Snapshot
Price 
$685,000
Days On Site 
13 Days
Bedrooms 
4
Inside Area (SqFt) 
3,820 sqft
Total Baths 
4
Full Baths 
3
Partial Baths 
1
Lot Size 
0.33 Acres
Year Built 
2000
MLS® Number 
20261070816
Status 
Active
Property Tax 
$8,327.51
HOA/Condo/Coop Fees 
$22.92 monthly
Sq Ft Source 
Public Records
Friends & Family
Recent Activity
yesterdayStatus changed to Active
yesterdayListing updated with changes from the MLS®
2 weeks agoListing first seen on site
General Features
Acres 
0.33
Cross Street 
N of Avon/W of John R
Disclosures 
Taxes Homestead Exempt
Garage 
Yes
Garage Spaces 
3
Levels 
Two
Parking 
AttachedDirect AccessGarage Door Opener
Pets 
Yes
Property Sub Type 
Single Family Residence
Security 
Security System OwnedSmoke Detector(s)
Sewer 
Public Sewer
Special Circumstances 
Standard
SqFt Above 
2620
SqFt Below 
1200
Style 
Colonial
Utilities 
Cable Available
Water Source 
Public
Interior Features
Appliances 
Gas Water HeaterBar FridgeDishwasherDisposalDryerExhaust FanFree-Standing Gas RangeFree-Standing RefrigeratorIce MakerMicrowavePlumbed For Ice MakerWasherWater Softener Owned
Basement 
FinishedSump Pump
Cooling 
Central Air
Electric 
Circuit Breakers
Fireplace 
Yes
Fireplace Features 
ElectricGasGreat RoomMaster Bedroom
Furnished 
Unfurnished
Heating 
Exhaust FanForced AirNatural Gas
Interior 
Entrance FoyerHigh Speed InternetWet BarSmart Thermostat
Laundry Features 
Gas Dryer HookupLaundry RoomWasher Hookup
BathFull 
Dimensions - 8 X 10Level - Basement
BathLav 
Dimensions - 6 X 5
Bedroom 
Dimensions - 13 X 12Level - Second
BreakfastNookRoom 
Dimensions - 11 X 15
Dining Room 
Dimensions - 11 X 16
Game Room 
Dimensions - 27 X 10Level - Basement
Great Room 
Dimensions - 15 X 20
Kitchen 
Dimensions - 15 X 13
Kitchen2nd 
Dimensions - 11 X 21Level - Basement
Laundry 
Dimensions - 7 X 6
Library 
Dimensions - 10 X 15
Master Bathroom 
Dimensions - 10 X 9Level - Second
Master Bedroom 
Dimensions - 14 X 16Level - Second
Media Room 
Dimensions - 15 X 16Level - Basement
Save
Ask
Tour
Hide
Share
Exterior Features
Construction Details 
Brick Veneer
Exterior 
Lighting
Lot Features 
Corner Lot
Patio And Porch 
CoveredPatioPorch
Pool Features 
None
Roof 
Asphalt
Community Features
Accessibility Features 
Therapeutic Whirlpool
Association Fee 
$275.0
Association Fee Frequency 
Annually
Community Features 
Sidewalks
MLS Area 
Area02152Rochester
School District 
Rochester
Financing Terms Available 
CashConventional
Building Access 
GroundLevelwSteps
Roads 
Paved
Schools
School District
Rochester
Elementary School
Unknown
Middle School
Unknown
High School
Unknown
Listing courtesy of Real Estate One-Rochester: [email protected]


IDX provided courtesy of Realcomp II Ltd. via RealcompIILtd. Copyright © 2026 Realcomp II Ltd. Shareholders.

IDX information is provided exclusively for consumers' personal, non-commercial use and may not be used for any purpose other than to identify prospective properties consumers may be interested in purchasing and that the data is deemed reliable but not guaranteed accurate by the MLS.

Neighborhood & Commute
Source: Walkscore
Save
Ask
Tour
Hide
Share