
54720 Foss RoadMacomb Township, MI 48042
Mortgage Calculator
Monthly Payment (Est.)
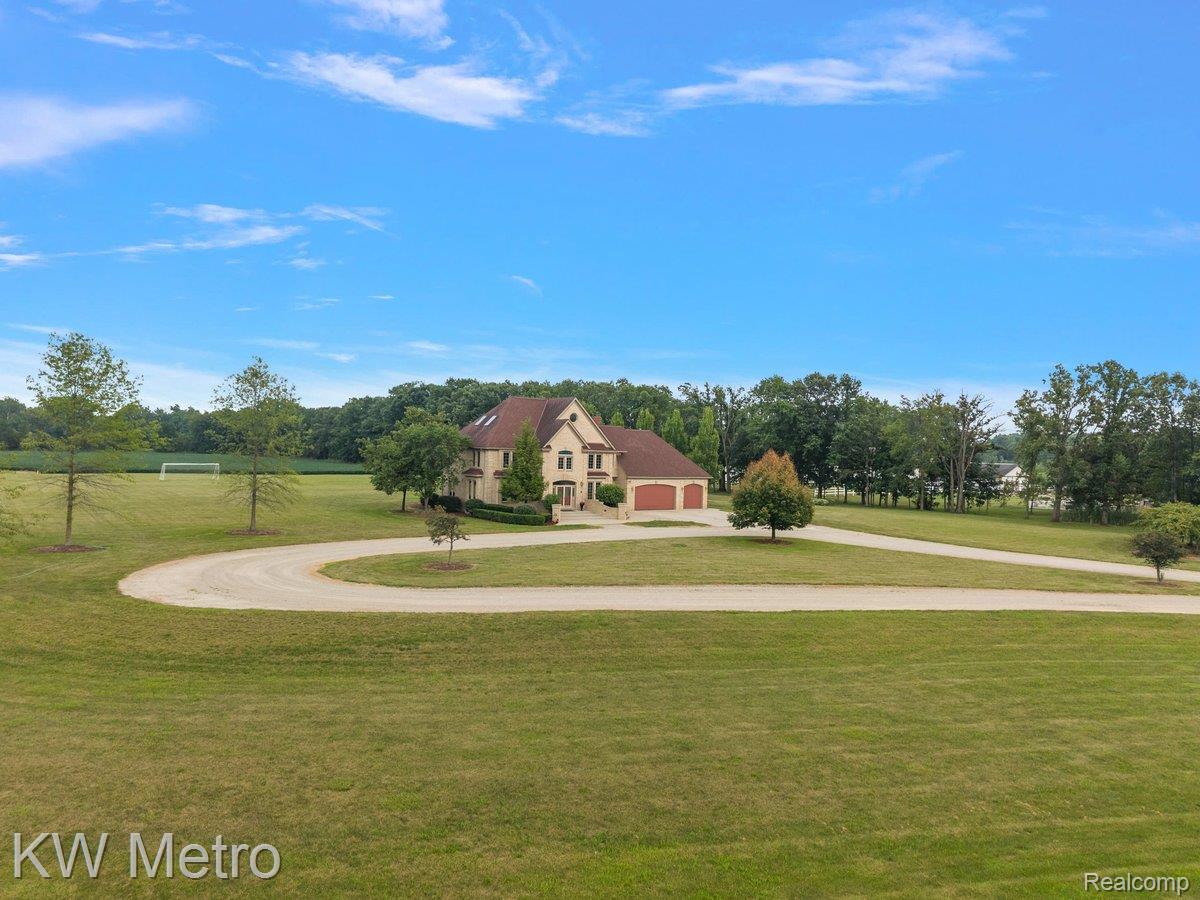
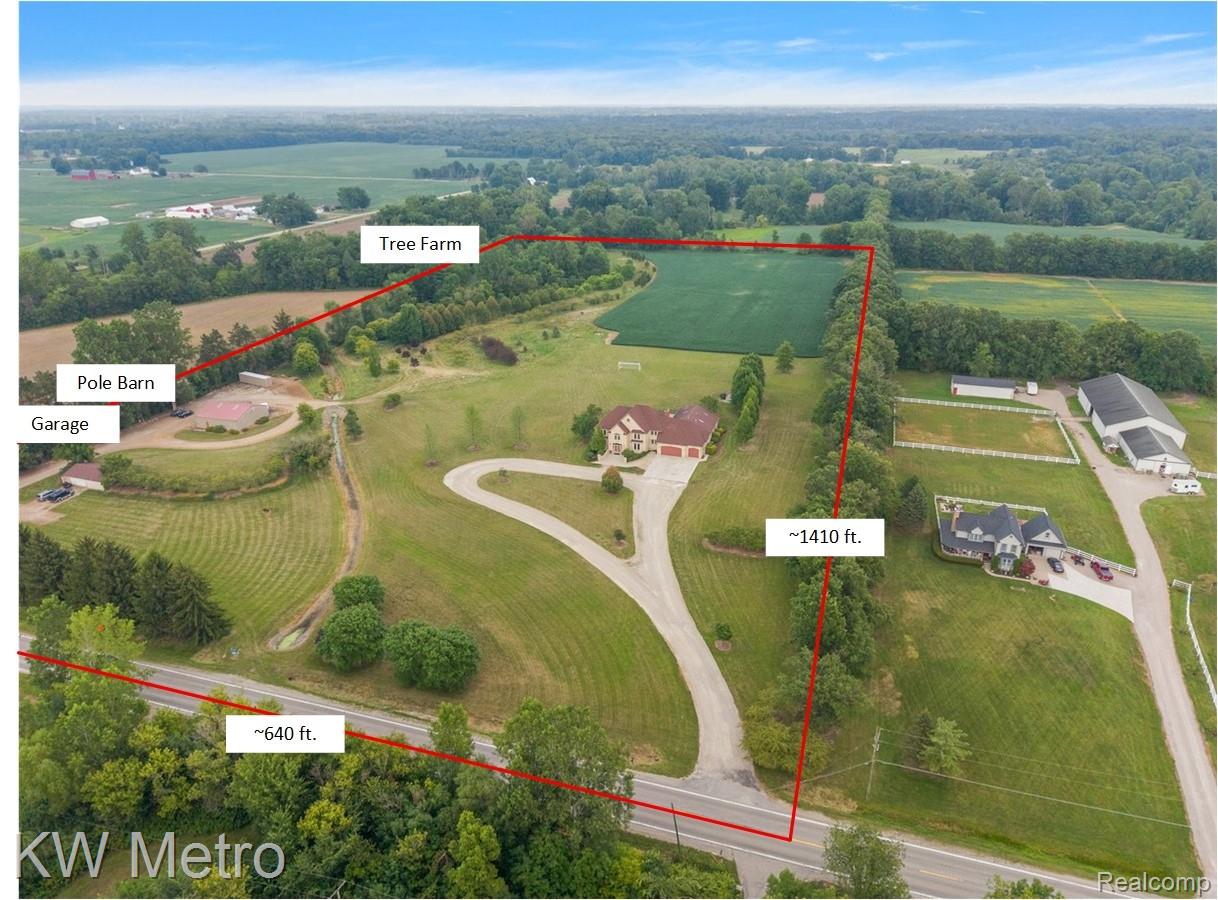
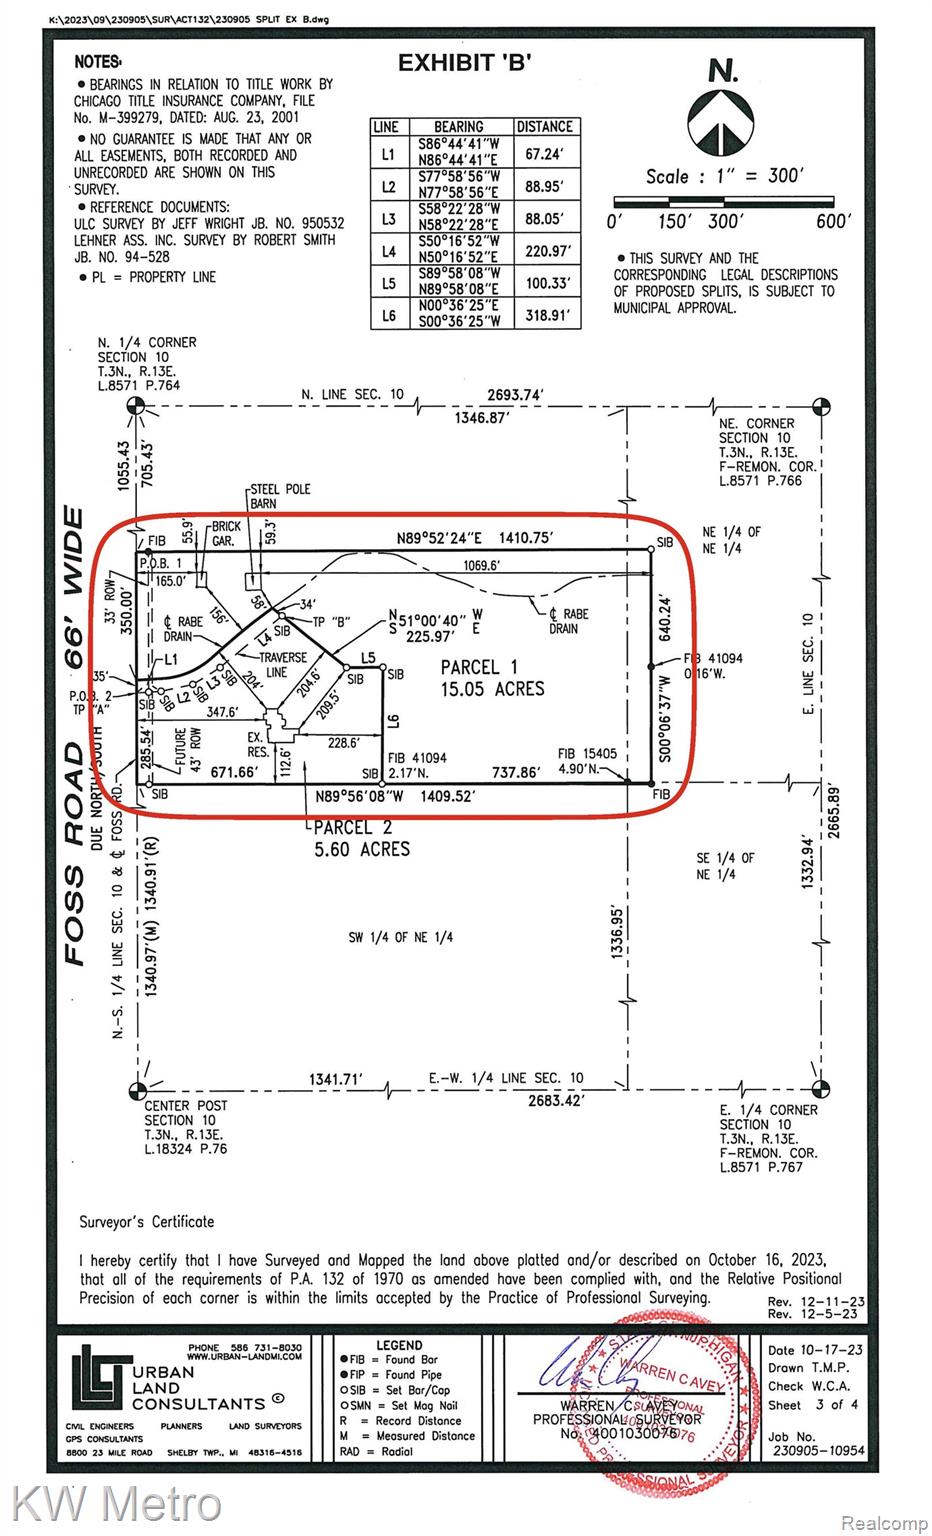
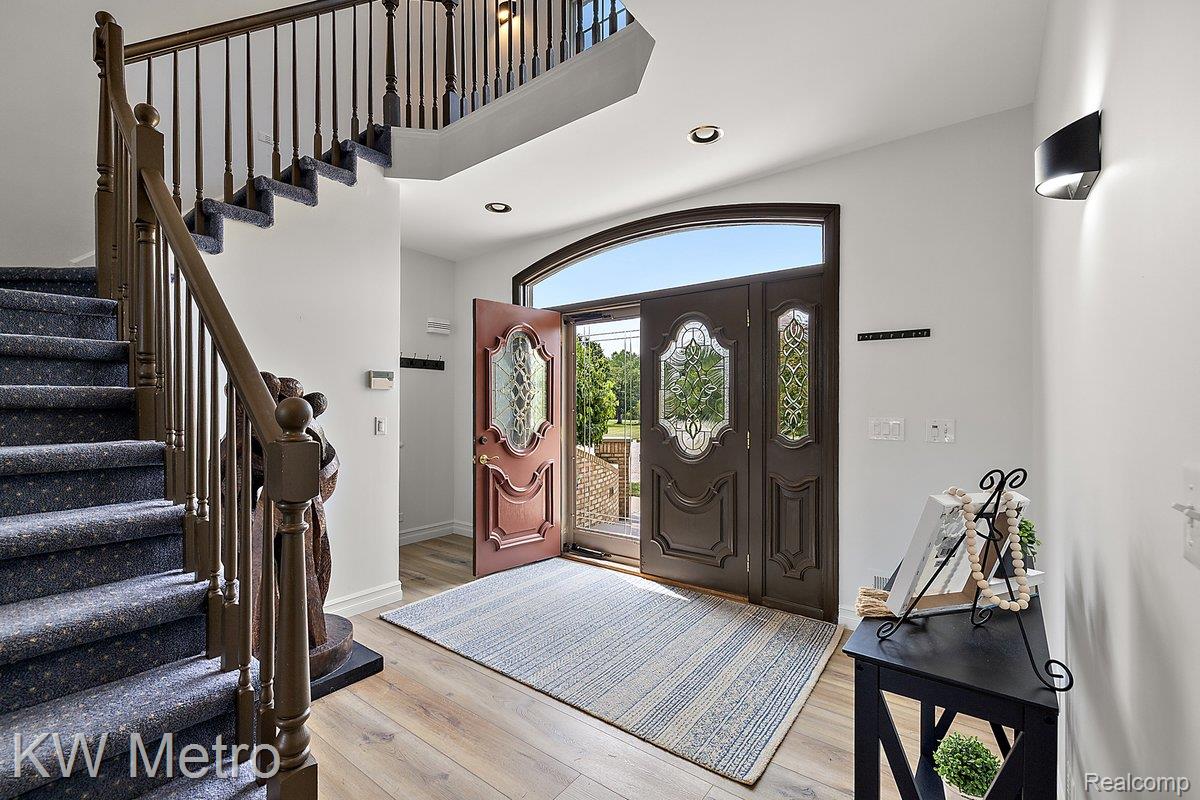
Enter an interest rate to see your estimated monthly payment.Welcome to this unique, one-of-a kind property offering more than 20 PRIVATE ACRES and a rare INDOOR SALTWATER POOL! Two Parcels, Parcel #1 includes home + 5.6 acres, Parcel #2 includes 15 acres, pole barn, additional garage and a tree farm. This exceptional custom-built home offers the perfect blend of city convenience and country living. With just over 6,100 sq. ft. of living space, this remarkable home features 5 bedrooms, 4 full baths, 1 half bath, a heated 3-car attached garage, an expansive finished basement, and an indoor pool with new heater and hydraulic cover. The grand two-story foyer opens to an impressive great room with 20-foot ceilings, architectural pillars, and abundant natural light. An elevator provides access to all three levels and the basement. The spacious kitchen features a large island, built-in appliances, dining area, separate pantry, and mudroom. The four-season sunroom captures views of the surrounding nature. A family room, dining/flex room, office, and half bath complete the main level. A winding staircase leads to the second level, where the primary suite serves as a private retreat with a balcony overlooking the acreage, a jacuzzi room, dual-sink vanity, separate shower, and wardrobe room. A second bedroom features an ensuite bath, while two additional bedrooms share a Jack-and-Jill bathroom. The third-floor loft with skylight windows offers flexible living space for a fifth bedroom or home office. The finished basement provides over 2,000 sq. ft. and includes a kitchenette and full bath. Additional features include a central sound system, zoned heating and cooling, exceptional insulation, all-brick exterior, site drainage, and underground electrical. This extraordinary estate combines luxury amenities, custom craftsmanship, and a breathtaking natural setting to create a truly rare and remarkable property. No association. Zoned Residential/Agricultural. HOME WITH 5+ ACRES CAN BE PURCHASED SEPARATELY, SEE MLS #20261045268 FOR DETAILS.
| 4 hours ago | Listing first seen on site | |
| 4 hours ago | Listing updated with changes from the MLS® |

IDX provided courtesy of Realcomp II Ltd. via RealcompIILtd. Copyright © 2026 Realcomp II Ltd. Shareholders.
IDX information is provided exclusively for consumers' personal, non-commercial use and may not be used for any purpose other than to identify prospective properties consumers may be interested in purchasing and that the data is deemed reliable but not guaranteed accurate by the MLS.
Did you know? You can invite friends and family to your search. They can join your search, rate and discuss listings with you.