
3510 Reliford RoadEmmett Township, MI 48022
Mortgage Calculator
Monthly Payment (Est.)
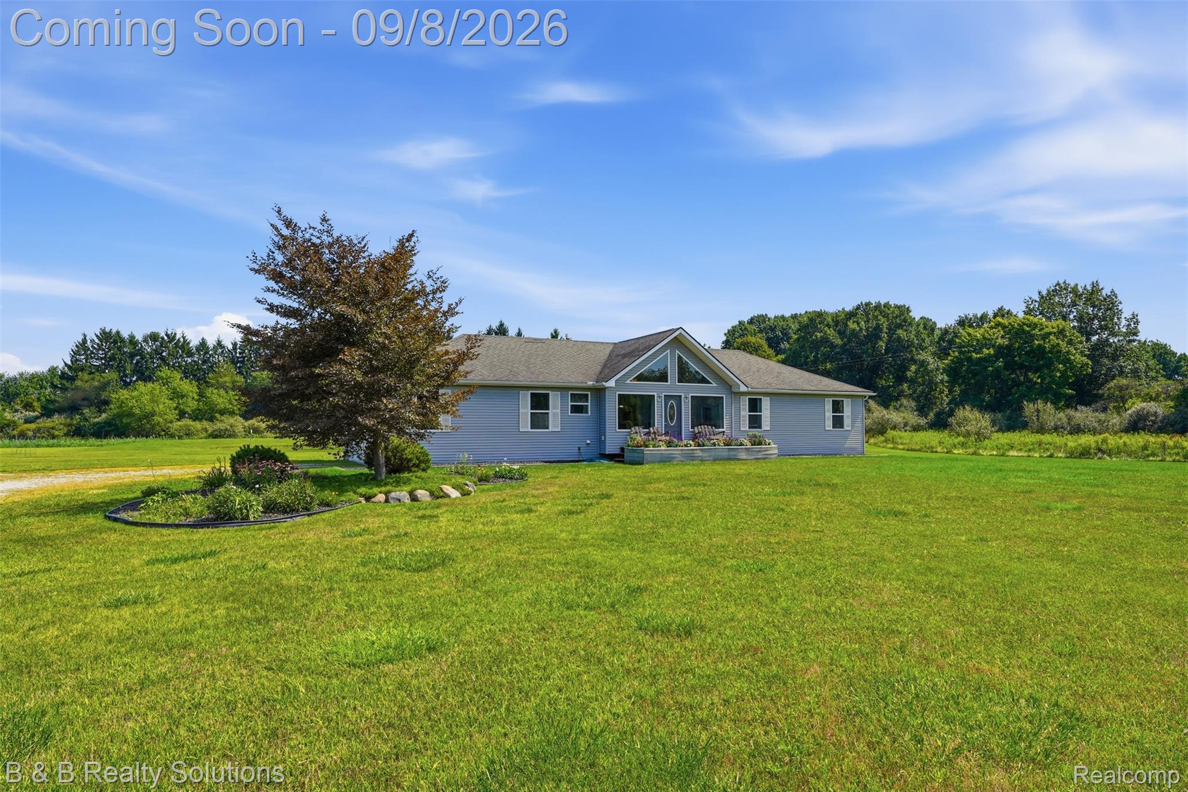
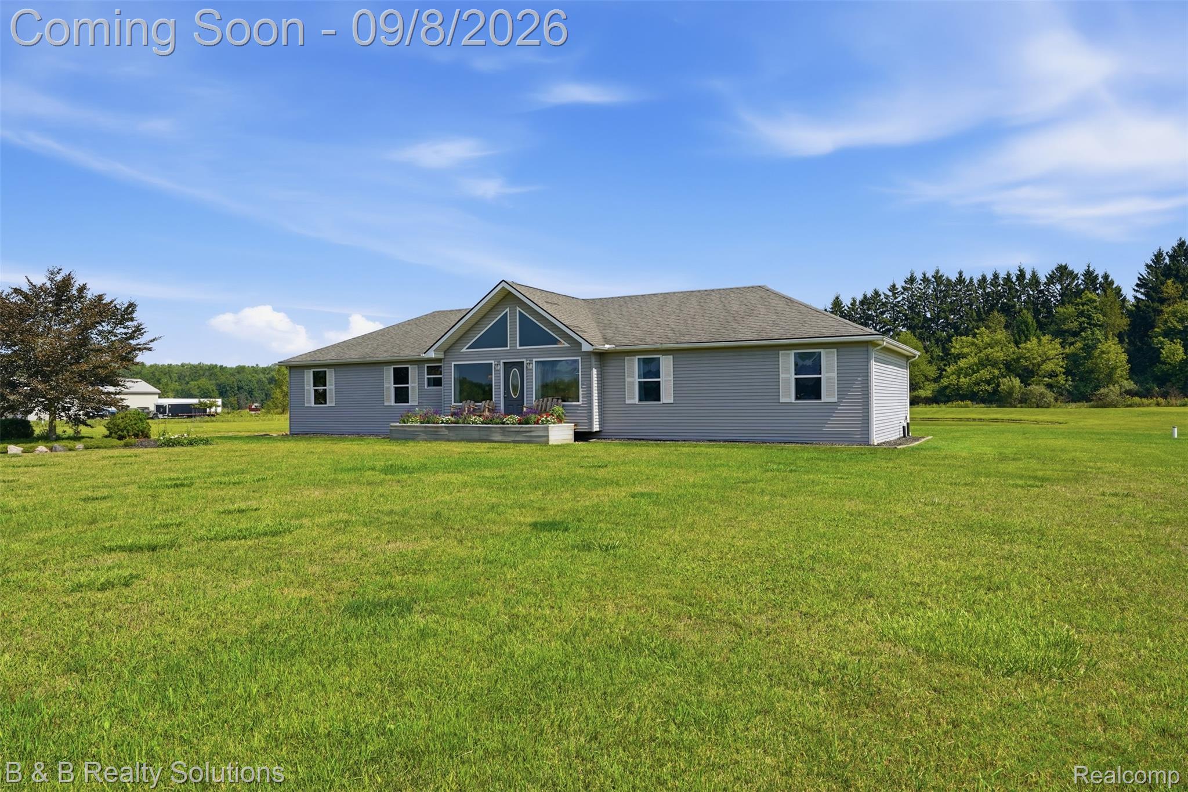
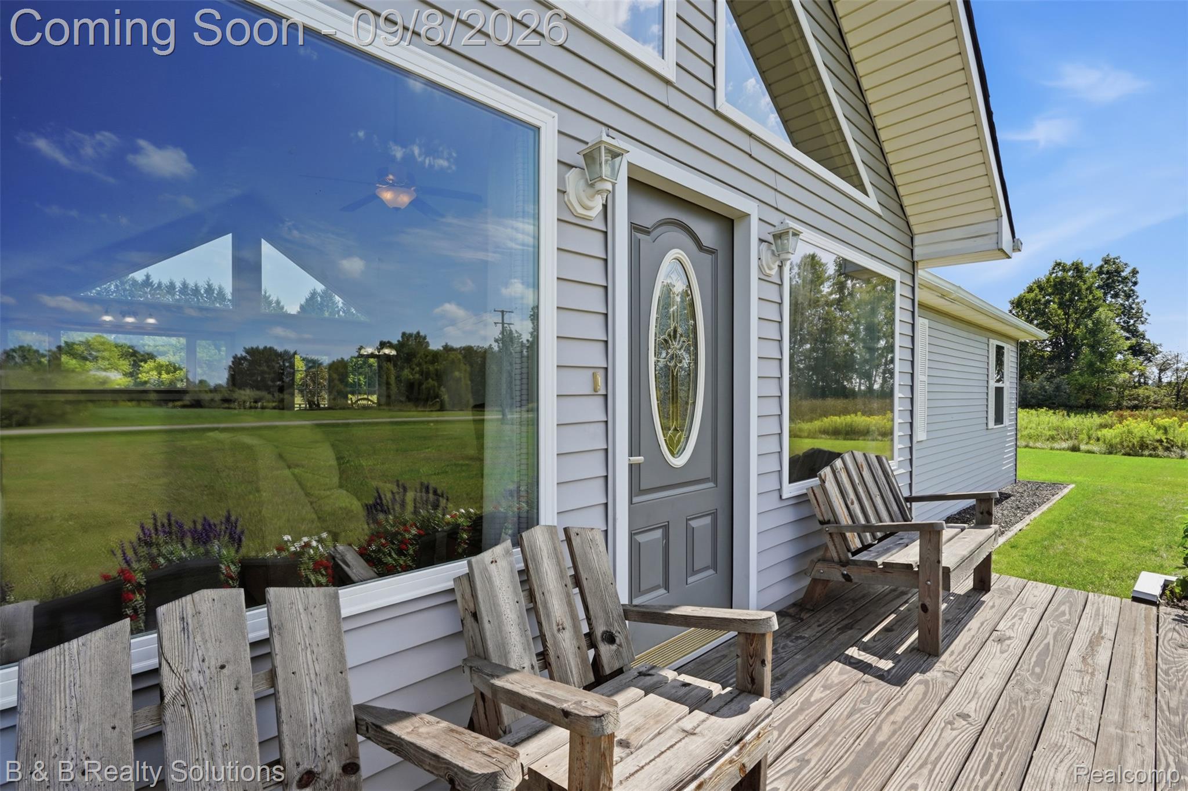
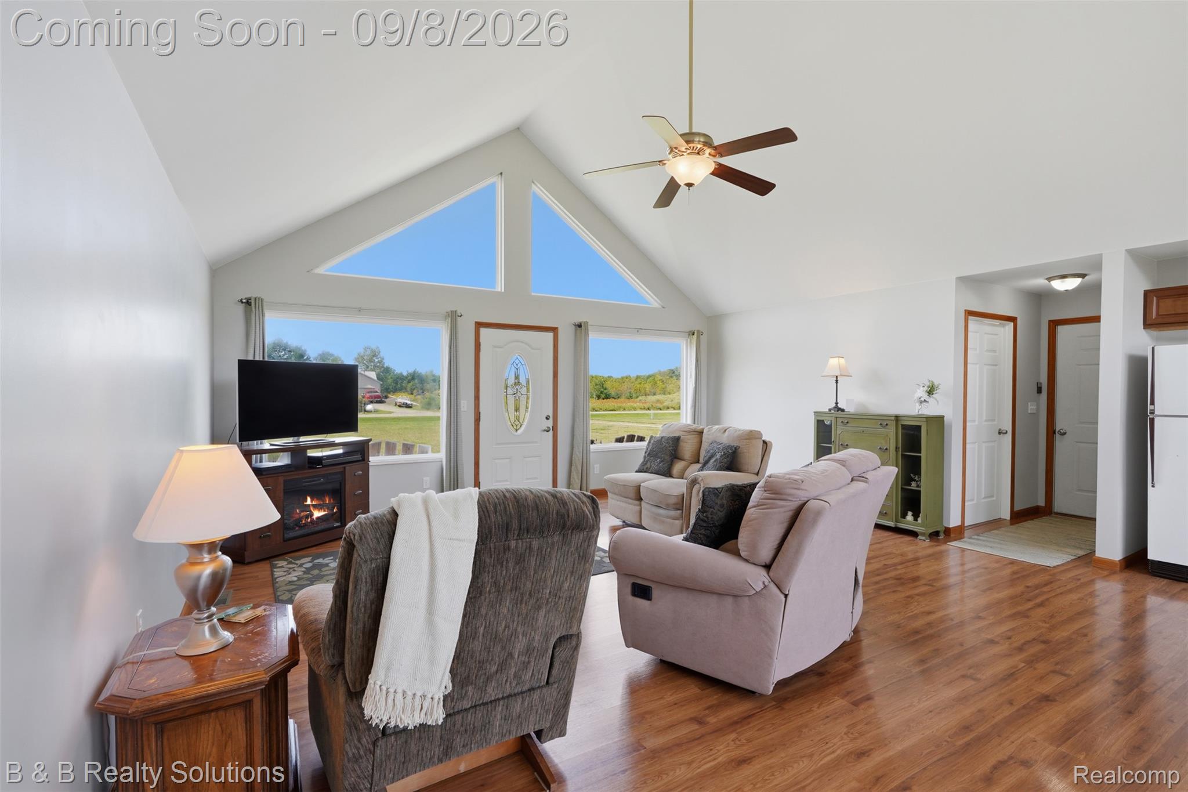
Enter an interest rate to see your estimated monthly payment.Welcome home! Built in 2008 and lovingly cared for by the same owner ever since, the 3-bedroom, 2 1/2 bath home truly reflects pride of ownership. Exceptionally clean, well maintained, and move-in ready, this property offers 5 beautiful acres, a private pond, 16-foot cathedral ceilings in the living room, a 2 1/2 car attached garage, and a private maintained road. One of the standout features of this home is the geothermal heating and cooling system. Rather than relying on traditional fuel sources to heat and cool the home, the system uses the relatively stable temperature of the earth as part of the heating and cooling process. This home utilizes an open-loop geothermal system, drawing from the properties water source and returning the water to the pond. The system has been serviced and lovingly maintained, with seasonal filter changes and service records available. It is a unique feature that offers an efficient, established heating and cooling solution already in place for the next owner. The 5-acre setting offers room to enjoy the outdoors and plenty of possibilities for the future, whether you dream of creating a garden, enjoying the pond, adding additional outdoor space, or exploring the potential for a pole barn. The pond is home to bass, while mature maple trees add to the natural beauty of the property. With all appliances included, this home offers turn-key opportunity where you can simply bring your things and settle in. I-69 is just a short drive away, keeping everyday amenities, local restaurants and services, and your commute within easy reach while still allowing you to enjoy the space and privacy of 5 acres. A wonderful combination of a lovingly cared-for home, beautiful acreage, and peaceful country living with the everyday conveniences of a truly move-in-ready property.
| 2 weeks ago | Status changed to Active | |
| 2 weeks ago | Listing updated with changes from the MLS® | |
| 3 weeks ago | Listing first seen on site |

IDX provided courtesy of Realcomp II Ltd. via RealcompIILtd. Copyright © 2026 Realcomp II Ltd. Shareholders.
IDX information is provided exclusively for consumers' personal, non-commercial use and may not be used for any purpose other than to identify prospective properties consumers may be interested in purchasing and that the data is deemed reliable but not guaranteed accurate by the MLS.
Did you know? You can invite friends and family to your search. They can join your search, rate and discuss listings with you.