Your Michigan Home Search Starts HERE!

Save
Ask
Tour
Hide
Share
$185,000
13 Days On Site

28759 Groveland Street
Roseville City, MI 48066

Single Family Residence|Pending
3
Beds
1
Total Bath
1
Full Bath
1,890
SqFt
$98
/SqFt
1952
Built
Subdivision:
STIEBERS RENAUD HILL # 03
County:
Macomb
Call Now: 810-360-3488
Is this the listing for you? We can help make it yours.
810-360-3488
28759 Groveland Street28759 Groveland Street28759 Groveland Street28759 Groveland Street
Save
Ask
Tour
Hide
Share

Mortgage Calculator

Monthly Payment (Est.)

Enter an interest rate to see your estimated monthly payment.
Calculator powered by Showcase IDX, a Constellation1 Company. Copyright ©2026 Information is deemed reliable but not guaranteed.

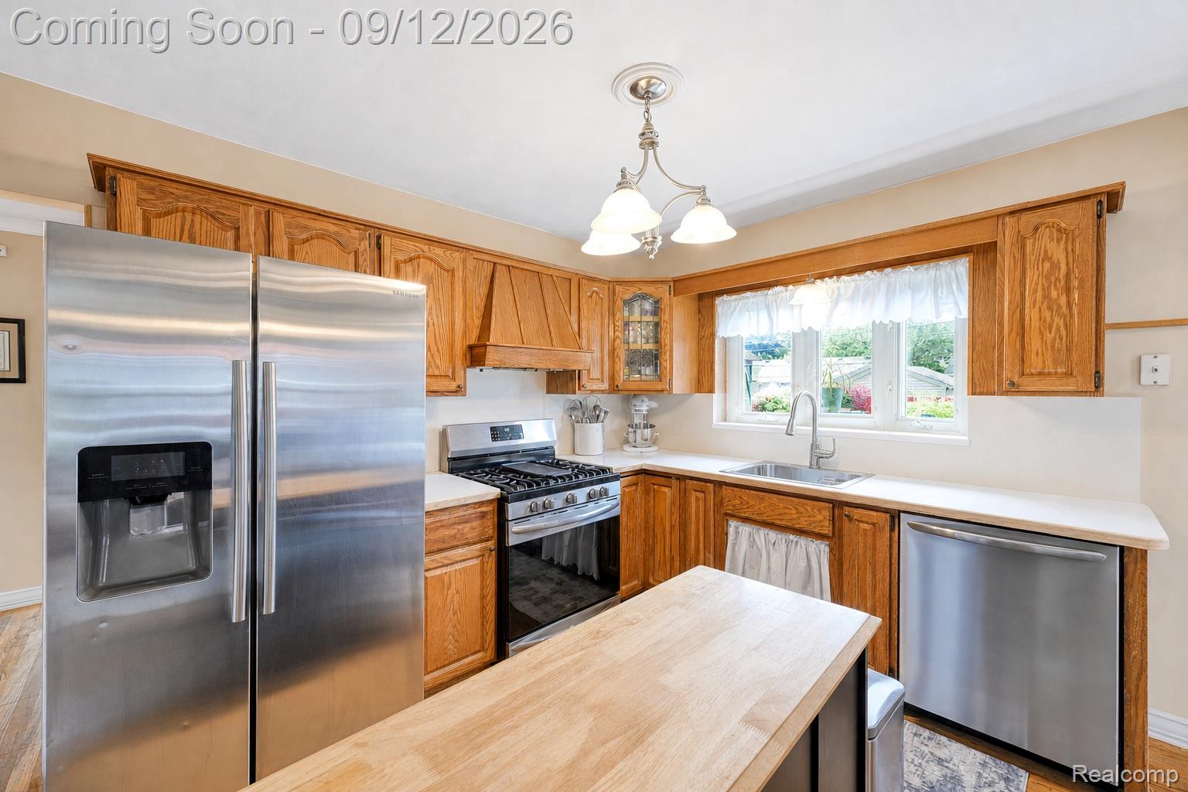
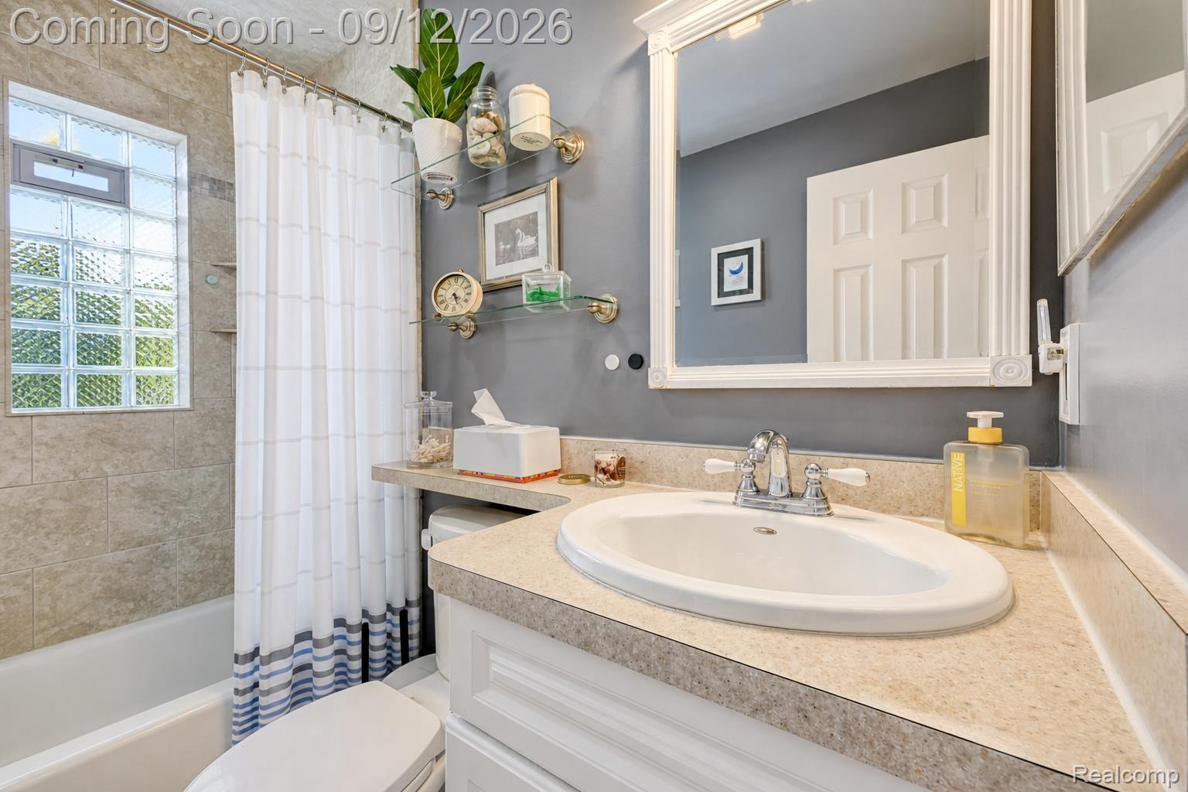
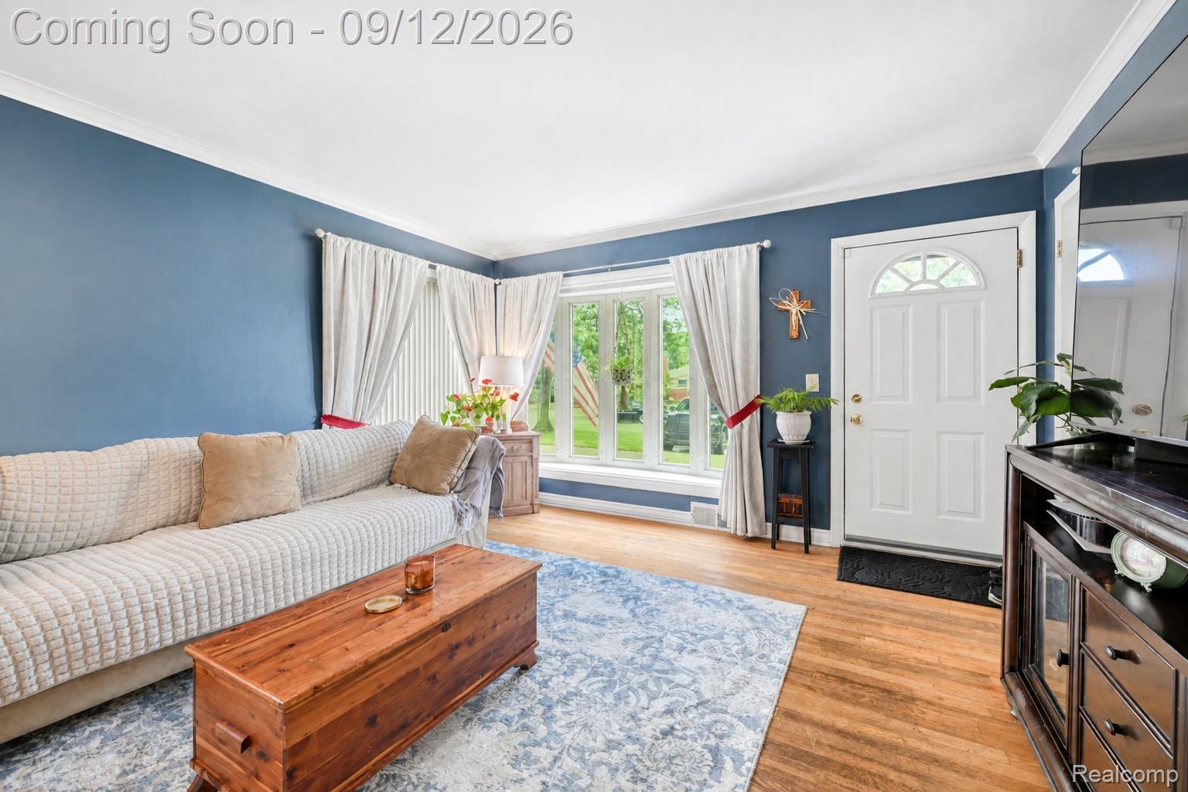
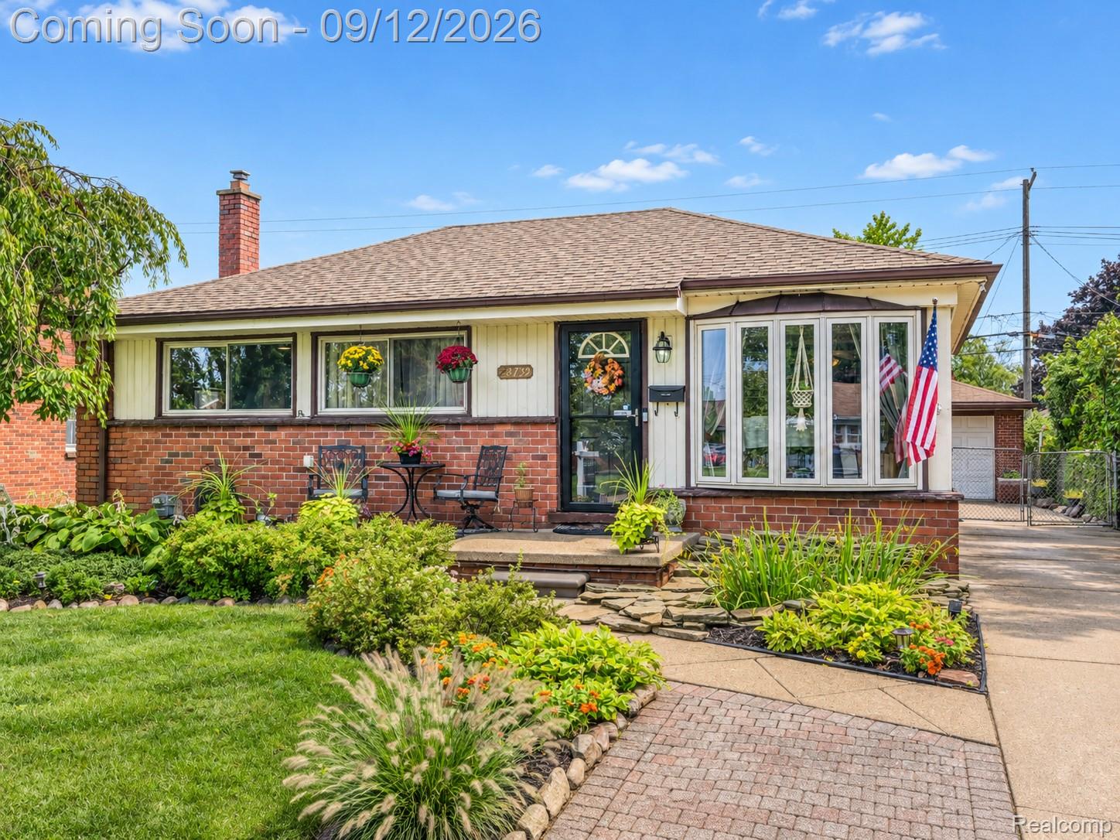
Set in Roseville, this well-appointed 3-bedroom brick ranch pairs classic design with meaningful recent improvements and a backyard designed for effortless enjoyment. A brand-new September 2026 roof and 2025 central air provide valuable peace of mind, while the home’s thoughtful layout offers a comfortable balance of everyday function and inviting gathering spaces. The main level features hardwood flooring through much of the home, a bright living room framed by a distinctive bow window with newly replaced glass, and an easy connection between the living, dining and kitchen areas. Three bedrooms and a full bath complete the main floor, while included kitchen appliances add everyday convenience. The finished lower level extends the living space with a generous recreation area, bonus room and dedicated laundry space, offering flexibility for entertaining, hobbies, a home office or additional everyday living. Outdoors, the privacy-fenced backyard creates a private retreat with a deck, gazebo and above-ground pool installed in 2026. A detached 2-car garage adds valuable parking and storage. Recent improvements include the 2026 roof, 2025 central air, 2024 main drain replacement and select window glass replacement in 2026. With no HOA, substantial bonus space and a backyard already designed to enjoy, this Roseville ranch delivers a polished combination of comfort, versatility and thoughtful ownership.

Save
Ask
Tour
Hide
Share
Listing Snapshot
Price 
$185,000
Days On Site 
13 Days
Bedrooms 
3
Inside Area (SqFt) 
1,890 sqft
Total Baths 
1
Full Baths 
1
Partial Baths 
N/A
Lot Size 
0.12 Acres
Year Built 
1952
MLS® Number 
20261070954
Status 
Pending
Property Tax 
$2,587
HOA/Condo/Coop Fees 
N/A
Sq Ft Source 
Public Records
Friends & Family
Recent Activity
a week agoStatus changed to Pending
a week agoListing updated with changes from the MLS®
2 weeks agoListing first seen on site
General Features
Acres 
0.12
Cross Street 
12 Mile Rd & Groveland St
Disclosures 
Exclusions Do Not Exist, Taxes Homestead Exempt
Garage 
Yes
Garage Spaces 
2
Levels 
One
Parking 
DetachedGarage Door Opener
Pets 
Yes
Property Sub Type 
Single Family Residence
Security 
Carbon Monoxide Detector(s)Smoke Detector(s)
Sewer 
Public Sewer
Special Circumstances 
Standard
SqFt Above 
945
SqFt Below 
945
Style 
Ranch
Utilities 
Cable AvailableUnderground Utilities
Water Source 
Public
Interior Features
Appliances 
Gas Water HeaterDishwasherDisposalDryerFree-Standing Gas RangeFree-Standing RefrigeratorMicrowaveWasher
Basement 
FinishedFull
Cooling 
Ceiling Fan(s)Central AirWindow Unit(s)
Electric 
Circuit Breakers
Furnished 
Unfurnished
Heating 
Forced AirNatural Gas
Interior 
High Speed InternetSmart Thermostat
Laundry Features 
Gas Dryer HookupWasher Hookup
BathFull 
Dimensions - 8 X 5
Bedroom 
Dimensions - 11 X 10
Bonus Room 
Dimensions - 12 X 8Level - Basement
Dining Room 
Dimensions - 10 X 6
Family Room 
Dimensions - 22 X 13Level - Basement
Kitchen 
Dimensions - 13 X 10
Living Room 
Dimensions - 14 X 13
Save
Ask
Tour
Hide
Share
Exterior Features
Construction Details 
Brick
Exterior 
Lighting
Fencing 
Back YardFenced
Other Structures 
Gazebo
Patio And Porch 
Deck
Pool Features 
Above GroundOutdoor Pool
Roof 
Asphalt
Community Features
MLS Area 
Area03171Roseville
School District 
Roseville
Financing Terms Available 
CashConventionalFHAVA Loan
Building Access 
GroundLevelwSteps
Roads 
Paved
Schools
School District
Roseville
Elementary School
Unknown
Middle School
Unknown
High School
Unknown
Listing courtesy of EXP Realty The Perna Team: [email protected]


IDX provided courtesy of Realcomp II Ltd. via RealcompIILtd. Copyright © 2026 Realcomp II Ltd. Shareholders.

IDX information is provided exclusively for consumers' personal, non-commercial use and may not be used for any purpose other than to identify prospective properties consumers may be interested in purchasing and that the data is deemed reliable but not guaranteed accurate by the MLS.

Neighborhood & Commute
Source: Walkscore
Save
Ask
Tour
Hide
Share