
2210 Findley CircleOrion Charter Township, MI 48360
Mortgage Calculator
Monthly Payment (Est.)
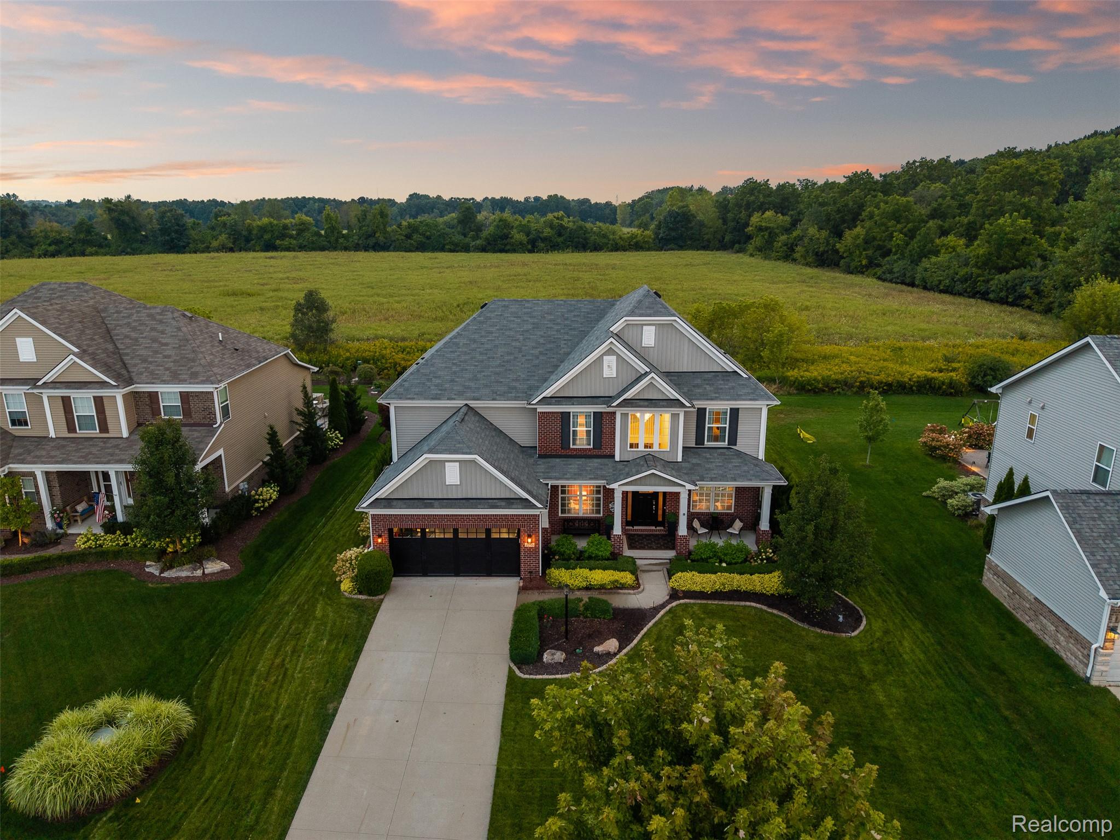
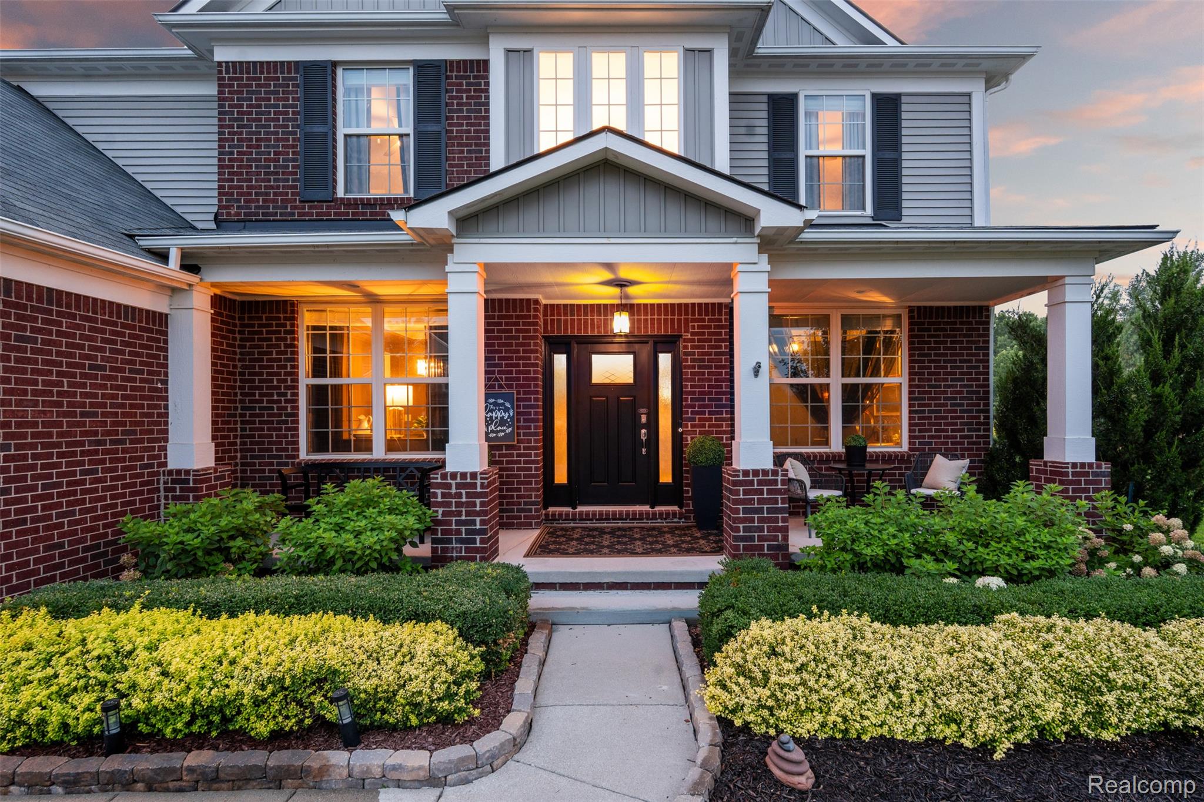
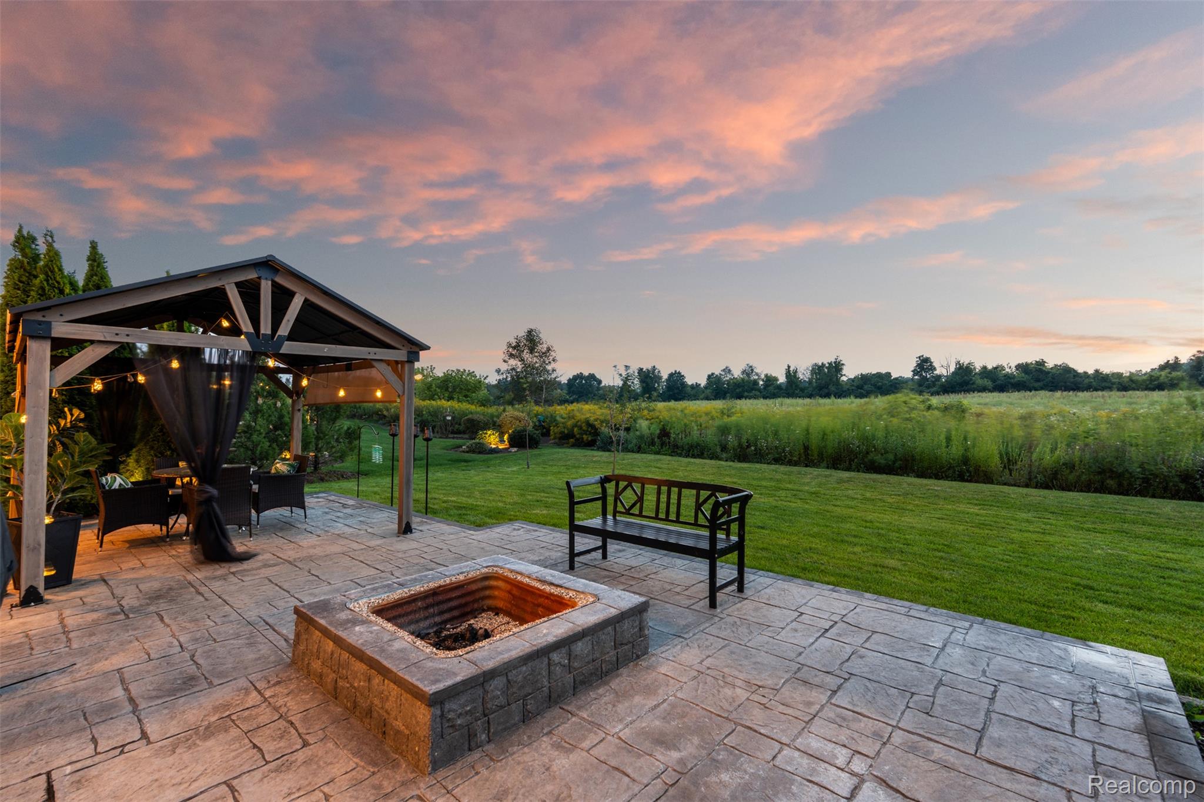
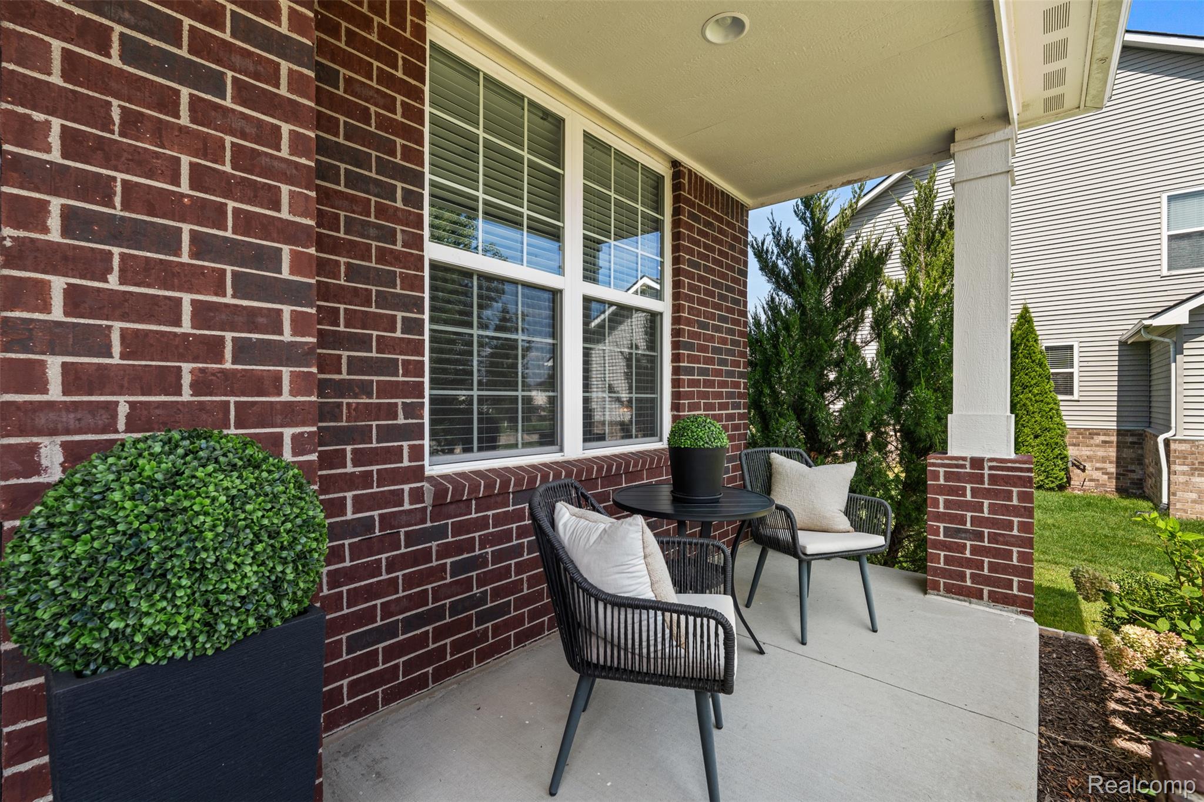
Enter an interest rate to see your estimated monthly payment.Picture-perfect from the curb and even better inside! A welcoming covered front porch sets the tone for this thoughtfully upgraded, turnkey five-bedroom colonial. Built in 2017, it offers the space of new construction with all the finishing touches already completed. Natural light fills the open-concept kitchen and living areas, creating an inviting setting for everyday living and effortless entertaining. The beautifully updated kitchen features cabinetry extended to the ceiling, subway tile, open shelving, newer appliances, a walk-in pantry and a built-in command center. A butler’s pantry and coffee bar connect the kitchen to the formal dining room. Hardwood flooring flows throughout the main level, while high ceilings and updated lighting add to the home’s bright, polished feel. A first-floor bedroom with an adjacent full bathroom provides an ideal setup for guests, multigenerational living or a private home office. Upstairs, the spacious primary suite includes a refreshed bathroom with updated paint and fixtures. Newer carpeting and window treatments throughout make this home truly move-in ready. Outside, enjoy peaceful sunset views of Bald Mountain from the stamped-concrete patio and cedar gazebo with a retractable side shade. Extensive landscaping, added hardscape brickwork, apple trees and frequent wildlife create a serene backdrop rarely found in a neighborhood setting. The finished, drywalled garage includes epoxy flooring, storage cabinetry and an updated black garage door with windows. The basement offers an egress window and a partially framed room, providing a great start for future finishing. Enjoy sidewalks, neighbors and even the neighborhood ice cream truck while coming home to quiet surroundings and beautiful views—the best of both worlds.
| 3 weeks ago | Status changed to Pending | |
| 3 weeks ago | Listing updated with changes from the MLS | |
| 2 months ago | Price changed to $689,000 | |
| 2 months ago | Listing first seen on site |

IDX provided courtesy of Realcomp II Ltd. via RealcompIILtd. Copyright © 2026 Realcomp II Ltd. Shareholders.
IDX information is provided exclusively for consumers' personal, non-commercial use and may not be used for any purpose other than to identify prospective properties consumers may be interested in purchasing and that the data is deemed reliable but not guaranteed accurate by the MLS.
Did you know? You can invite friends and family to your search. They can join your search, rate and discuss listings with you.