Your Michigan Home Search Starts HERE!

Save
Ask
Tour
Hide
Share
$495,550
17 Days On Site

36680 Cecilia Drive
Sterling Heights City, MI 48312

For Sale|Single Family Residence|Active
4
Beds
4
Total Baths
3
Full Baths
1
Partial Bath
2,900
SqFt
$171
/SqFt
1998
Built
Subdivision:
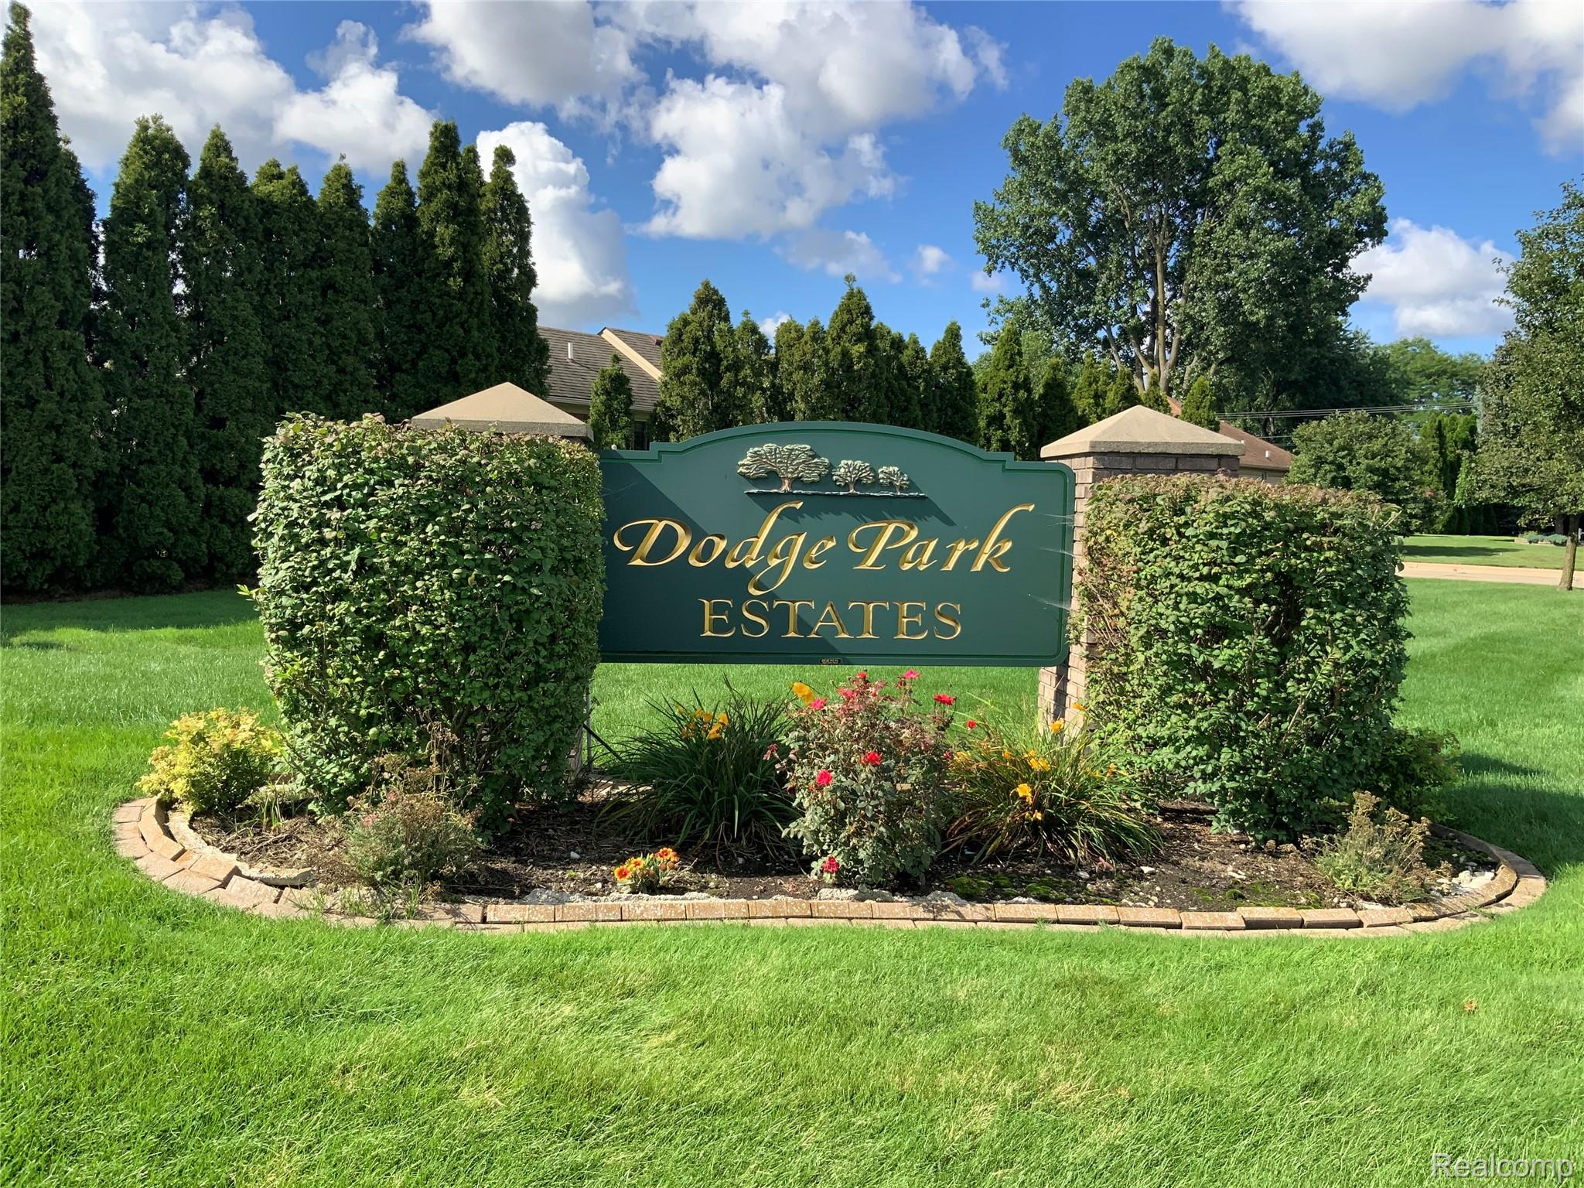
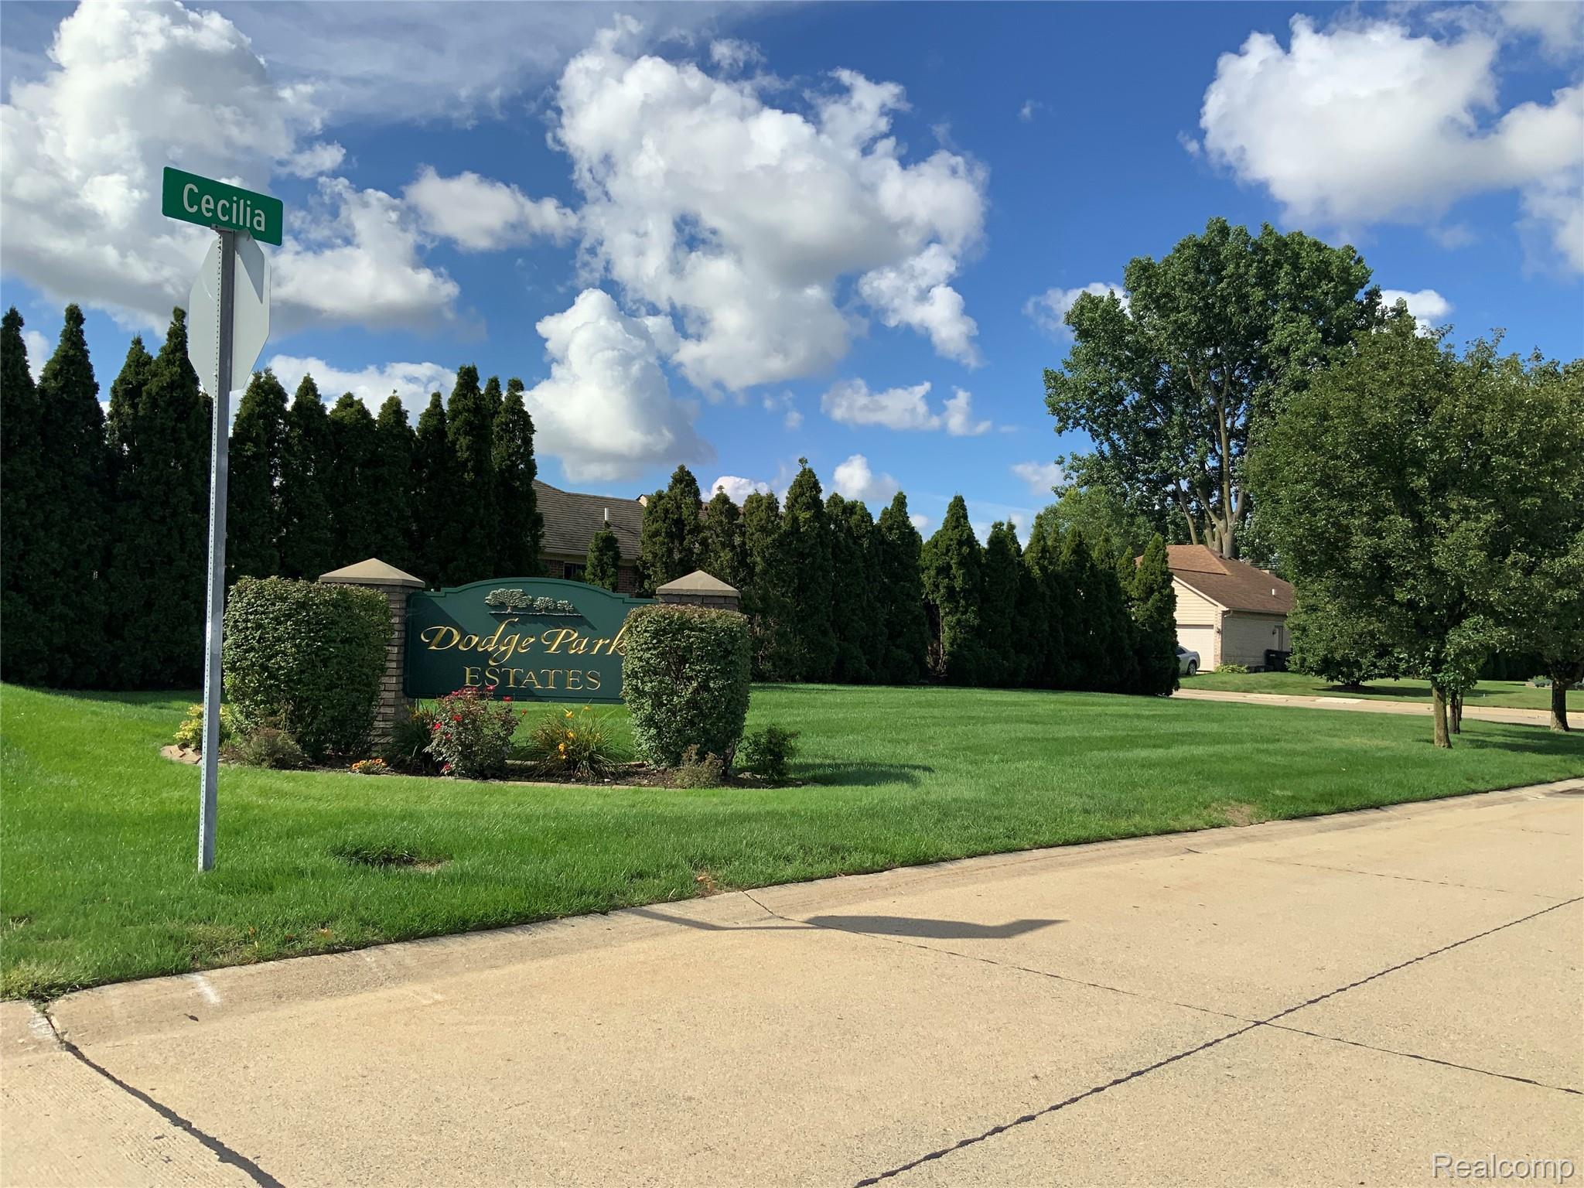
DODGE PARK ESTATES
County:
Macomb
Call Now: 810-360-3488
Is this the listing for you? We can help make it yours.
810-360-3488
36680 Cecilia Drive36680 Cecilia Drive36680 Cecilia Drive36680 Cecilia Drive
Save
Ask
Tour
Hide
Share

Mortgage Calculator

Monthly Payment (Est.)

Enter an interest rate to see your estimated monthly payment.
Calculator powered by Showcase IDX, a Constellation1 Company. Copyright ©2026 Information is deemed reliable but not guaranteed.

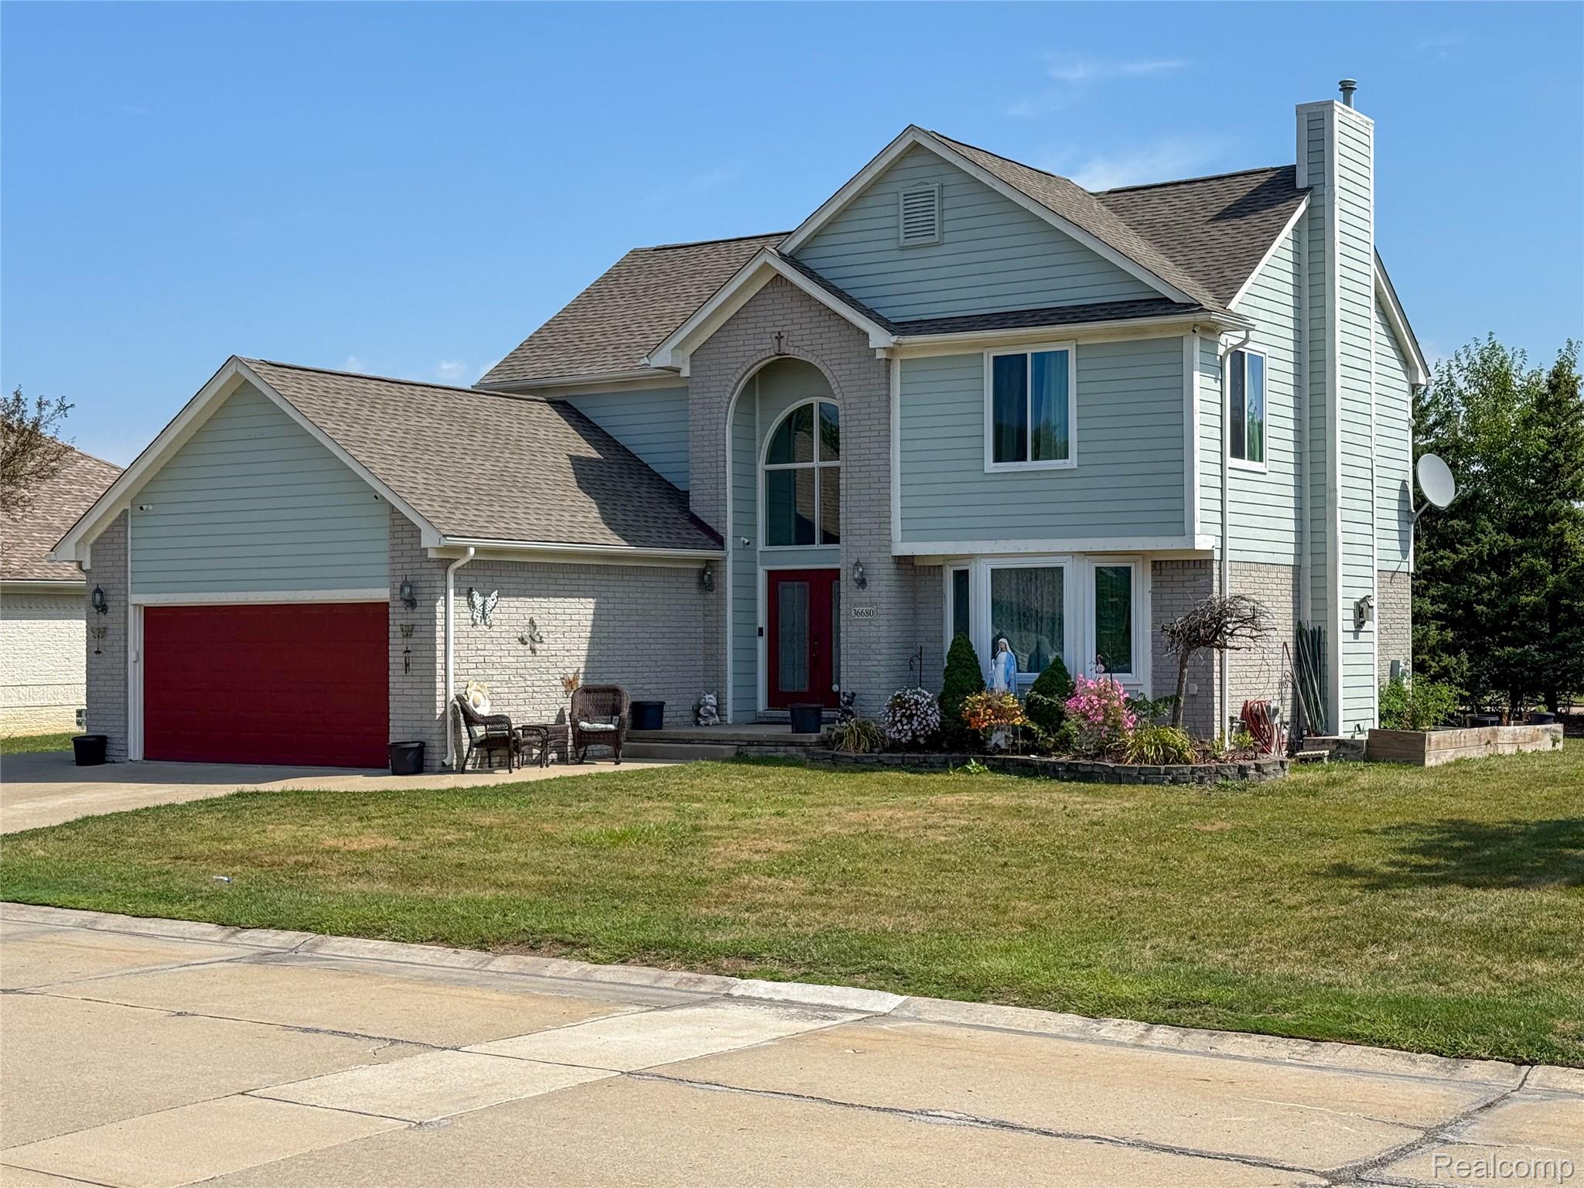
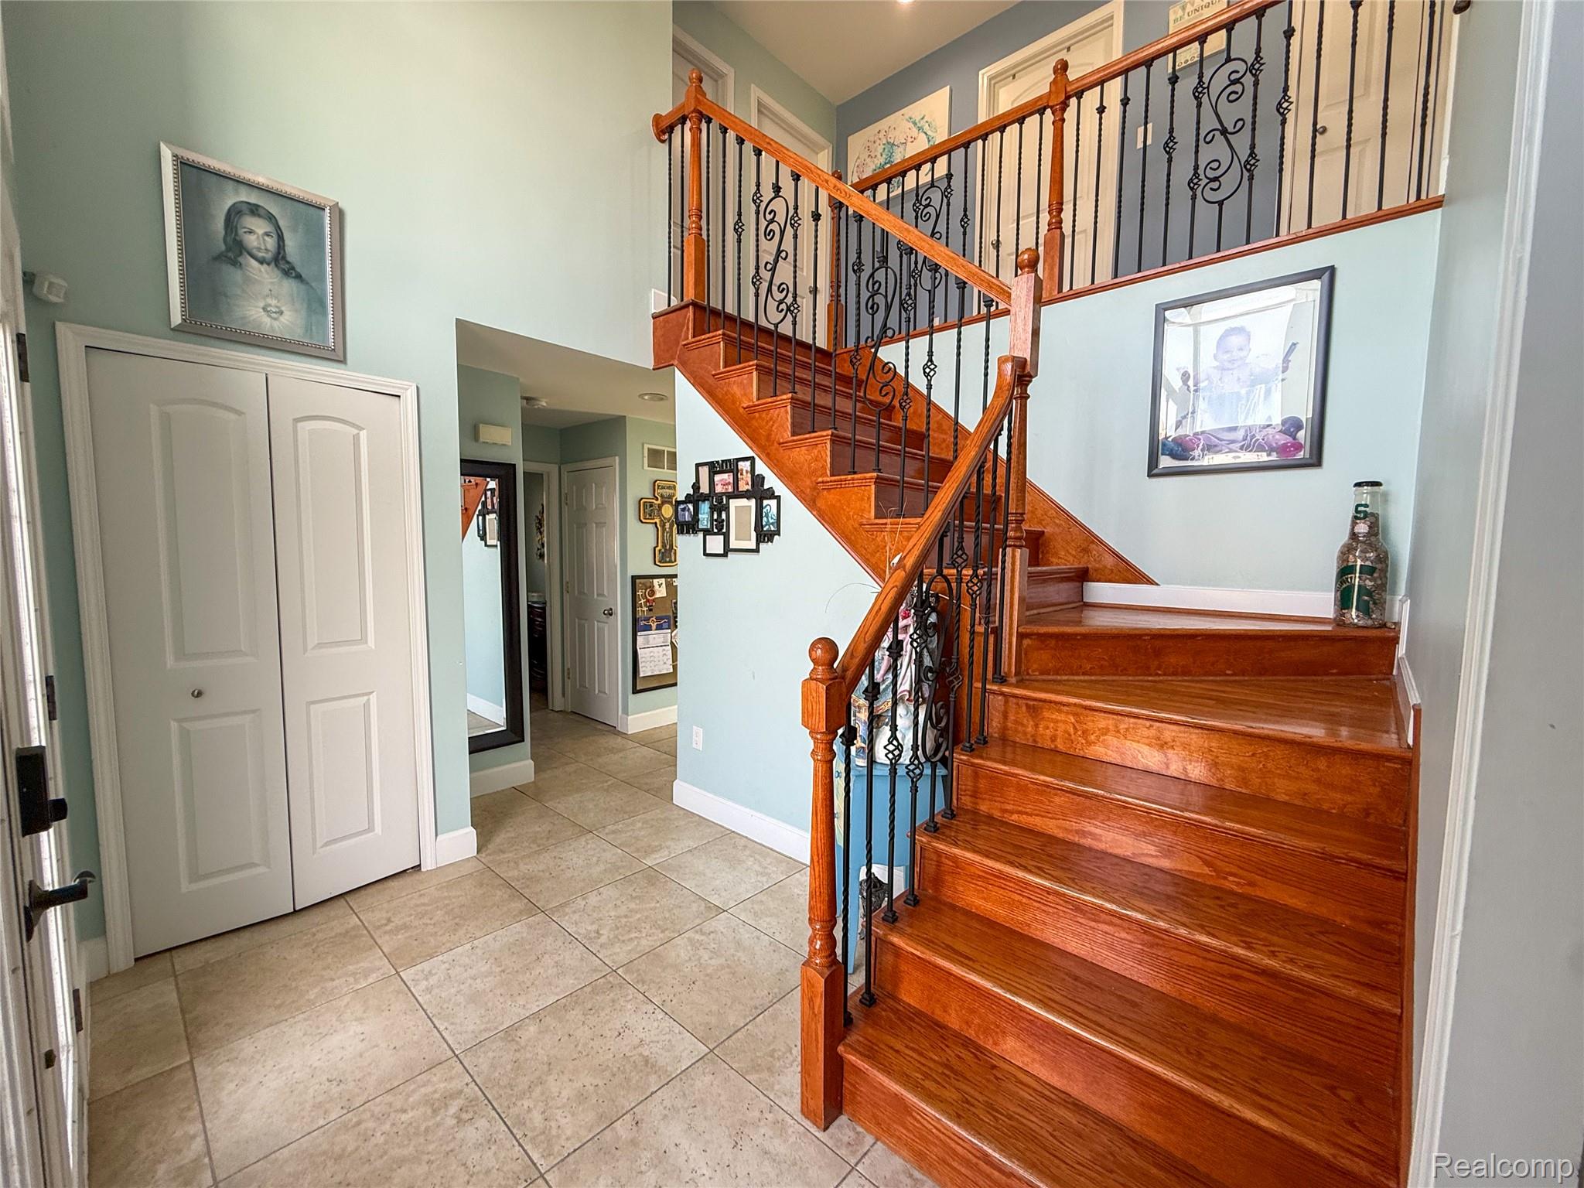
***LAND CONTRACT SALE***WELCOME HOME to this Desirable sprawling sought after Brick colonial in the city of Sterling Heights, and the ONLY house in the entire subdivision that has DOUBLE GLASS ENTRY DOORs… With beautiful curb appeal and an extended (3)-car driveway…Boasting an eat in Large gourmet kitchen with moveable island, and porcelain floors. A spacious living room with hardwood flooring, cozy natural fireplace, and streaming natural light. Step outside to a newly large concrete, private patio perfectly for outdoor gatherings. The cozy fireplace in the family room adds a warm touch to the space. Ready for you to move in, this home is located within the highly regarded BLUE RIBBON UTICA school district and is part of a family-friendly neighborhood. Plus, you'll be just minutes away from restaurants, shopping, entertainment, and walking trails at DODGE PARK!!! DON’T MISS OUT, THIS WON’T LAST! SELLER is offering up to $5,000 seller concessions***Inquire within sellers Lending Institution*** PLEASE REMOVE SHOES. Property may be under surveillance.

Save
Ask
Tour
Hide
Share
Listing Snapshot
Price 
$495,550
Days On Site 
17 Days
Bedrooms 
4
Inside Area (SqFt) 
2,900 sqft
Total Baths 
4
Full Baths 
3
Partial Baths 
1
Lot Size 
0.22 Acres
Year Built 
1998
MLS® Number 
20261070959
Status 
Active
Property Tax 
$5,277
HOA/Condo/Coop Fees 
$110 monthly
Sq Ft Source 
Assessor
Friends & Family
Recent Activity
3 weeks agoListing first seen on site
3 weeks agoListing updated with changes from the MLS®
General Features
Acres 
0.22
Attached Garage 
Yes
Cross Street 
S of Metro-pkwy, W of Dodge Park Rd
Disclosures 
Taxes Homestead Exempt
Garage 
Yes
Garage Spaces 
2
Levels 
Two
Parking 
Attached
Pets 
Yes
Property Sub Type 
Single Family Residence
Security 
Security System Owned
Special Circumstances 
Standard
SqFt Above 
2000
SqFt Below 
900
Style 
Colonial
Utilities 
Underground UtilitiesSewer AvailableWater Available
Interior Features
Appliances 
Gas Water HeaterDishwasherDisposalDryerFree-Standing Gas RangeFree-Standing RefrigeratorMicrowaveStainless Steel Appliance(s)Washer
Basement 
Finished
Cooling 
Central Air
Electric 
Circuit Breakers
Fireplace 
Yes
Fireplace Features 
BasementLiving Room
Furnished 
Furnished
Heating 
Forced AirNatural Gas
Laundry Features 
Laundry Room
BathFull 
Dimensions - 8 X 9Level - Second
BathLav 
Dimensions - 6 X 5
Bedroom 
Dimensions - 10 X 10Level - Basement
Kitchen2nd 
Dimensions - 12 X 14
Laundry 
Dimensions - 5 X 6
Living Room 
Dimensions - 14 X 25
Master Bedroom 
Dimensions - 19 X 15Level - Second
Save
Ask
Tour
Hide
Share
Exterior Features
Construction Details 
BrickWood Siding
Exterior 
Lighting
Patio And Porch 
Patio
Pool Features 
None
Roof 
Asphalt
Community Features
Association Fee 
$110.0
Association Fee Frequency 
Monthly
MLS Area 
Area03101SterlingHeights
School District 
Utica
Financing Terms Available 
CashContractConventionalFHA
Building Access 
GroundLevelwSteps
Roads 
Paved
Schools
School District
Utica
Elementary School
Unknown
Middle School
Unknown
High School
Unknown
Listing courtesy of EVA REALTY LLC: [email protected]


IDX provided courtesy of Realcomp II Ltd. via RealcompIILtd. Copyright © 2026 Realcomp II Ltd. Shareholders.

IDX information is provided exclusively for consumers' personal, non-commercial use and may not be used for any purpose other than to identify prospective properties consumers may be interested in purchasing and that the data is deemed reliable but not guaranteed accurate by the MLS.

Neighborhood & Commute
Source: Walkscore
Save
Ask
Tour
Hide
Share