Your Michigan Home Search Starts HERE!

Save
Ask
Tour
Hide
Share
$1,599,000
10 Days On Site

2829 Riverside Drive
Port Huron City, MI 48060

For Sale|Single Family Residence|Active
4
Beds
5
Total Baths
4
Full Baths
1
Partial Bath
6,200
SqFt
$258
/SqFt
2011
Built
Subdivision:
MCNEIL TR
County:
StClair
Call Now: 810-360-3488
Is this the listing for you? We can help make it yours.
810-360-3488
2829 Riverside Drive2829 Riverside Drive2829 Riverside Drive2829 Riverside Drive
Save
Ask
Tour
Hide
Share

Mortgage Calculator

Monthly Payment (Est.)

Enter an interest rate to see your estimated monthly payment.
Calculator powered by Showcase IDX, a Constellation1 Company. Copyright ©2026 Information is deemed reliable but not guaranteed.

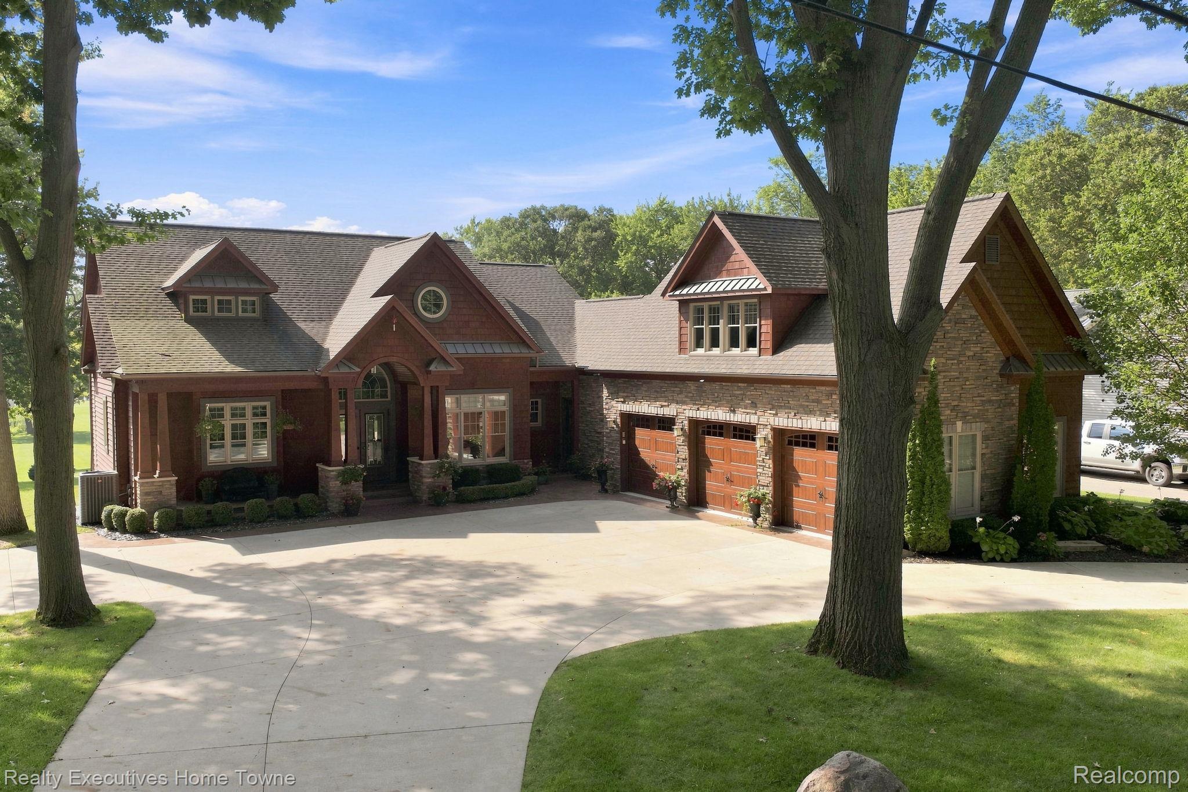
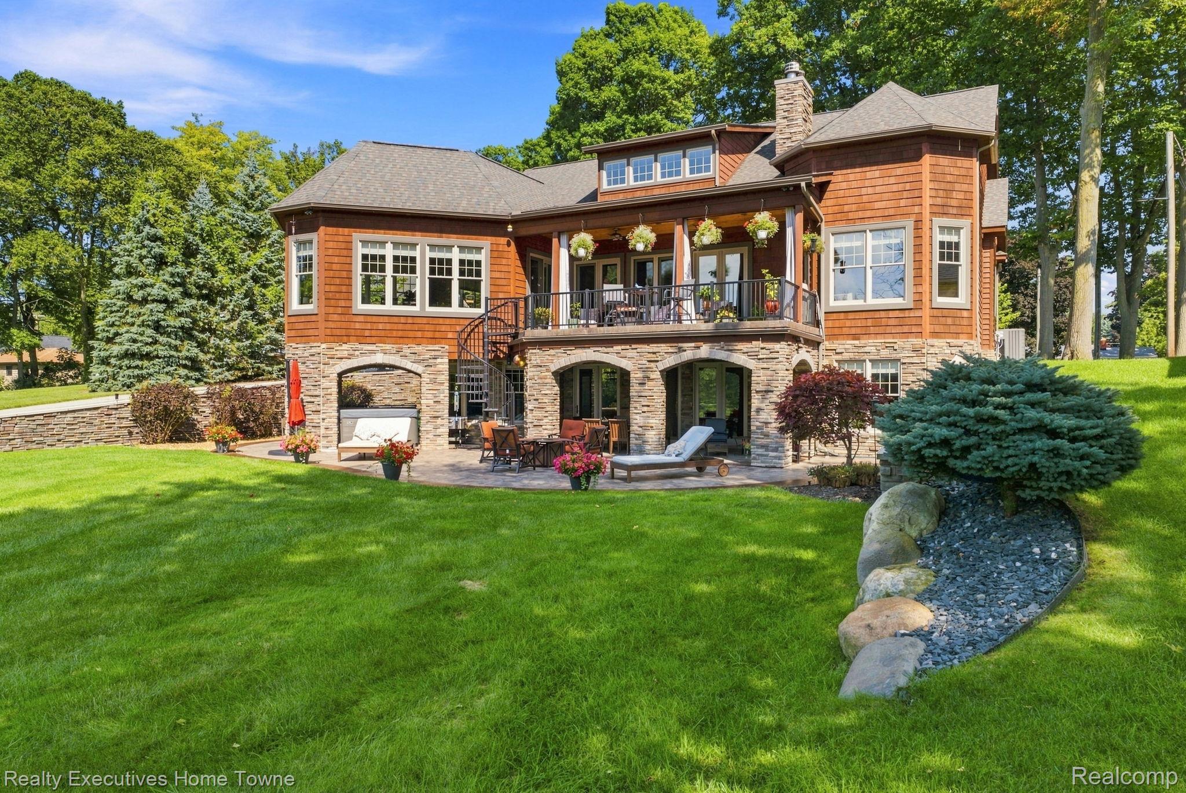
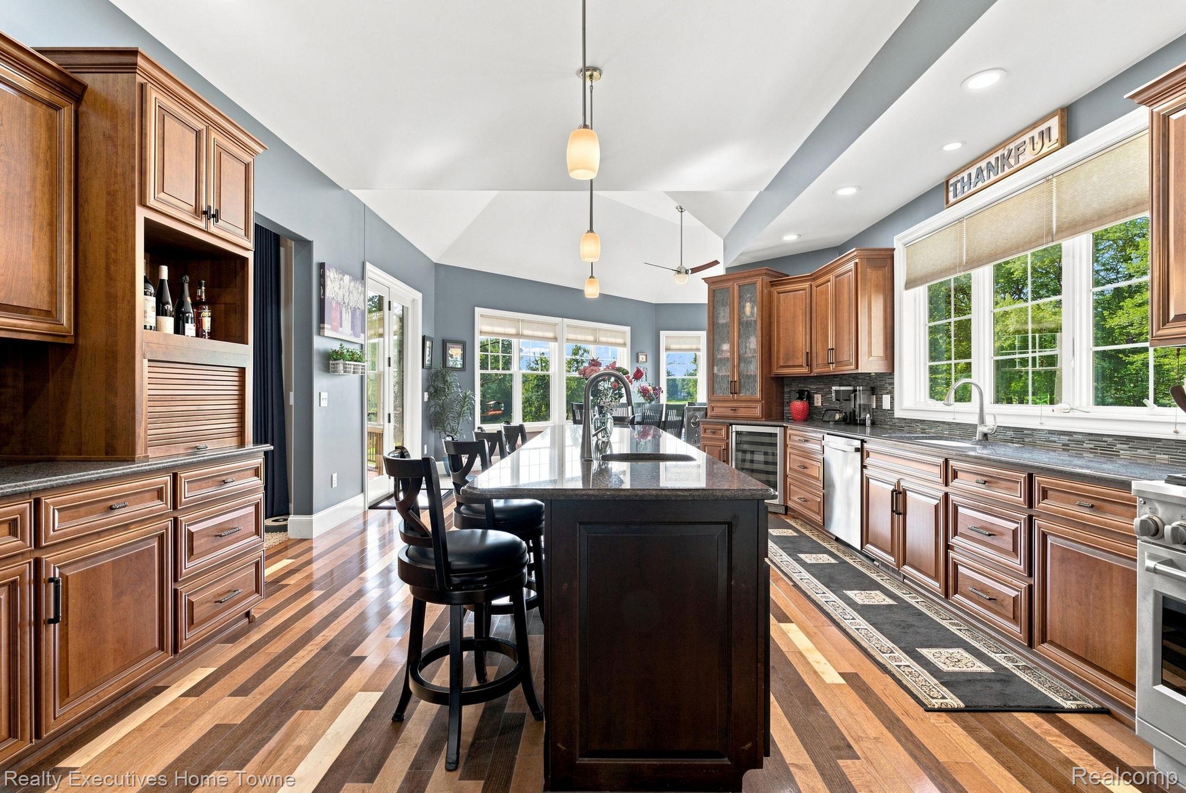
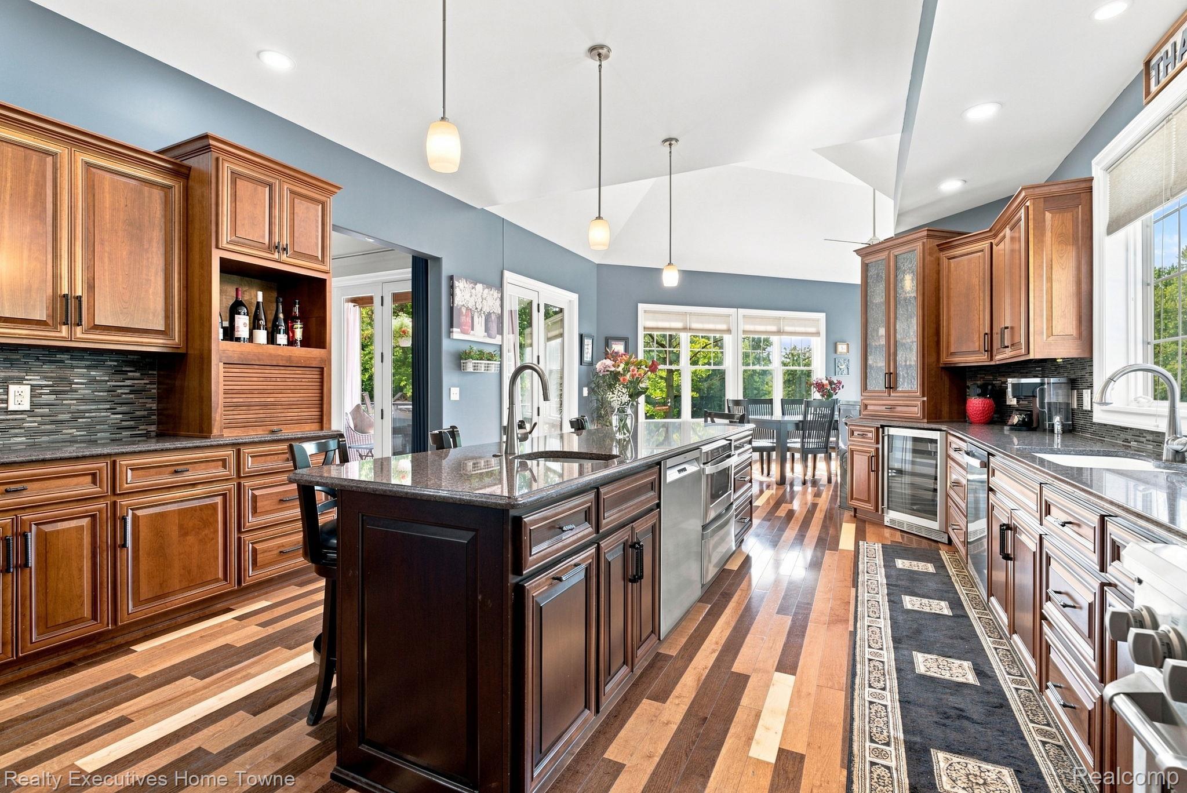
Welcome to this ONCE IN A LIFE TIME extraordinary custom-built waterfront residence offering over 6,000 square feet of exceptional living space and an unmatched combination of elegance, craftsmanship, and breathtaking natural beauty. Perfectly positioned along an impressive 102 feet of Black River frontage, this remarkable home provides a truly one-of-a-kind lifestyle. Designed with both sophistication and comfort in mind, this stunning residence features 4 spacious bedrooms, along with an additional room with an en suite, providing flexibility for guests, or whatever best suits your lifestyle. The finished walkout lower level offers even more exceptional living and an customized bar with plenty of entertaining space. From the moment you arrive, the home's striking exterior makes a lasting impression with its beautiful combination of cultured stone and cedar, creating timeless architectural appeal. Inside, dramatic 18-foot ceilings enhance the sense of grandeur, while impressive 9-foot solid doors and exceptional custom details throughout reflect the quality and craftsmanship of this magnificent home. The spectacular kitchen serves as the heart of the home, offering a beautiful and functional space designed for gathering, entertaining, offering amish built cabinets, hickory 18X18 underlayment/rubberized flooring and a large breakfast nook for everyday living. Two natural fireplaces add warmth and character, creating inviting spaces to relax and enjoy throughout the seasons. Step outside and experience the beauty of waterfront living from the impressive stamped concrete balcony, where you can take in the peaceful views and stunning surroundings of the Black River. At the water there is boat lift to add easy access to an enjoyable boat ride, spot to sit relax and watch the wildlife, and an evening bonfire. This exceptional custom home is more than just a place to live—it is a statement of luxury, craftsmanship, and waterfront living at its finest.

Save
Ask
Tour
Hide
Share
Listing Snapshot
Price 
$1,599,000
Days On Site 
10 Days
Bedrooms 
4
Inside Area (SqFt) 
6,200 sqft
Total Baths 
5
Full Baths 
4
Partial Baths 
1
Lot Size 
2.27 Acres
Year Built 
2011
MLS® Number 
20261070994
Status 
Active
Property Tax 
$10,500
HOA/Condo/Coop Fees 
N/A
Sq Ft Source 
Owner
Friends & Family
Recent Activity
2 weeks agoListing first seen on site
2 weeks agoListing updated with changes from the MLS®
General Features
Acres 
2.27
Cross Street 
Garfield-Sandborn
Disclosures 
Taxes Homestead Exempt
Foundation 
Block
Garage 
Yes
Garage Spaces 
3
Levels 
One and One Half
Parking 
AttachedCircular DrivewayDrive ThroughGarage Door OpenerPaver BlockWorkshop in GarageGarage Faces Side
Property Sub Type 
Single Family Residence
Security 
Security System OwnedClosed Circuit Camera(s)
Sewer 
Public Sewer
Special Circumstances 
Standard
SqFt Above 
3800
SqFt Below 
2400
Style 
Craftsman
Water Source 
Public
Interior Features
Appliances 
DishwasherFree-Standing Gas RangeMicrowaveRange HoodStainless Steel Appliance(s)Wine Cooler
Basement 
FinishedFullWalk-Out Access
Cooling 
Ceiling Fan(s)Central Air
Electric 
220 Volts
Fireplace 
Yes
Fireplace Features 
BasementLiving Room
Heating 
Forced AirNatural Gas
Interior 
Central VacuumEntrance FoyerWet BarSmart Thermostat
Spa 
Yes
BathFull 
Dimensions - 9 X 8Level - Second
BathLav 
Dimensions - 9 X 5
Bedroom 
Dimensions - 14 X 16Level - Basement
Bonus Room 
Dimensions - 22 X 30Level - Second
BreakfastNookRoom 
Dimensions - 22 X 12
Family Room 
Dimensions - 23 X 18
Game Room 
Dimensions - 29 X 13Level - Basement
Kitchen 
Dimensions - 23 X 15
Kitchen2nd 
Dimensions - 30 X 13Level - Basement
Laundry 
Dimensions - 19 X 9
Library 
Dimensions - 12 X 14
Living Room 
Dimensions - 28 X 18Level - Basement
Master Bathroom 
Dimensions - 16 X 10
Master Bedroom 
Dimensions - 15 X 19
Save
Ask
Tour
Hide
Share
Exterior Features
Construction Details 
BrickCedarWood Siding
Exterior 
BalconyLighting
Other Structures 
Shed(s)
Patio And Porch 
CoveredDeckPatioPorchTerrace
Pool Features 
None
Spa 
Yes
View 
Water
Waterfront 
Yes
Waterfront Features 
River FrontWaterfront
Waterview 
Water
Community Features
Accessibility Features 
Therapeutic Whirlpool
MLS Area 
Area10152PortHuron
School District 
PortHuron
Financing Terms Available 
CashConventionalFHAVA Loan
Building Access 
GroundLevel
Roads 
Paved
Schools
School District
PortHuron
Elementary School
Unknown
Middle School
Unknown
High School
Unknown
Listing courtesy of Realty Executives Home Towne: [email protected]


IDX provided courtesy of Realcomp II Ltd. via RealcompIILtd. Copyright © 2026 Realcomp II Ltd. Shareholders.

IDX information is provided exclusively for consumers' personal, non-commercial use and may not be used for any purpose other than to identify prospective properties consumers may be interested in purchasing and that the data is deemed reliable but not guaranteed accurate by the MLS.

Neighborhood & Commute
Source: Walkscore
Save
Ask
Tour
Hide
Share