
28377 EssexFlat Rock City, MI 48134
Mortgage Calculator
Monthly Payment (Est.)
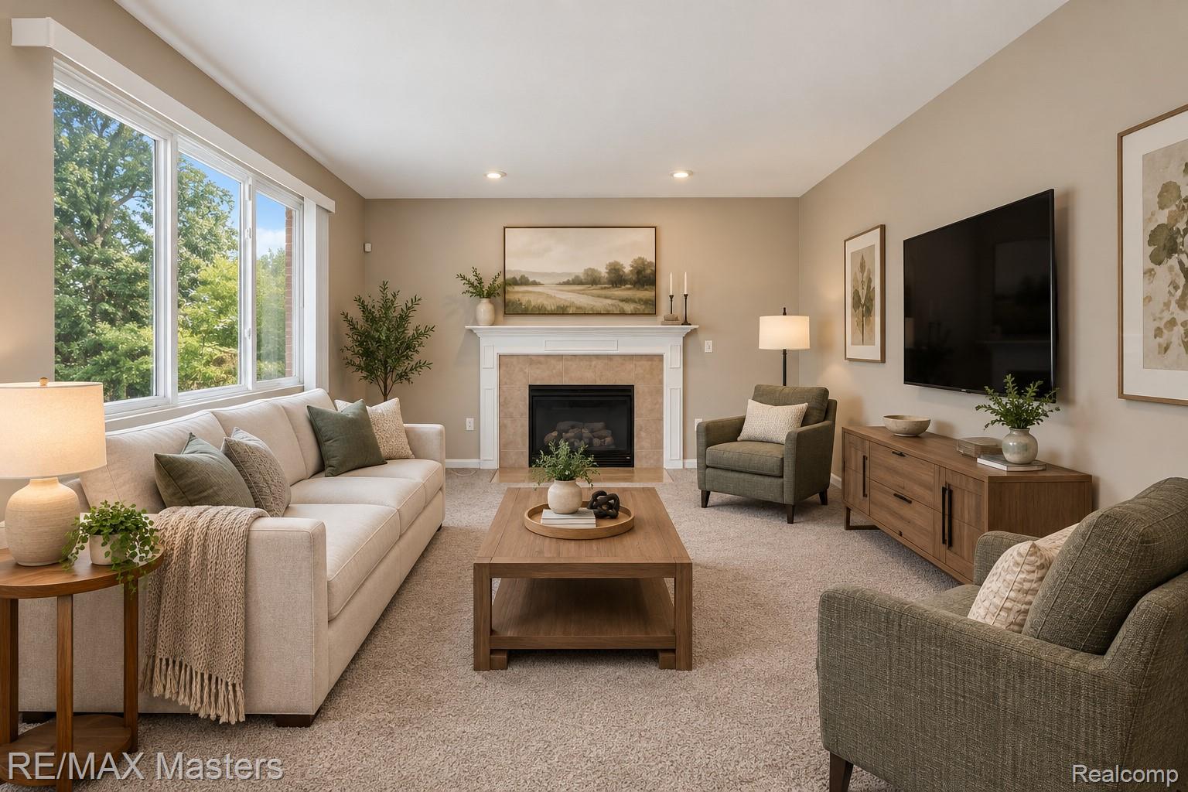
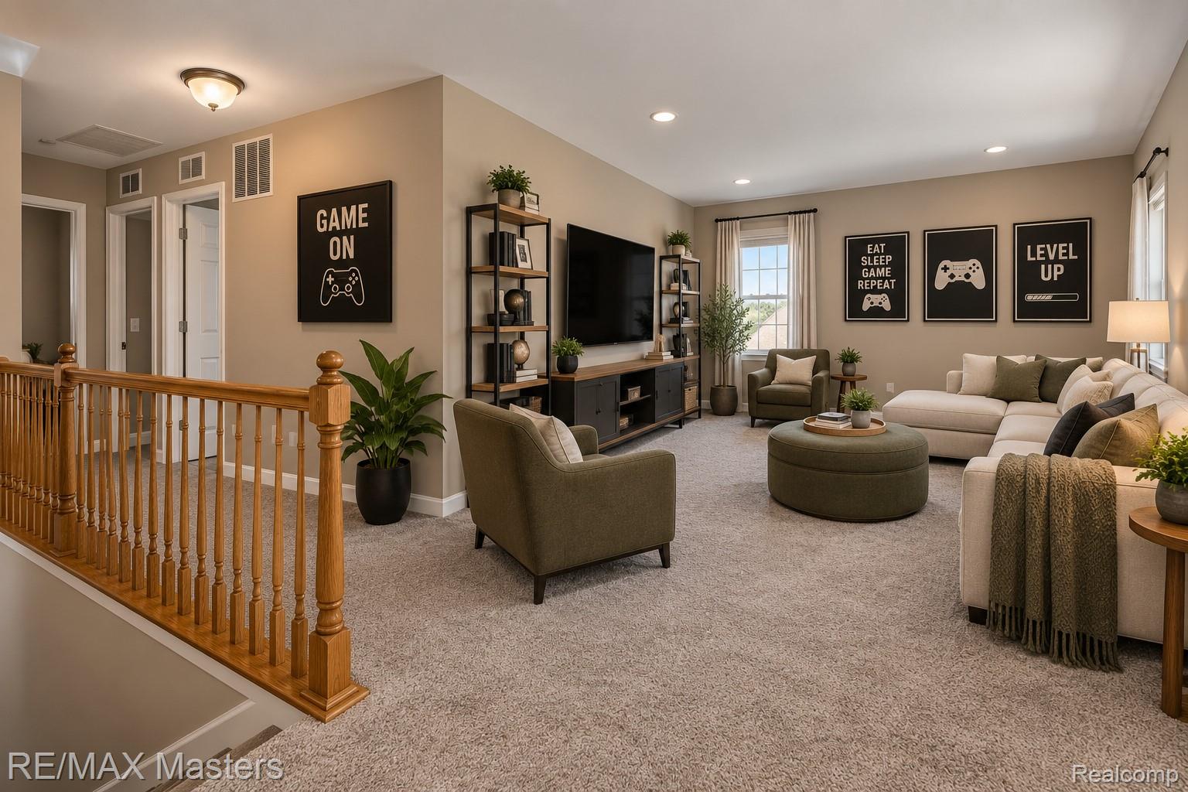
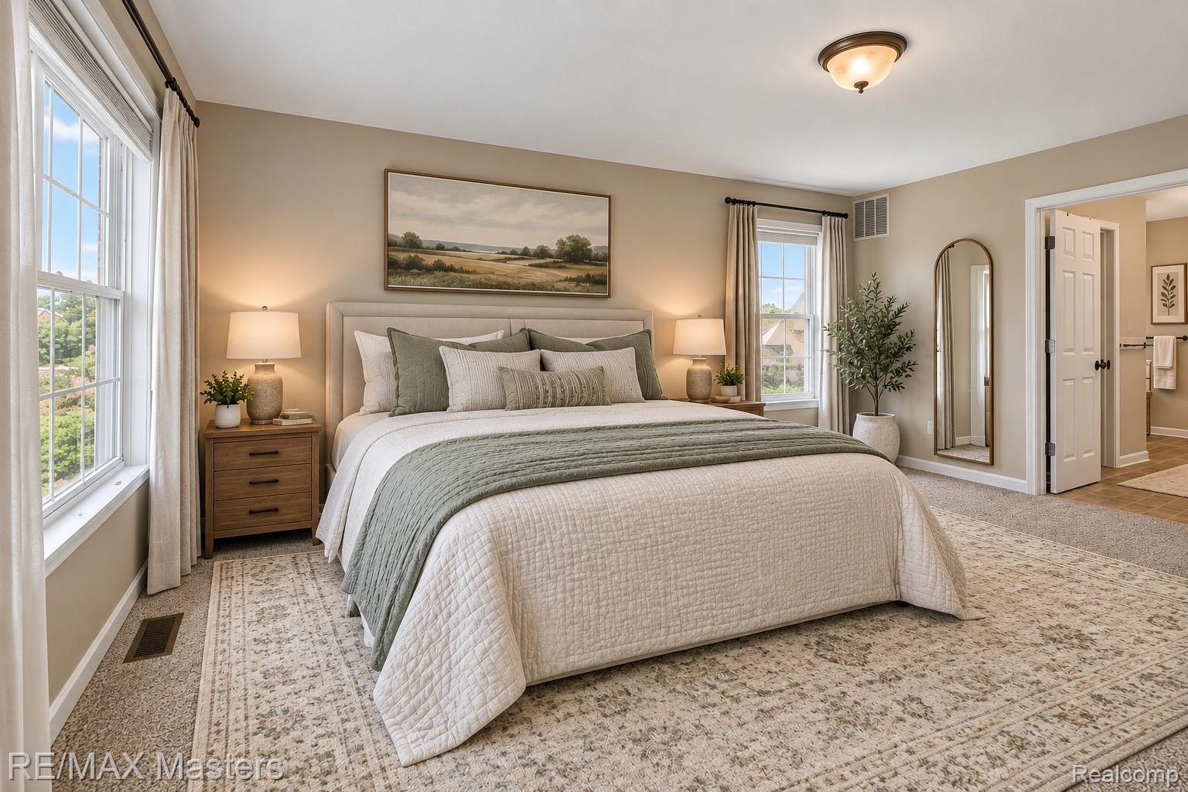
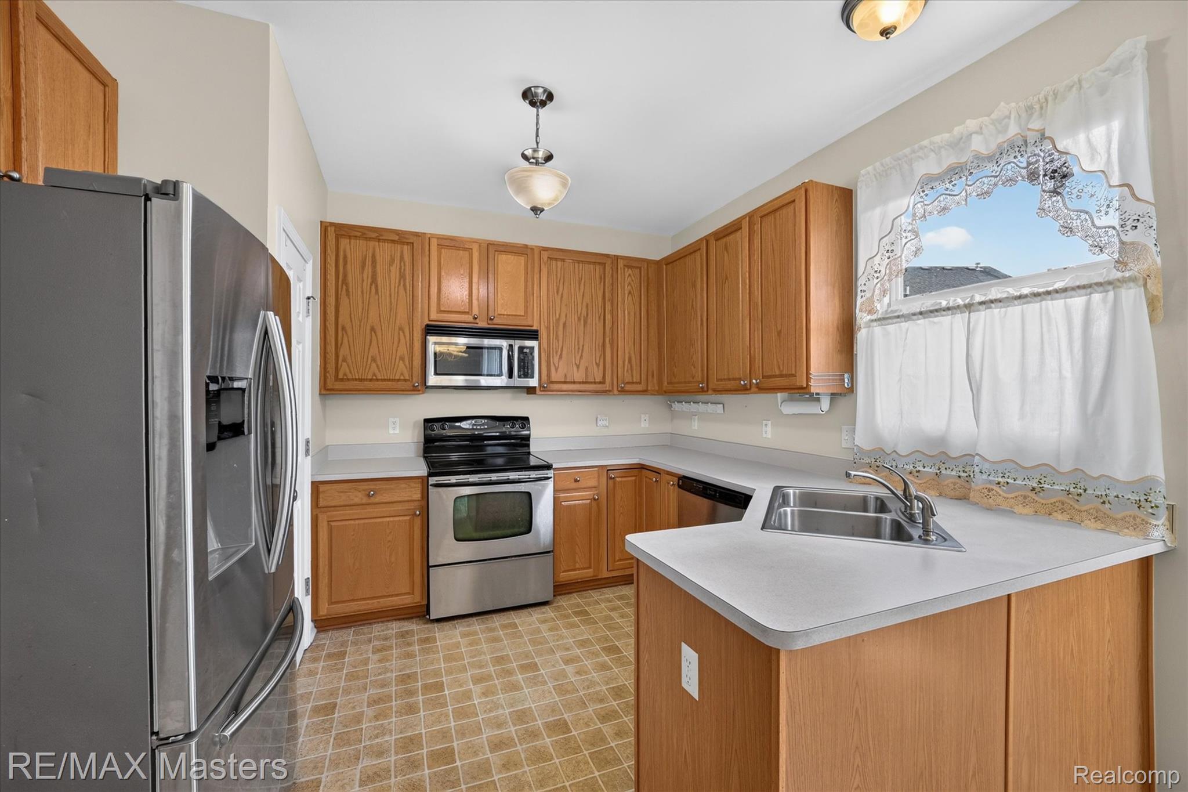
Enter an interest rate to see your estimated monthly payment.Seller is offering up to $5000 in concessions for any updates you may want. Affordability and privacy in the Woodcreek Park Sub! Premium lot, located at the end of a short dead end street. Don't let this one pass you by! 3 Bedrooms, but the loft area could easily be made into a 4th bedroom. 3 1/2 Baths and 9 foot ceilings! Enter through a covered porch into a small foyer with wood floors. There is a living room off of the entrance. Going to the back of the home you will find a nicely laid out kitchen with ample cupboard and counter space and a designated pantry. The kitchen has a large dining area next to it. These areas are open to a sizable family room with a fireplace and large picture window for natural light. There is a 1/2 bath conveniently located on the main floor. Upstairs you find a large loft area which could make a nice 4th bedroom, gaming area or office. There are 3 ample sized bedrooms including a primary ensuite. The ensuite includes a spacious sleeping area with a closet and a large bathroom with a soaker tub, separate shower, double sinks and a generous walk-in closet. There is a full bath by the secondary bedrooms. The laundry room is conveniently located on the 2nd floor. The basement has been finished with a rec room with a tile floor. There is a 3rd full size bathroom with shower stall. The basement has 2 egress windows. There is a large composite deck, accessed off of the dining area for a great entertainment space. The yard is almost 1/4 acre. Fresh paint through most of the home. All brand new carpet and 8 pound padding! Great sub with paths leading to the library, playground, historical area, ponds with fountains and more! Easy access to I-75 and I-275. Seller is providing C of O!
| 2 weeks ago | Status changed to Active | |
| 2 weeks ago | Listing updated with changes from the MLS® | |
| 3 weeks ago | Listing first seen on site |

IDX provided courtesy of Realcomp II Ltd. via RealcompIILtd. Copyright © 2026 Realcomp II Ltd. Shareholders.
IDX information is provided exclusively for consumers' personal, non-commercial use and may not be used for any purpose other than to identify prospective properties consumers may be interested in purchasing and that the data is deemed reliable but not guaranteed accurate by the MLS.
Did you know? You can invite friends and family to your search. They can join your search, rate and discuss listings with you.