Your Michigan Home Search Starts HERE!

Save
Ask
Tour
Hide
Share
$719,900
18 Days On Site

1781 S Shore Drive
Rochester Hills City, MI 48307

For Sale|Single Family Residence|Active
4
Beds
4
Total Baths
3
Full Baths
1
Partial Bath
4,390
SqFt
$164
/SqFt
1992
Built
Subdivision:
AVON LAKES VILLAGENO 1
County:
Oakland
Call Now: 810-360-3488
Is this the listing for you? We can help make it yours.
810-360-3488
1781 S Shore Drive1781 S Shore Drive1781 S Shore Drive1781 S Shore Drive
Save
Ask
Tour
Hide
Share

Mortgage Calculator

Monthly Payment (Est.)

Enter an interest rate to see your estimated monthly payment.
Calculator powered by Showcase IDX, a Constellation1 Company. Copyright ©2026 Information is deemed reliable but not guaranteed.

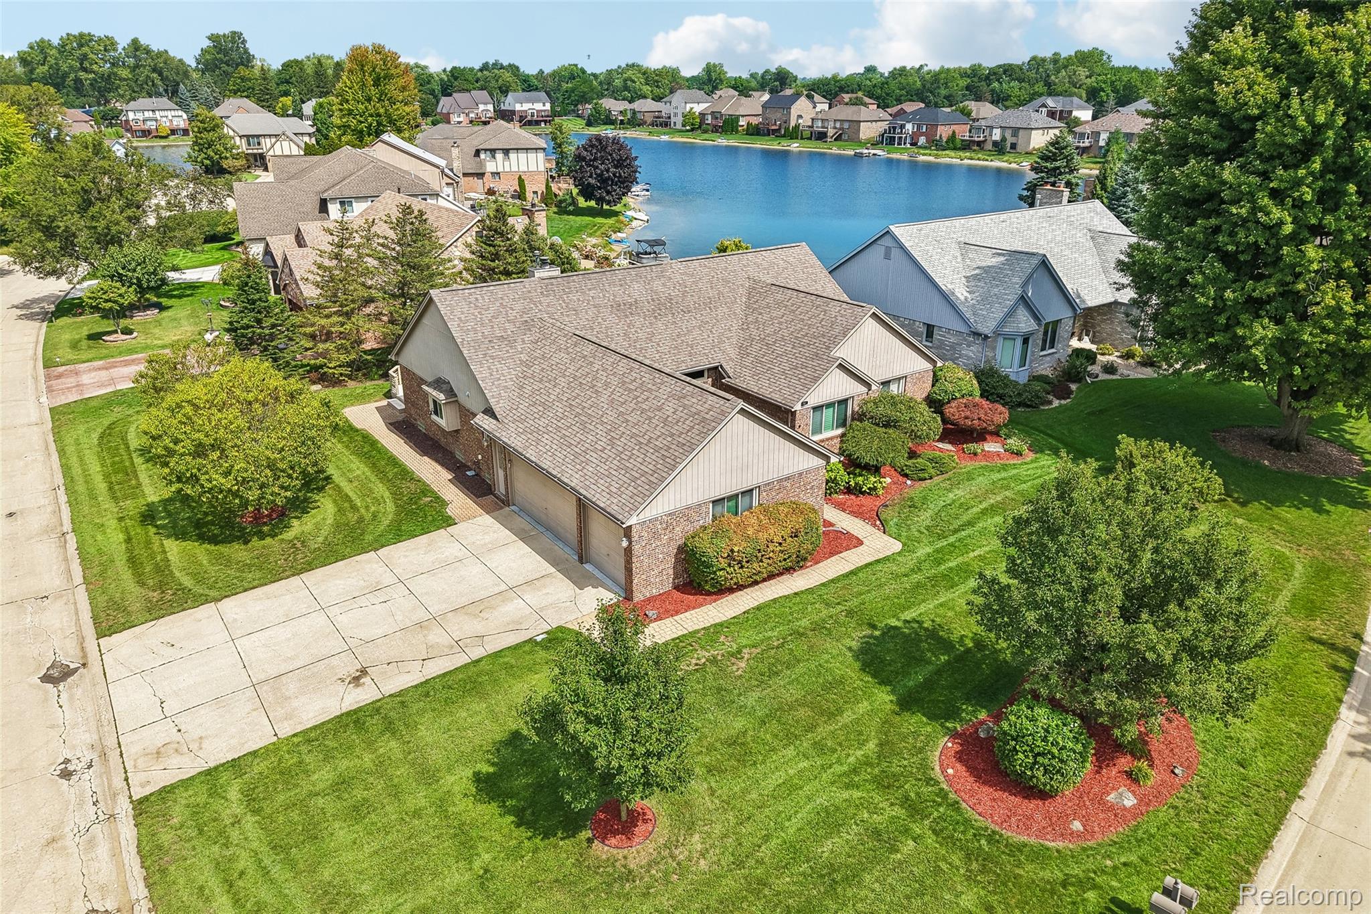
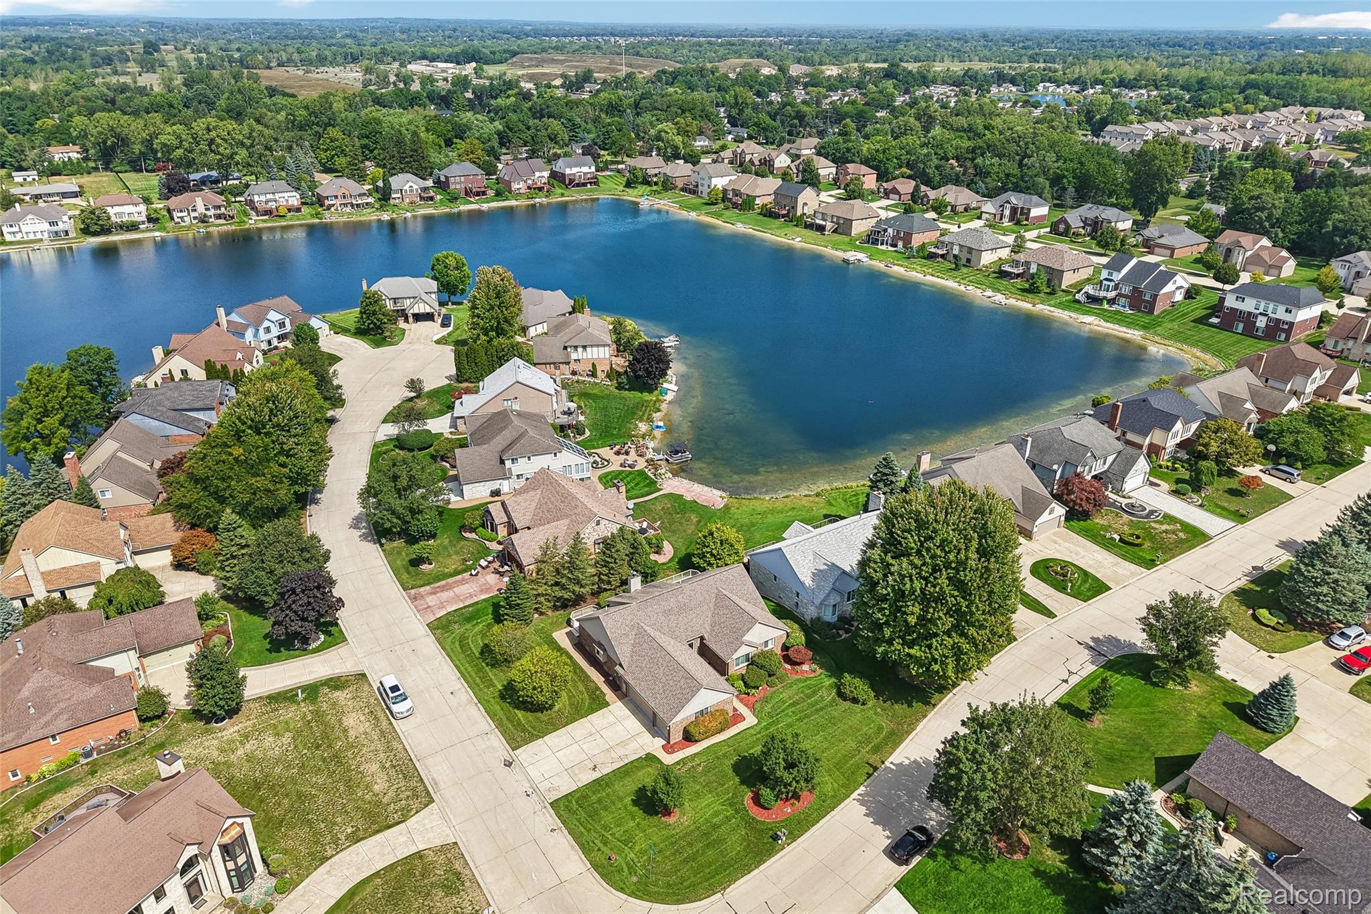
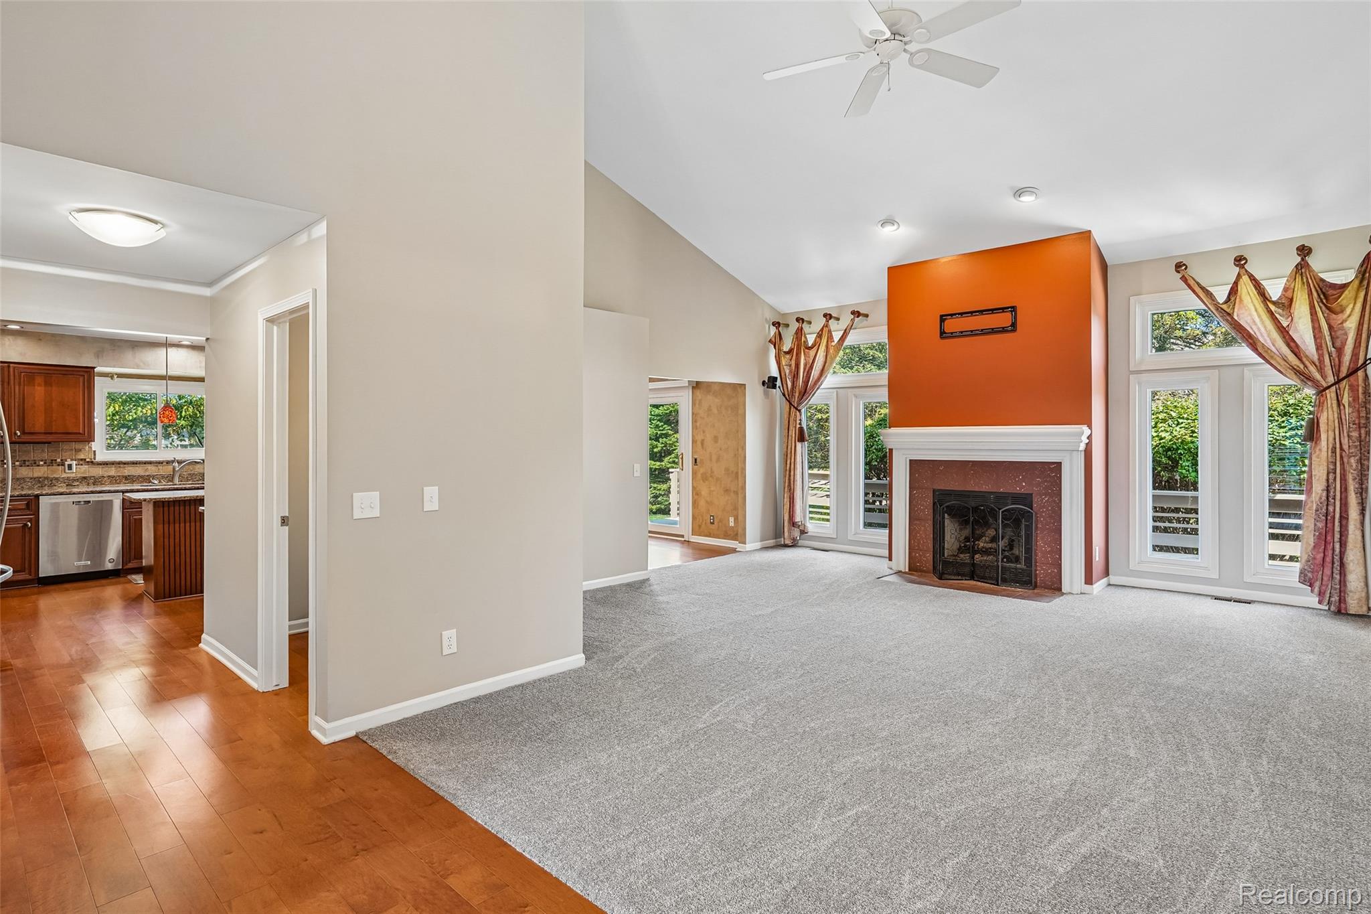
Welcome to over 4,000 square feet of impeccably upgraded living, perfectly positioned to enjoy views of Avon Lake with coveted lake privileges. This 4-bedroom, 3.5-bath ranch blends effortless one-level living with a fully finished walkout lower level ideal for guests, in-laws, or multigenerational living. The updated kitchen is a showstopper: a large center island, granite countertops, stainless steel appliances, and a ceramic tile backsplash come together with an abundance of soft-close cabinetry and a walk-in pantry. A door wall opens straight to the deck - perfect for indoor-outdoor entertaining. The vaulted living room features a cozy gas fireplace and a convenient butler's pantry, ideal for hosting. Step outside to the expansive deck, accessible from both the dining room and primary suite, and take in serene lake views from your own backyard. Retreat to a primary bedroom with an incredible walk-in closet featuring custom build-outs, and a spa-like primary bath with a large soaking tub, dual sinks, and granite counters. The finished walkout lower level adds a full bedroom and bath, plus additional living space - perfect for visitors or a private in-law suite. A 3-car garage rounds out this exceptional home. Whether you're entertaining on the deck with lake views or unwinding in your private primary suite, this home delivers luxury living at every turn.

Save
Ask
Tour
Hide
Share
Listing Snapshot
Price 
$719,900
Days On Site 
18 Days
Bedrooms 
4
Inside Area (SqFt) 
4,390 sqft
Total Baths 
4
Full Baths 
3
Partial Baths 
1
Lot Size 
0.28 Acres
Year Built 
1992
MLS® Number 
20261071061
Status 
Active
Property Tax 
$12,551
HOA/Condo/Coop Fees 
$17 monthly
Sq Ft Source 
Public Records
Friends & Family
Recent Activity
3 days agoPrice changed to $719,900
3 days agoListing updated with changes from the MLS®
3 weeks agoListing first seen on site
General Features
Acres 
0.28
Attached Garage 
Yes
Cross Street 
West of Dequindre south of E Hamlin
Disclosures 
Taxes Homestead Exempt
Garage 
Yes
Garage Spaces 
3.5
Levels 
One
Parking 
AttachedDirect AccessGarage Door OpenerGarage Faces Side
Property Sub Type 
Single Family Residence
Sewer 
Public Sewer
Special Circumstances 
Standard
SqFt Above 
2290
SqFt Below 
2100
Style 
Ranch
Water Source 
Public
Interior Features
Appliances 
DishwasherDisposalDryerFree-Standing Electric OvenFree-Standing RefrigeratorMicrowaveWasher
Basement 
FinishedWalk-Out Access
Electric 
Circuit Breakers
Fireplace 
Yes
Fireplace Features 
GasGreat Room
Heating 
Forced AirNatural Gas
BathFull 
BathLav 
Bedroom 
Dimensions - 15 X 12Level - Basement
BreakfastNookRoom 
Dimensions - 13 X 11
Great Room 
Dimensions - 21 X 18
Kitchen 
Dimensions - 14 X 13
Laundry 
Dimensions - 9 X 5
Library 
Dimensions - 13 X 10
Master Bathroom 
Master Bedroom 
Dimensions - 18 X 13
Save
Ask
Tour
Hide
Share
Exterior Features
Construction Details 
BrickWood Siding
Patio And Porch 
Deck
Pool Features 
None
Roof 
Asphalt
Waterfront Features 
Avon Lake
Community Features
Association Fee 
$204.0
Association Fee Frequency 
Annually
MLS Area 
Area02151RochesterHills
School District 
Rochester
Financing Terms Available 
CashConventional
Building Access 
GroundLevelwSteps
Roads 
Paved
Schools
School District
Rochester
Elementary School
Unknown
Middle School
Unknown
High School
Unknown
Listing courtesy of NHL Real Estate: [email protected]


IDX provided courtesy of Realcomp II Ltd. via RealcompIILtd. Copyright © 2026 Realcomp II Ltd. Shareholders.

IDX information is provided exclusively for consumers' personal, non-commercial use and may not be used for any purpose other than to identify prospective properties consumers may be interested in purchasing and that the data is deemed reliable but not guaranteed accurate by the MLS.

Neighborhood & Commute
Source: Walkscore
Save
Ask
Tour
Hide
Share