Your Michigan Home Search Starts HERE!

Save
Ask
Tour
Hide
Share
$209,900
14 Days On Site

425 Wisler Street
Davison City, MI 48423

Single Family Residence|Pending
3
Beds
2
Total Baths
2
Full Baths
1,715
SqFt
$122
/SqFt
1950
Built
Subdivision:
ROSEMORE PARK 2
County:
Genesee
Call Now: 810-360-3488
Is this the listing for you? We can help make it yours.
810-360-3488
425 Wisler Street425 Wisler Street425 Wisler Street425 Wisler Street
Save
Ask
Tour
Hide
Share

Mortgage Calculator

Monthly Payment (Est.)

Enter an interest rate to see your estimated monthly payment.
Calculator powered by Showcase IDX, a Constellation1 Company. Copyright ©2026 Information is deemed reliable but not guaranteed.

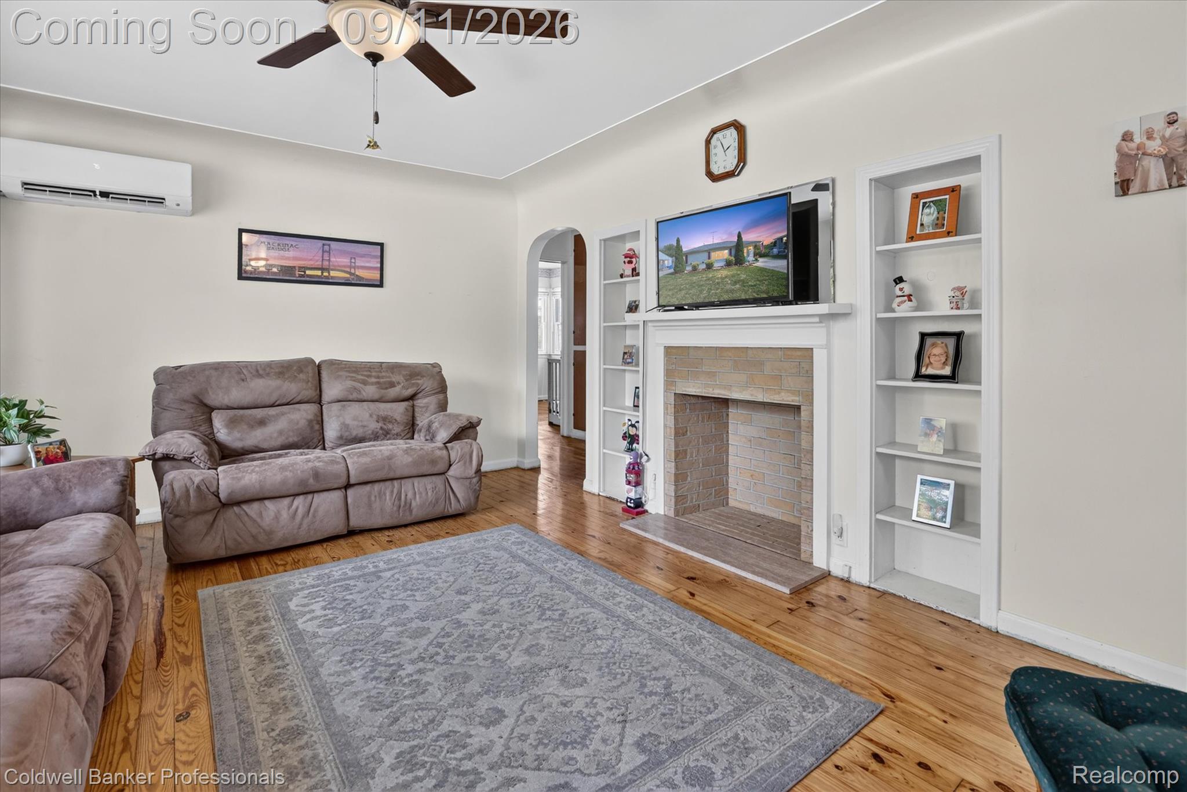
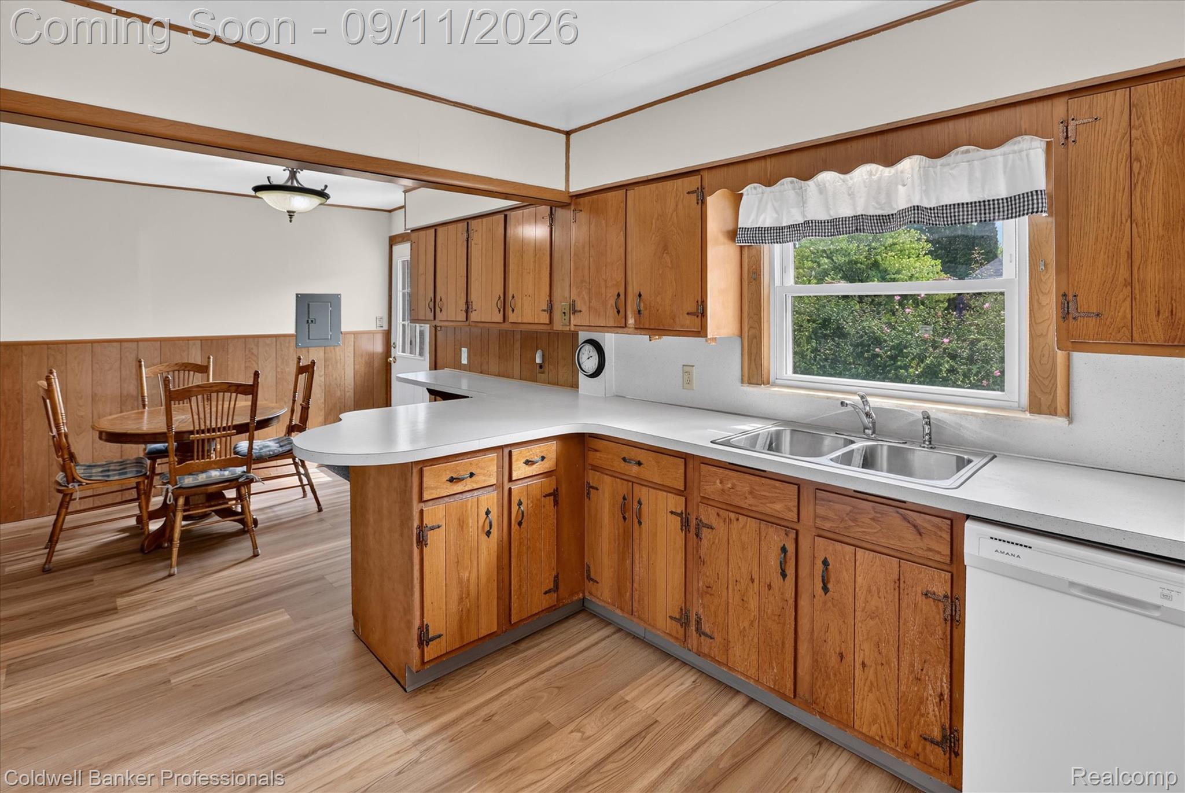
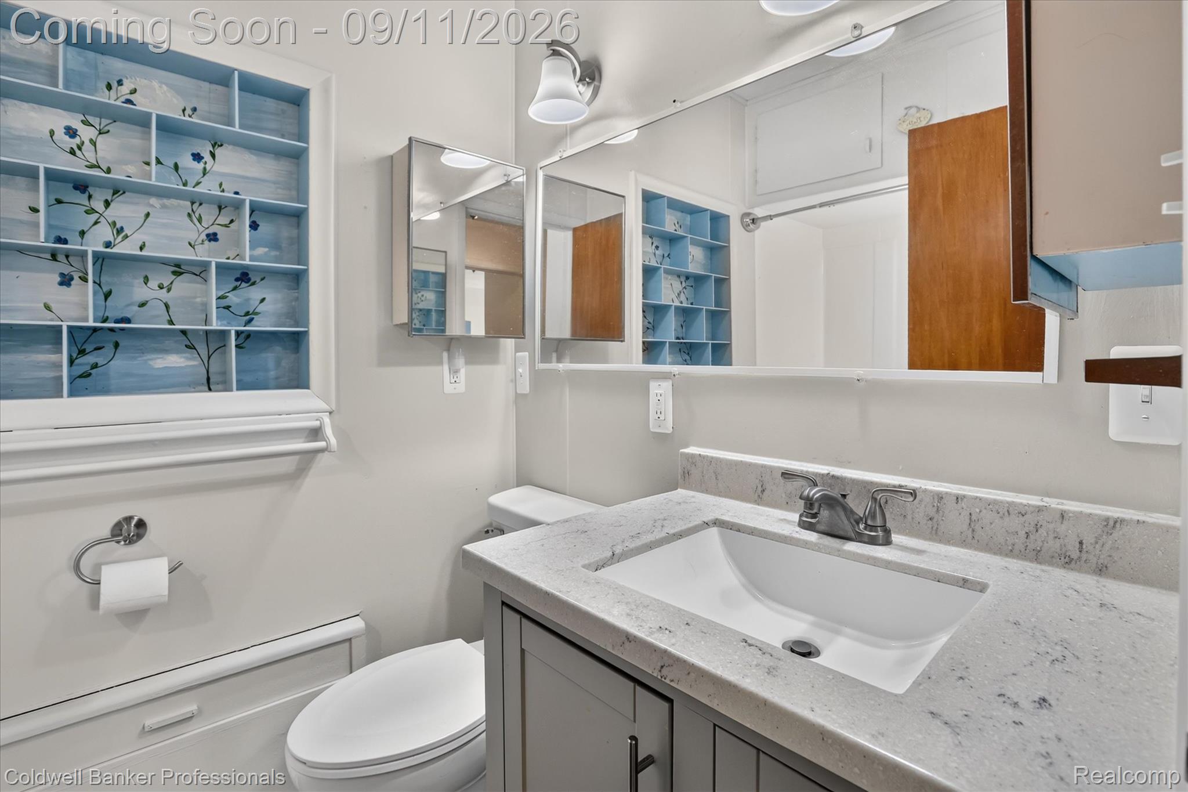
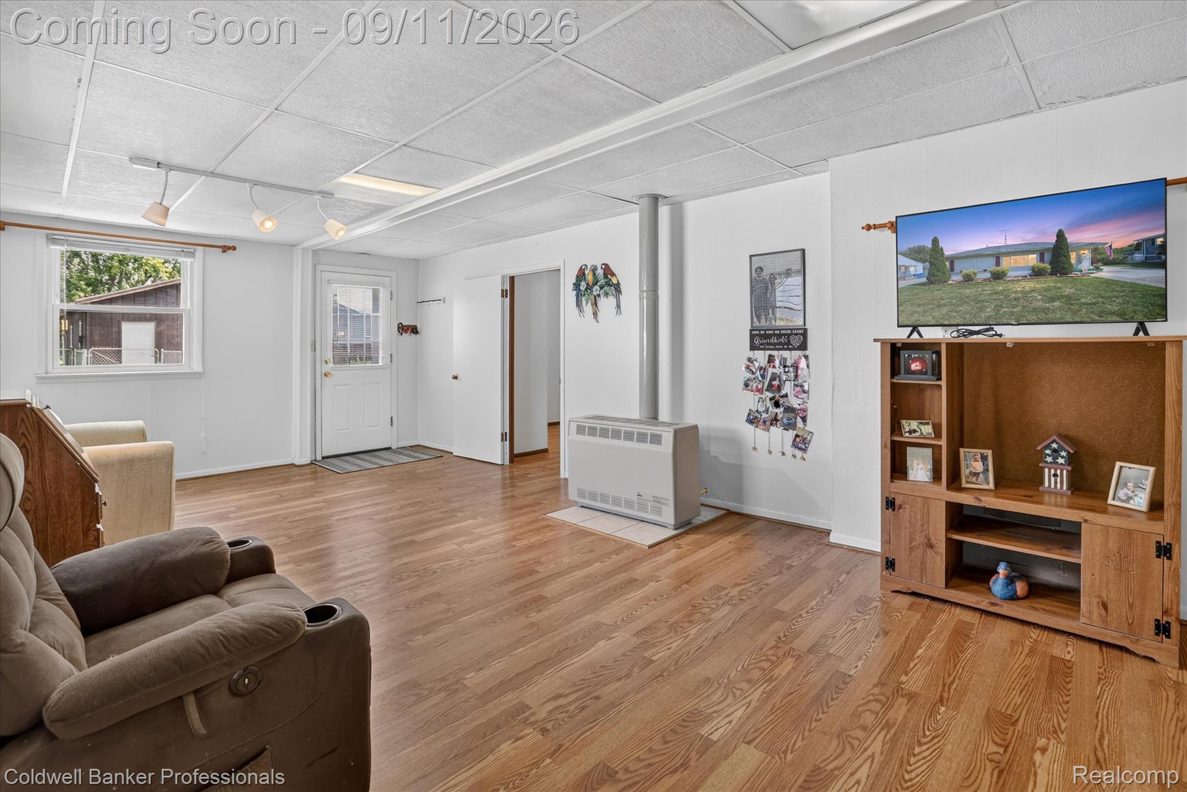
Welcome to 425 Wisler, a spacious 3-bedroom, 2-bath ranch offering 1,715 sq. ft. of comfortable living space in a convenient Davison location. The inviting floor plan features a large living room, comfortable kitchen and dining area, and an exceptionally spacious family room that provides plenty of room for relaxing or gathering. A central flex room offers additional versatility as a home office, hobby room, craft space, or other useful area. The full bathroom was updated in 2024 with a new vanity, shower surround, toilet, and laminate flooring. Other 2024 improvements include refinished wood floors, a new roof, and new laminate flooring in the kitchen. In 2025, the family room and second full bathroom and laundry area received fresh paint, while other improvements included a new electrical panel, garage door, and two A/C mini-splits for added comfort. A small utility basement provides dedicated space for the boiler and water heater, keeping these mechanicals off the main living level. Outside, you'll find a fenced backyard with a spacious patio, a flower garden, mature trees, and a firepit, creating a pleasant, park-like setting. The 28' x 30' detached 2.5-car garage includes a dedicated workshop area, providing additional space for projects, tools, and hobbies, while a shed provides additional storage. The convenient location puts Thompson Elementary, Davison High School, and a nearby playground within walking distance, with easy access to local restaurants, stores, and other amenities.

Save
Ask
Tour
Hide
Share
Listing Snapshot
Price 
$209,900
Days On Site 
14 Days
Bedrooms 
3
Inside Area (SqFt) 
1,715 sqft
Total Baths 
2
Full Baths 
2
Partial Baths 
N/A
Lot Size 
0.38 Acres
Year Built 
1950
MLS® Number 
20261071243
Status 
Pending
Property Tax 
$5,331
HOA/Condo/Coop Fees 
N/A
Sq Ft Source 
Assessor
Friends & Family
Recent Activity
a week agoStatus changed to Pending
a week agoListing updated with changes from the MLS®
2 weeks agoListing first seen on site
General Features
Acres 
0.38
Cross Street 
E of M-15, N of E Clark St
Disclosures 
Exclusions Do Not Exist, Taxes Homestead Exempt
Foundation 
BlockSlab
Garage 
Yes
Garage Spaces 
2.5
Levels 
One
Parking 
DetachedDrivewayGarage Faces FrontGarage Door OpenerWorkshop in GarageGarage Faces Side
Property Sub Type 
Single Family Residence
Security 
Smoke Detector(s)
Sewer 
Public Sewer
Special Circumstances 
Standard
SqFt Above 
1715
Style 
Ranch
Water Source 
Public
Interior Features
Appliances 
Gas Water HeaterDishwasherDisposalFree-Standing Electric RangeFree-Standing FreezerFree-Standing RefrigeratorMicrowaveRange Hood
Basement 
Crawl SpaceUnfinished
Cooling 
Wall Unit(s)
Electric 
Circuit Breakers
Heating 
BaseboardNatural GasRadiantWall Furnace
Interior 
Smart Thermostat
Laundry Features 
Electric Dryer HookupLaundry RoomWasher Hookup
BathFull 
Dimensions - 8 X 8
Bedroom 
Dimensions - 13 X 9
Family Room 
Dimensions - 26 X 13
FlexRoom 
Dimensions - 10 X 9
Kitchen 
Dimensions - 12 X 10
Laundry 
Dimensions - 8 X 6
Living Room 
Dimensions - 27 X 13
Master Bedroom 
Dimensions - 14 X 13
Save
Ask
Tour
Hide
Share
Exterior Features
Construction Details 
Vinyl Siding
Fencing 
Back Yard
Other Structures 
Shed(s)
Patio And Porch 
Patio
Pool Features 
None
Roof 
Asphalt
Community Features
Community Features 
Sidewalks
MLS Area 
Area08202Davison
School District 
Davison
Financing Terms Available 
CashConventionalFHAUSDA Loan
Building Access 
GroundLevelwSteps
Roads 
Paved
Schools
School District
Davison
Elementary School
Unknown
Middle School
Unknown
High School
Unknown
Listing courtesy of Coldwell Banker Professionals: [email protected]


IDX provided courtesy of Realcomp II Ltd. via RealcompIILtd. Copyright © 2026 Realcomp II Ltd. Shareholders.

IDX information is provided exclusively for consumers' personal, non-commercial use and may not be used for any purpose other than to identify prospective properties consumers may be interested in purchasing and that the data is deemed reliable but not guaranteed accurate by the MLS.

Neighborhood & Commute
Source: Walkscore
Save
Ask
Tour
Hide
Share