Your Michigan Home Search Starts HERE!

Save
Ask
Tour
Hide
Share
$699,900
17 Days On Site

314 Armitage Drive
Canton Charter Township, MI 48188

Single Family Residence|Pending
4
Beds
4
Total Baths
3
Full Baths
1
Partial Bath
4,124
SqFt
$170
/SqFt
1998
Built
Subdivision:
FAIRWAYS WEST SUB 2
County:
Wayne
Call Now: 810-360-3488
Is this the listing for you? We can help make it yours.
810-360-3488
314 Armitage Drive314 Armitage Drive314 Armitage Drive314 Armitage Drive
Save
Ask
Tour
Hide
Share

Mortgage Calculator

Monthly Payment (Est.)

Enter an interest rate to see your estimated monthly payment.
Calculator powered by Showcase IDX, a Constellation1 Company. Copyright ©2026 Information is deemed reliable but not guaranteed.

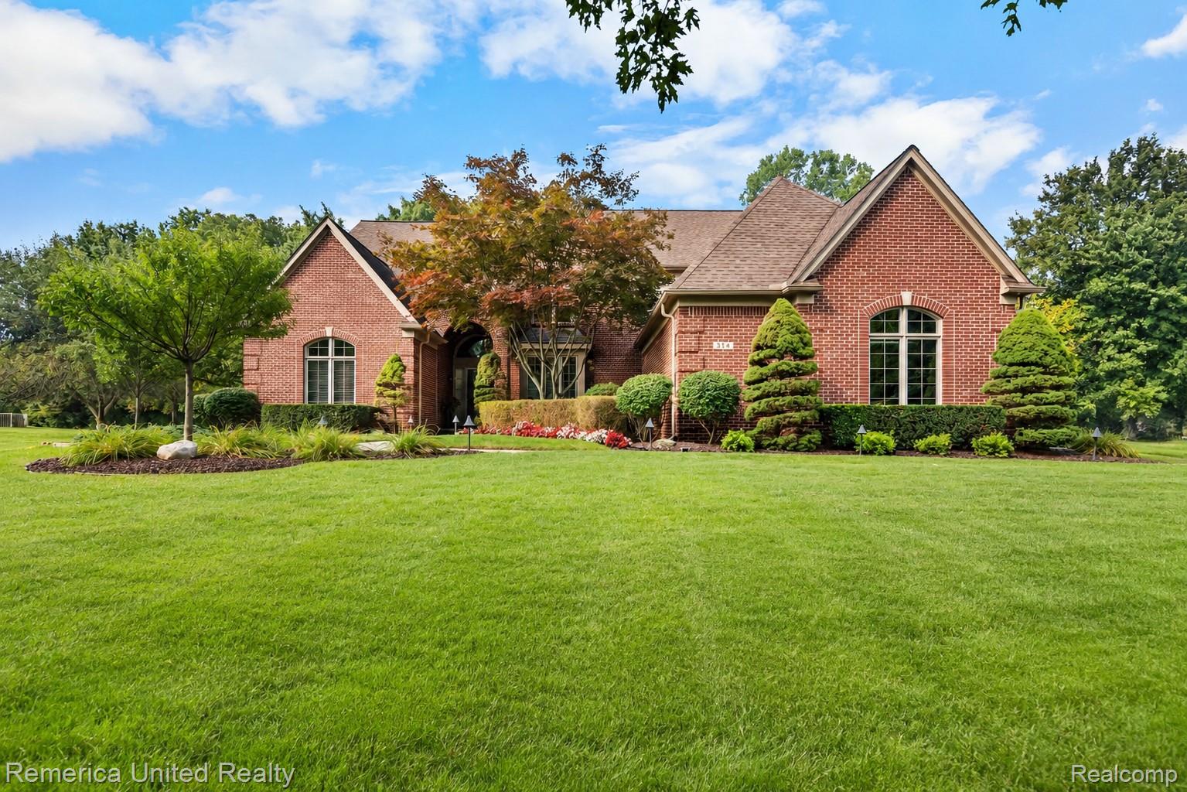
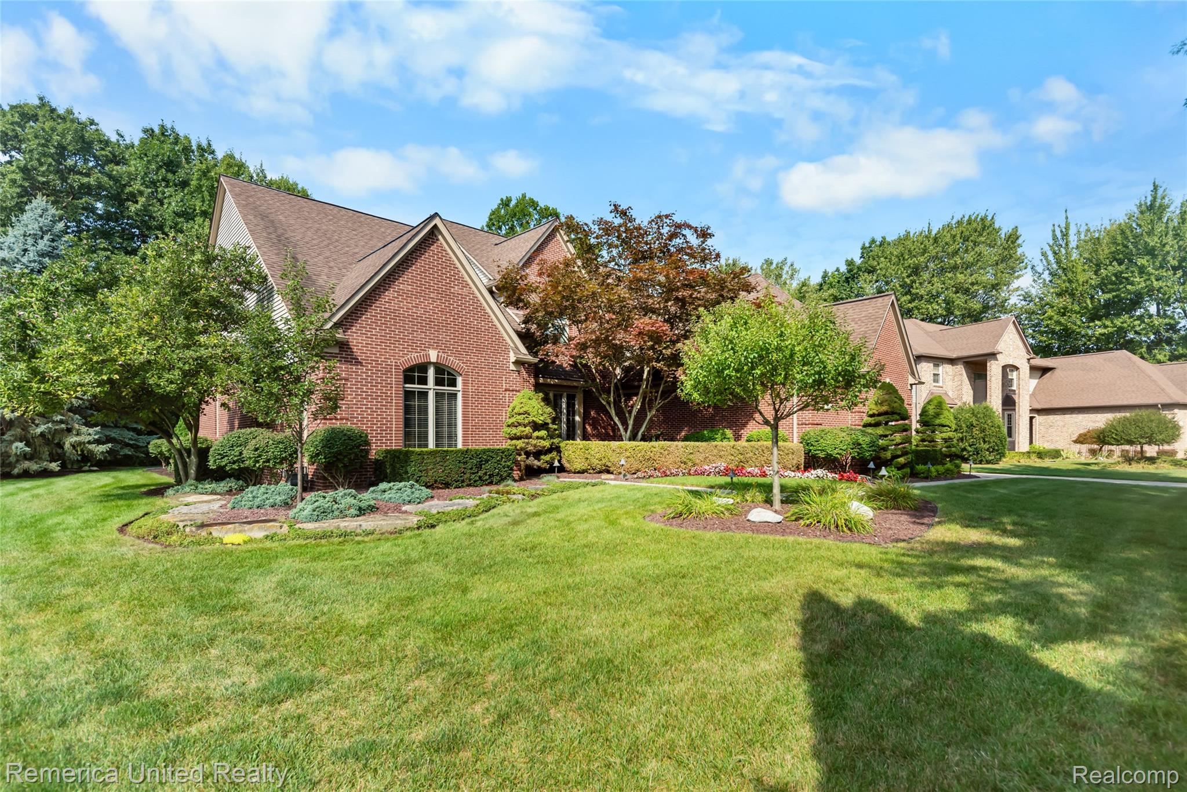
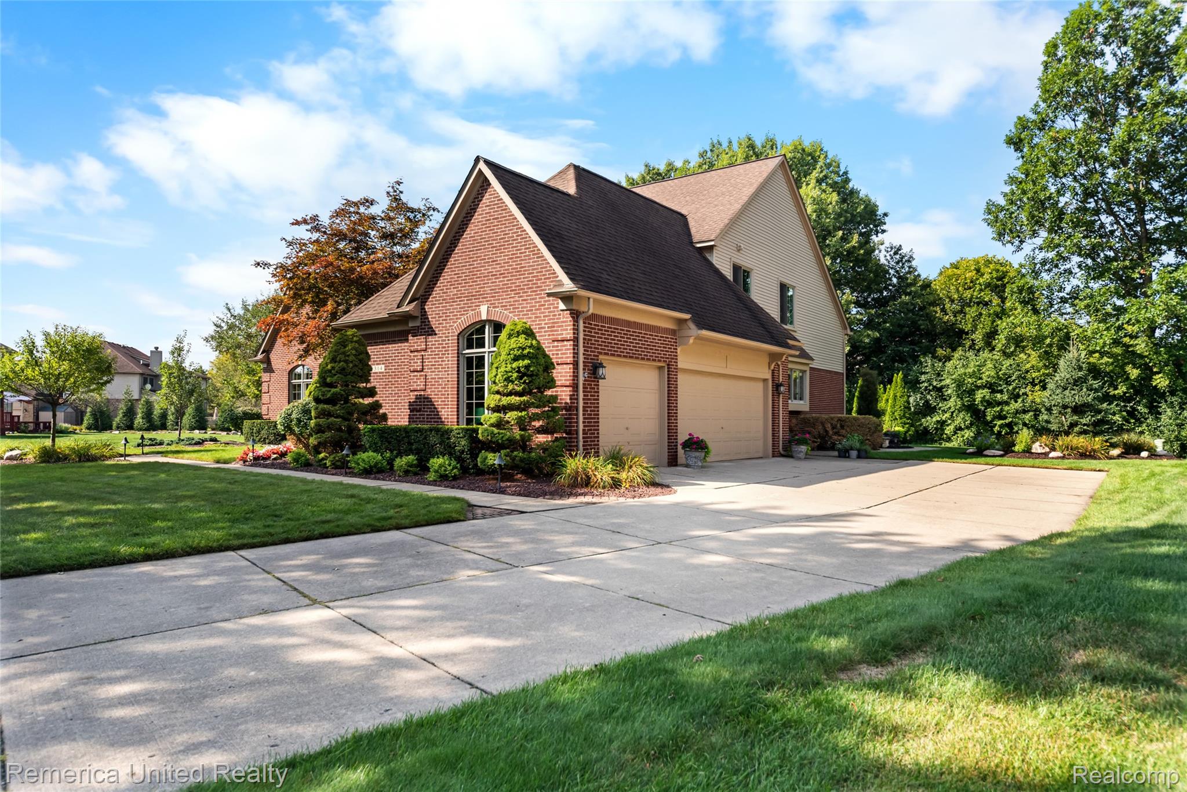
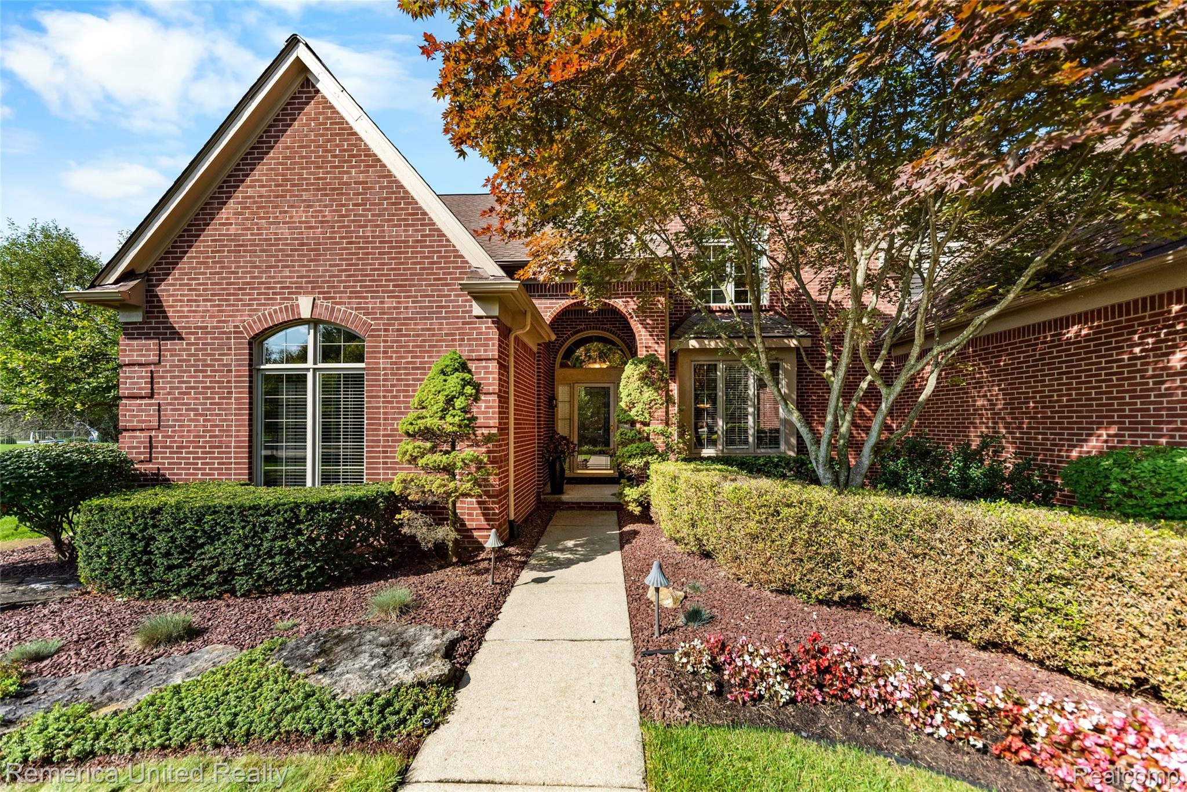
Meticulously maintained and thoughtfully designed, this impressive 4-bedroom, 3 1/2-bath, custom home offers exceptional space, comfort, and versatility throughout. The spacious, eat-in kitchen offers tons of cabinet & countertop space, a butlers pantry, an inviting sitting room with a cozy 2-sided fireplace, creating a warm & welcoming gathering space. Just beyond, the stunning two-story great room showcases a gorgeous fireplace, expansive windows, abundant natural light, and beautiful views. The first-floor primary suite provides a peaceful retreat with vaulted ceiling, two closets and a spacious private bath. Upstairs, three additional bedrooms and a recently updated full bath offer plenty of room for family and guests. The beautifully finished basement expands the living space with a recently finished full bath, second kitchen/wet bar area, abundant storage, and a flexible workout or game room. Foosball, air hockey, dart game and the TV in the game room are included! A separate workshop with two workbenches provides the perfect space for hobbies and projects. Outside, enjoy immaculate landscaping, a beautiful stamped-concrete patio, custom awnings, and a private, tree-lined yard—ideal for relaxing or entertaining. A spacious three-car garage completes this exceptional home. Recent updates include new high efficiency furnace & A/C in 2023, 75 gal. water heater in 2011, roof replaced 2010 with 30 year dimensional shingles, many new Anderson windows and custom slider in 2023, new hickory flooring and carpet in 2017, updated bathrooms, freshly painted exterior & more! Wonderful location close to all of the conveniences that Canton has to offer. You don’t want to miss out on this one!

Save
Ask
Tour
Hide
Share
Listing Snapshot
Price 
$699,900
Days On Site 
17 Days
Bedrooms 
4
Inside Area (SqFt) 
4,124 sqft
Total Baths 
4
Full Baths 
3
Partial Baths 
1
Lot Size 
0.45 Acres
Year Built 
1998
MLS® Number 
20261071371
Status 
Pending
Property Tax 
$8,927
HOA/Condo/Coop Fees 
$55.17 monthly
Sq Ft Source 
Public Records
Friends & Family
Recent Activity
12 hours agoStatus changed to Pending
12 hours agoListing updated with changes from the MLS®
3 weeks agoListing first seen on site
General Features
Acres 
0.45
Cross Street 
Beck and Cherry Hill
Disclosures 
Taxes Homestead Exempt
Garage 
Yes
Garage Spaces 
3
Levels 
One and One Half
Parking 
AttachedGarage Faces Side
Property Sub Type 
Single Family Residence
Sewer 
Public Sewer
Special Circumstances 
Standard
SqFt Above 
3024
SqFt Below 
1100
Style 
Traditional
Utilities 
Cable AvailableUnderground Utilities
Water Source 
Public
Interior Features
Appliances 
Gas Water HeaterDishwasherDisposalDryerFree-Standing Electric RangeFree-Standing RefrigeratorHumidifierMicrowaveWasher
Basement 
Finished
Cooling 
Ceiling Fan(s)Central Air
Fireplace 
Yes
Fireplace Features 
Double SidedGasGreat Room
Heating 
Forced AirNatural Gas
Interior 
Wet BarSmart Thermostat
BathFull 
Dimensions - 7 X 9Level - Basement
BathLav 
Dimensions - 5 X 6
Bedroom 
Dimensions - 14 X 11Level - Second
BreakfastNookRoom 
Dimensions - 13 X 10
Dining Room 
Dimensions - 16 X 11
Family Room 
Dimensions - 37 X 30Level - Basement
Great Room 
Dimensions - 20 X 15
Kitchen 
Dimensions - 17 X 15
Library 
Dimensions - 15 X 15
Master Bathroom 
Dimensions - 14 X 14
Master Bedroom 
Dimensions - 18 X 14
Save
Ask
Tour
Hide
Share
Exterior Features
Construction Details 
BrickWood Siding
Exterior 
Awning(s)
Patio And Porch 
PatioPorch
Pool Features 
None
Roof 
Asphalt
Community Features
Accessibility Features 
Therapeutic Whirlpool
Association Fee 
$662.0
Association Fee Frequency 
Annually
MLS Area 
Area05071CantonTwp
School District 
PlymouthCanton
Financing Terms Available 
CashConventionalVA Loan
Building Access 
GroundLevel
Roads 
Paved
Schools
School District
PlymouthCanton
Elementary School
Unknown
Middle School
Unknown
High School
Unknown
Listing courtesy of Remerica United Realty-Brighton: [email protected]


IDX provided courtesy of Realcomp II Ltd. via RealcompIILtd. Copyright © 2026 Realcomp II Ltd. Shareholders.

IDX information is provided exclusively for consumers' personal, non-commercial use and may not be used for any purpose other than to identify prospective properties consumers may be interested in purchasing and that the data is deemed reliable but not guaranteed accurate by the MLS.

Neighborhood & Commute
Source: Walkscore
Save
Ask
Tour
Hide
Share