
11690 Tecumseh Macon RoadMacon Township, MI 49236
Mortgage Calculator
Monthly Payment (Est.)
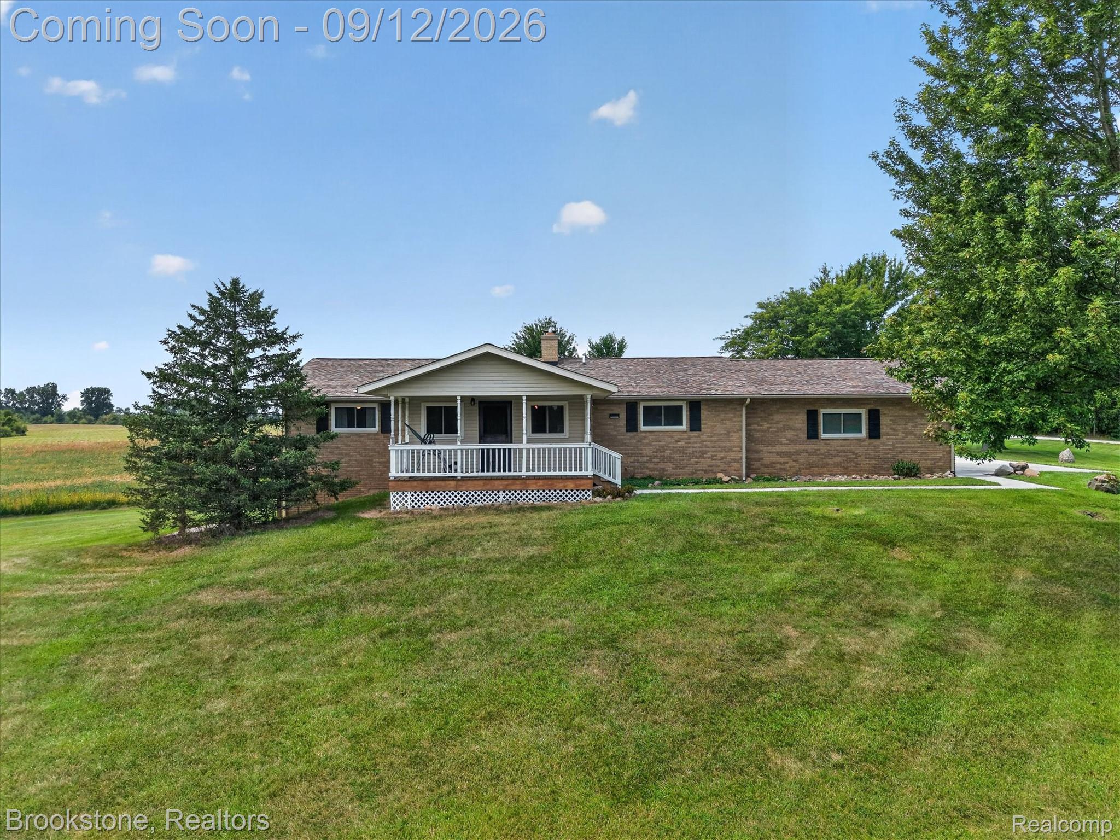
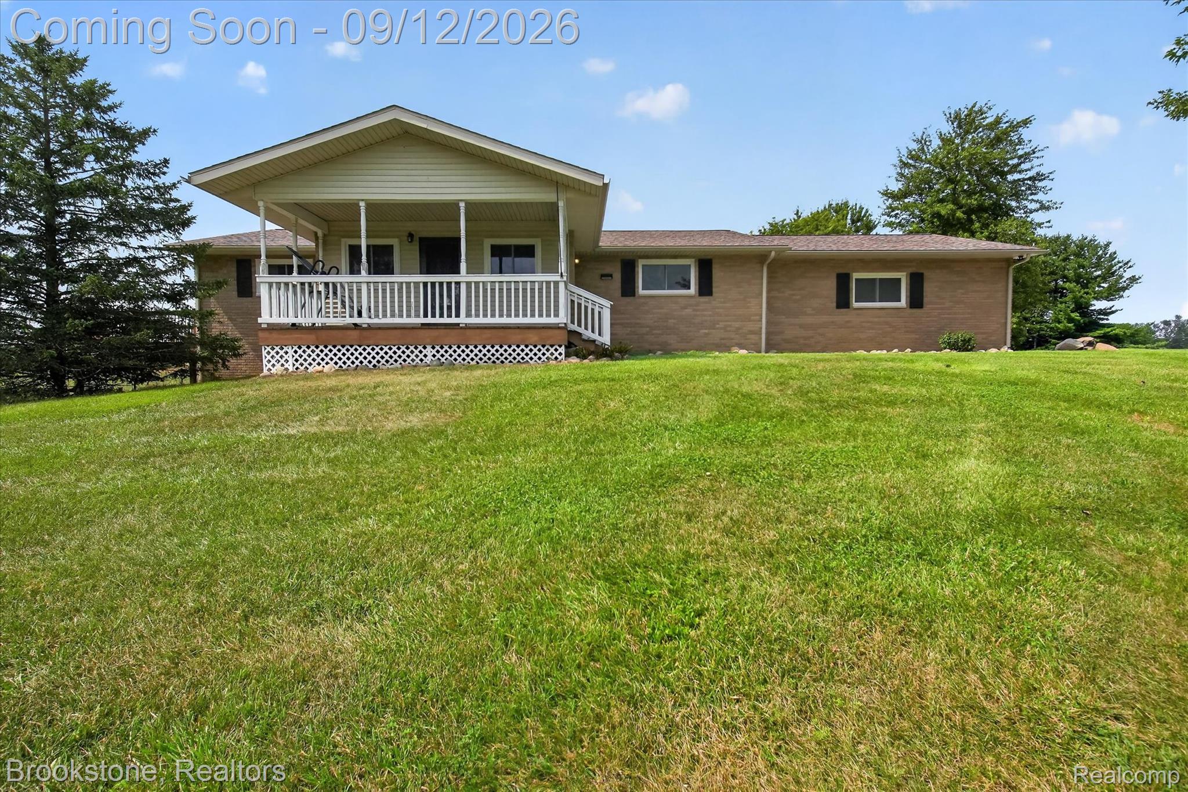
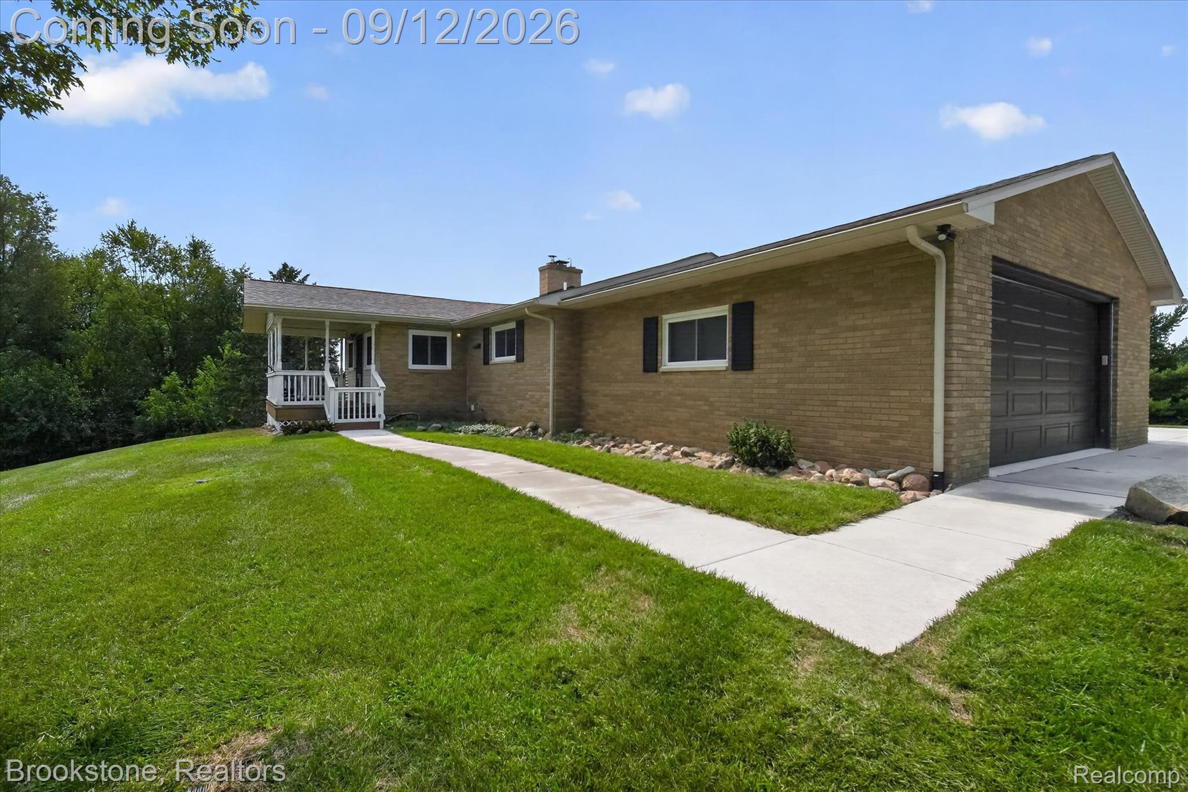
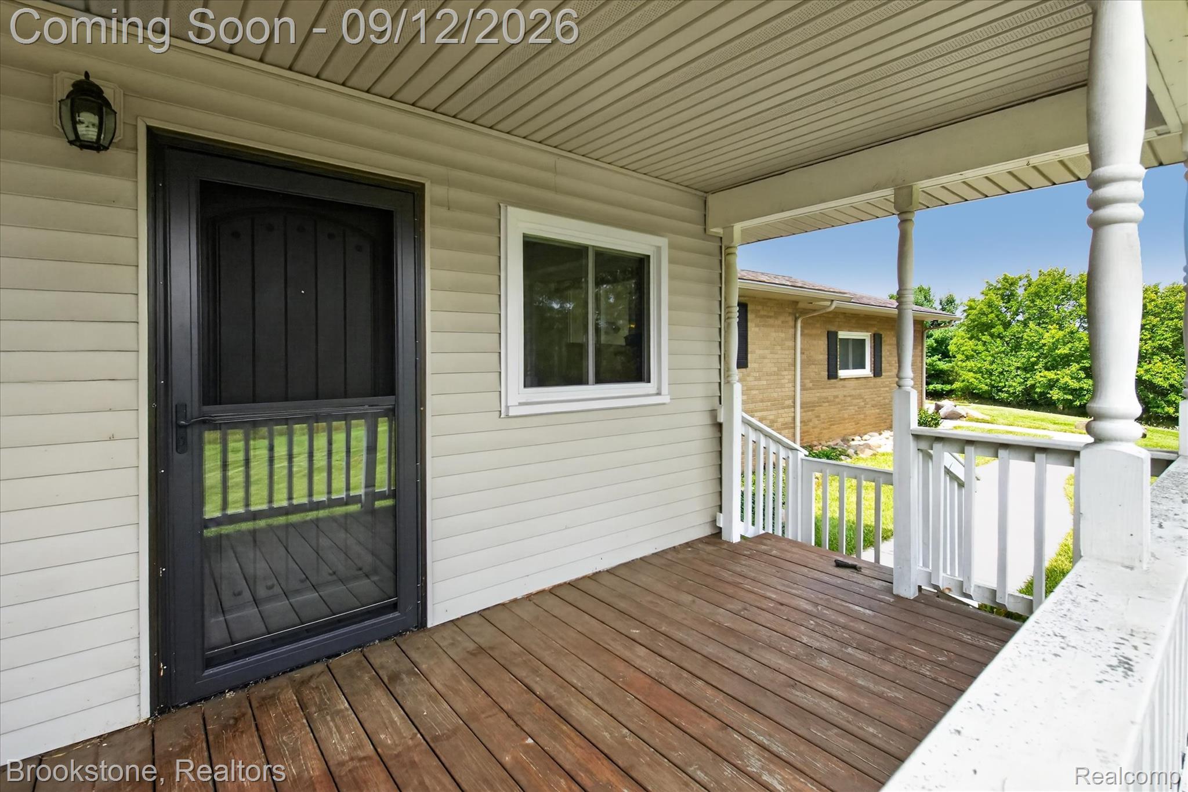
Enter an interest rate to see your estimated monthly payment.A rare 18-acre ranch retreat with a finished walk-out basement and 30'x40' barn! This beautifully updated 5-bedroom, 3-bath home offers something that’s getting harder and harder to find: space, privacy, and a home that’s truly move-in ready. Set on 18 peaceful acres in Macon Township, you can enjoy the quiet of country living while still being just minutes from downtown Tecumseh and Clinton, and a short jog to Saline and Ann Arbor! The main floor offers 3 bedrooms, while the walk-out lower level adds 2 more bedrooms along with its own kitchen, full bathroom, and living room. It’s a fantastic setup for guests, extended family, entertaining, or simply having extra space to spread out. The main kitchen features beautiful cabinetry, quartz countertops, and stainless-steel appliances, and the lower-level kitchen is also equipped with stainless-steel appliances. The home has been updated with clean, tasteful updates throughout, so there’s truly nothing left to do but move in and enjoy it. Recent improvements include a whole house generac generator, reverse osmosis, new roof in 2024, new tankless water heater, new well sleeve, pump and pressure tank, and a new concrete driveway. And then there’s the property itself. Step outside onto the wrap-around deck and take in the peaceful views, abundant wildlife, and privacy that come with 18 acres of your own. The 30x40 barn and the 60-foot reinforced RV pad with power hookup gives you plenty of room for your RV, toys, equipment, or additional hobbies. The power lines have also been buried, making the views even better and helping preserve the natural feel of the property. This is the kind of place where you can slow down, enjoy your surroundings, and still be close to everything you need. A rare combination of acreage, updates, flexible living space, and peaceful country living! Come see for yourself why this one is so special!
| 5 days ago | Status changed to Pending | |
| 5 days ago | Listing updated with changes from the MLS® | |
| 2 weeks ago | Listing first seen on site |

IDX provided courtesy of Realcomp II Ltd. via RealcompIILtd. Copyright © 2026 Realcomp II Ltd. Shareholders.
IDX information is provided exclusively for consumers' personal, non-commercial use and may not be used for any purpose other than to identify prospective properties consumers may be interested in purchasing and that the data is deemed reliable but not guaranteed accurate by the MLS.
Did you know? You can invite friends and family to your search. They can join your search, rate and discuss listings with you.