Your Michigan Home Search Starts HERE!

Save
Ask
Tour
Hide
Share
$2,600
59 Days On Site

1400 Beaconsfield Avenue
Grosse Pointe Park City, MI 48230

For Rent|Single Family Residence|Active Under Contract
3
Beds
3
Total Baths
2
Full Baths
1
Partial Bath
2,258
SqFt
$1
/SqFt
2002
Built
Subdivision:
BERN MACK AVE HOMELANDS SUB
County:
Wayne
Call Now: 810-360-3488
Is this the listing for you? We can help make it yours.
810-360-3488
1400 Beaconsfield Avenue1400 Beaconsfield Avenue1400 Beaconsfield Avenue1400 Beaconsfield Avenue
Save
Ask
Tour
Hide
Share

Mortgage Calculator

Monthly Payment (Est.)

Enter an interest rate to see your estimated monthly payment.
Calculator powered by Showcase IDX, a Constellation1 Company. Copyright ©2026 Information is deemed reliable but not guaranteed.

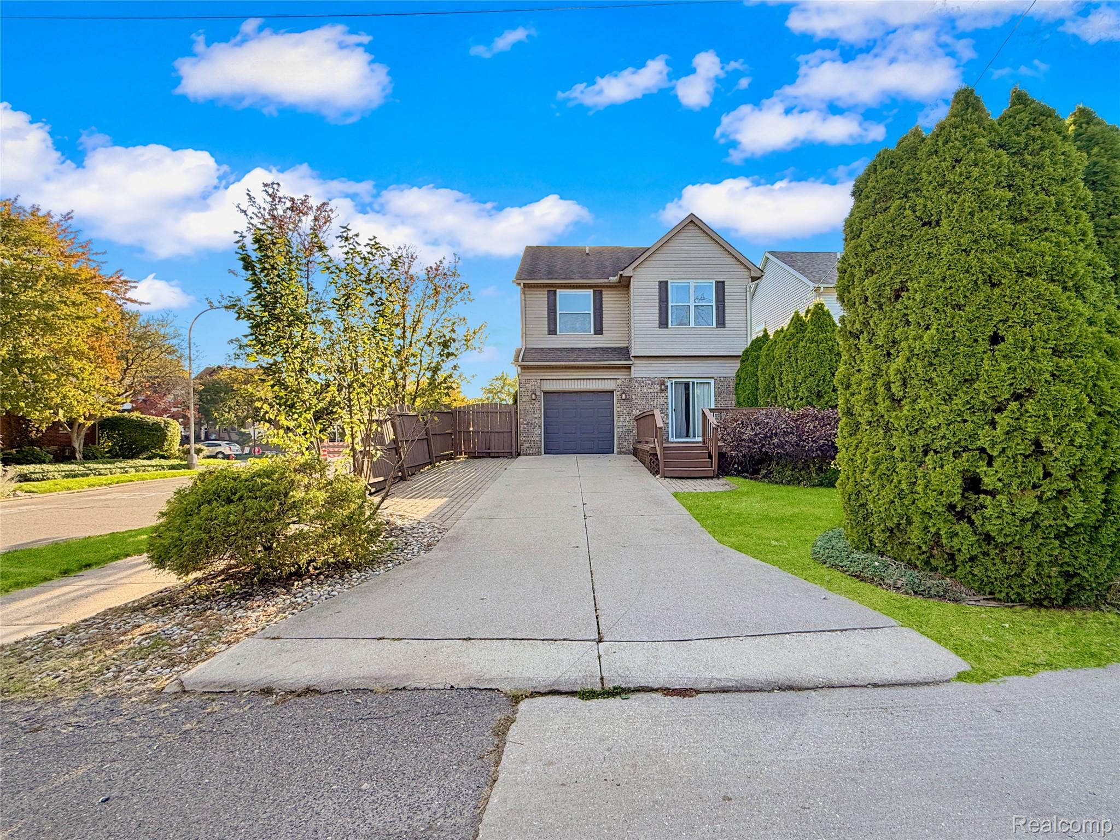
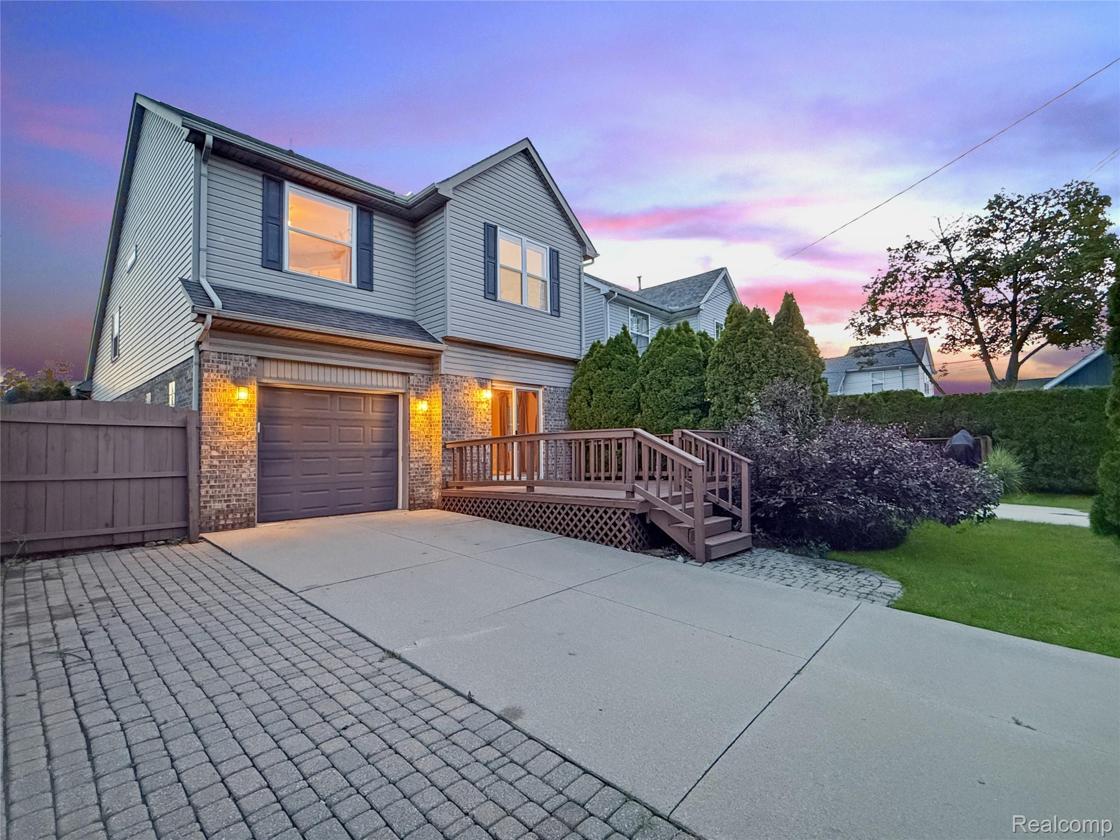
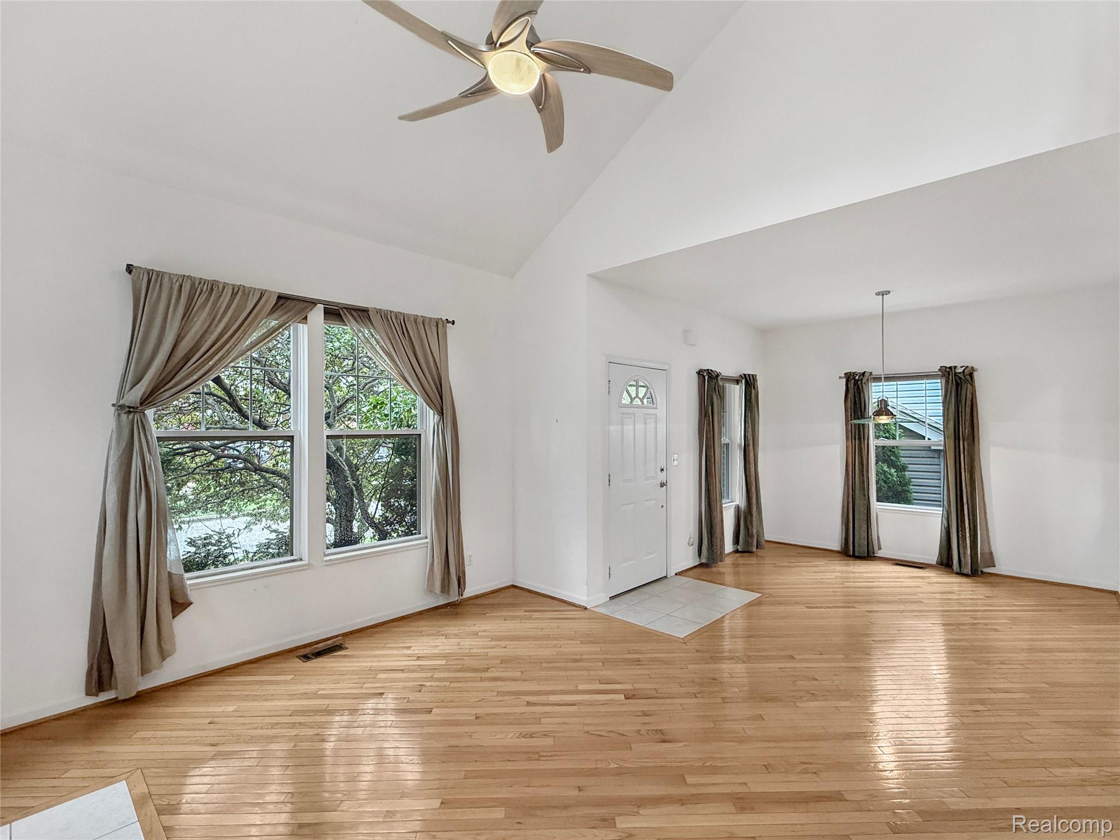
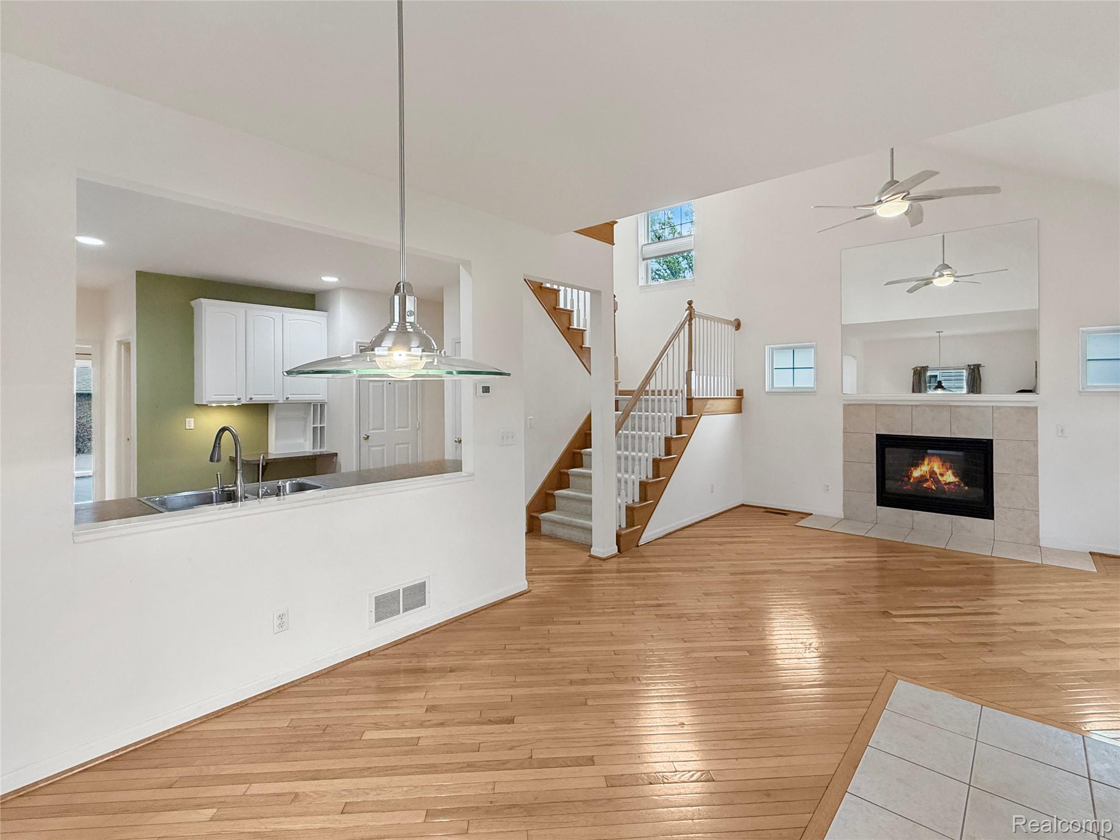
***Owner will consider a mid-term lease of 6 months or longer.*** Built in 2002, this Grosse Pointe Park rental offers three bedrooms, two full baths, one half bath, and 1,709 square feet above grade, plus a finished basement. Located in the established Cabbage Patch neighborhood, it’s just steps from the Charlevoix Social District, two blocks from West Park’s restaurants and shopping along Kercheval, and a couple of blocks from Defer Elementary and Pierce Middle School. A covered front porch welcomes you inside, where soaring ceilings, hardwood floors, and a gas fireplace highlight the open living and dining areas. The large kitchen offers generous cabinetry and counter space, while a rear sunroom opens to the back deck. Upstairs, the primary suite features a walk-in closet and private bath with dual sinks, an expansive vanity countertop, and a large mirror. Two additional bedrooms, a second full bathroom, and a dedicated second-floor laundry room offer everyday convenience. A main-floor half bath adds practicality. The finished basement provides flexible space for entertaining, recreation, or hobbies, with a wet bar, extensive cabinets and counter space, recessed lighting, and ceiling tiles that help dampen sound. Additional features include a poured-concrete foundation, sump pump, Carrier forced-air furnace, central air conditioning, and a programmable thermostat. An attached one-car garage with additional storage and a large driveway accommodating several more vehicles make off-street parking a standout benefit. Landlord has a strict no-pet policy.

Save
Ask
Tour
Hide
Share
Listing Snapshot
Price 
$2,600
Days On Site 
59 Days
Bedrooms 
3
Inside Area (SqFt) 
2,258 sqft
Total Baths 
3
Full Baths 
2
Partial Baths 
1
Lot Size 
0.09 Acres
Year Built 
2002
MLS Number 
20261071434
Status 
Active Under Contract
Property Tax 
N/A
HOA/Condo/Coop Fees 
N/A
Sq Ft Source 
Public Records
Friends & Family
Recent Activity
5 days agoStatus changed to Active Under Contract
5 days agoListing updated with changes from the MLS
3 weeks agoPrice changed to $2,600
2 months agoListing first seen on site
General Features
Acres 
0.09
Attached Garage 
Yes
Cross Street 
East of Mack North of Alter
Disclosures 
Exclusions Do Not Exist, No Smoking Allowed
Garage 
Yes
Garage Spaces 
1.5
Lease Term 
Negotiable
Levels 
Two
Parking 
Alley AccessAttachedDirect AccessGarage Door OpenerParking PadGarage Faces Rear
Pets 
No
Property Sub Type 
Single Family Residence
Security 
Carbon Monoxide Detector(s)Smoke Detector(s)
Sewer 
Public Sewer
Special Circumstances 
Standard
SqFt Above 
1709
SqFt Below 
549
Style 
Colonial
Water Source 
Public
Interior Features
Appliances 
Gas Water HeaterDishwasherDisposalDryerFree-Standing Gas RangeFree-Standing RefrigeratorMicrowaveWasher
Basement 
FinishedSump Pump
Cooling 
Ceiling Fan(s)Central Air
Electric 
Circuit Breakers
Fireplace 
Yes
Fireplace Features 
GasGreat Room
Furnished 
Unfurnished
Heating 
Forced AirNatural Gas
Interior 
Smart Thermostat
Laundry Features 
Laundry Room
BathFull 
Dimensions - 9 X 4Level - Second
BathLav 
Dimensions - 5 X 5
Bedroom 
Dimensions - 10 X 12Level - Second
Dining Room 
Dimensions - 12 X 10
Family Room 
Dimensions - 22 X 25Level - Basement
Kitchen 
Dimensions - 14 X 12
Kitchen2nd 
Dimensions - 17 X 5Level - Basement
Laundry 
Dimensions - 5 X 7Level - Second
Living Room 
Dimensions - 21 X 13
Master Bathroom 
Dimensions - 13 X 4Level - Second
Master Bedroom 
Dimensions - 11 X 15Level - Second
SittingRoom 
Dimensions - 11 X 12
Save
Ask
Tour
Hide
Share
Exterior Features
Construction Details 
Brick
Exterior 
Basketball CourtTennis Court(s)
Patio And Porch 
Porch
Pool Features 
CommunityIn GroundOutdoor Pool
Roof 
Asphalt
Waterfront Features 
Lake Privileges
Community Features
Community Features 
PoolClubhouseFitness CenterSidewalksTennis Court(s)
MLS Area 
Area05065GrossePointePark
School District 
GrossePointe
Financing Terms Available 
Lease Option
Building Access 
GroundLevelwSteps
Roads 
Paved
Schools
School District
GrossePointe
Elementary School
Unknown
Middle School
Unknown
High School
Unknown
Listing courtesy of KW Grosse Pointe: [email protected]


IDX provided courtesy of Realcomp II Ltd. via RealcompIILtd. Copyright © 2026 Realcomp II Ltd. Shareholders.

IDX information is provided exclusively for consumers' personal, non-commercial use and may not be used for any purpose other than to identify prospective properties consumers may be interested in purchasing and that the data is deemed reliable but not guaranteed accurate by the MLS.

Neighborhood & Commute
Source: Walkscore
Save
Ask
Tour
Hide
Share