Your Michigan Home Search Starts HERE!

Save
Ask
Tour
Hide
Share
$850,000
57 Days On Site

6332 Shadydale Drive
Shelby Charter Township, MI 48316

For Sale|Single Family Residence|Active
4
Beds
4
Total Baths
3
Full Baths
1
Partial Bath
4,614
SqFt
$184
/SqFt
2012
Built
Subdivision:
WHISPERING HILLS #2
County:
Macomb
Call Now: 810-360-3488
Is this the listing for you? We can help make it yours.
810-360-3488
6332 Shadydale Drive6332 Shadydale Drive6332 Shadydale Drive6332 Shadydale Drive
Save
Ask
Tour
Hide
Share

Mortgage Calculator

Monthly Payment (Est.)

Enter an interest rate to see your estimated monthly payment.
Calculator powered by Showcase IDX, a Constellation1 Company. Copyright ©2026 Information is deemed reliable but not guaranteed.

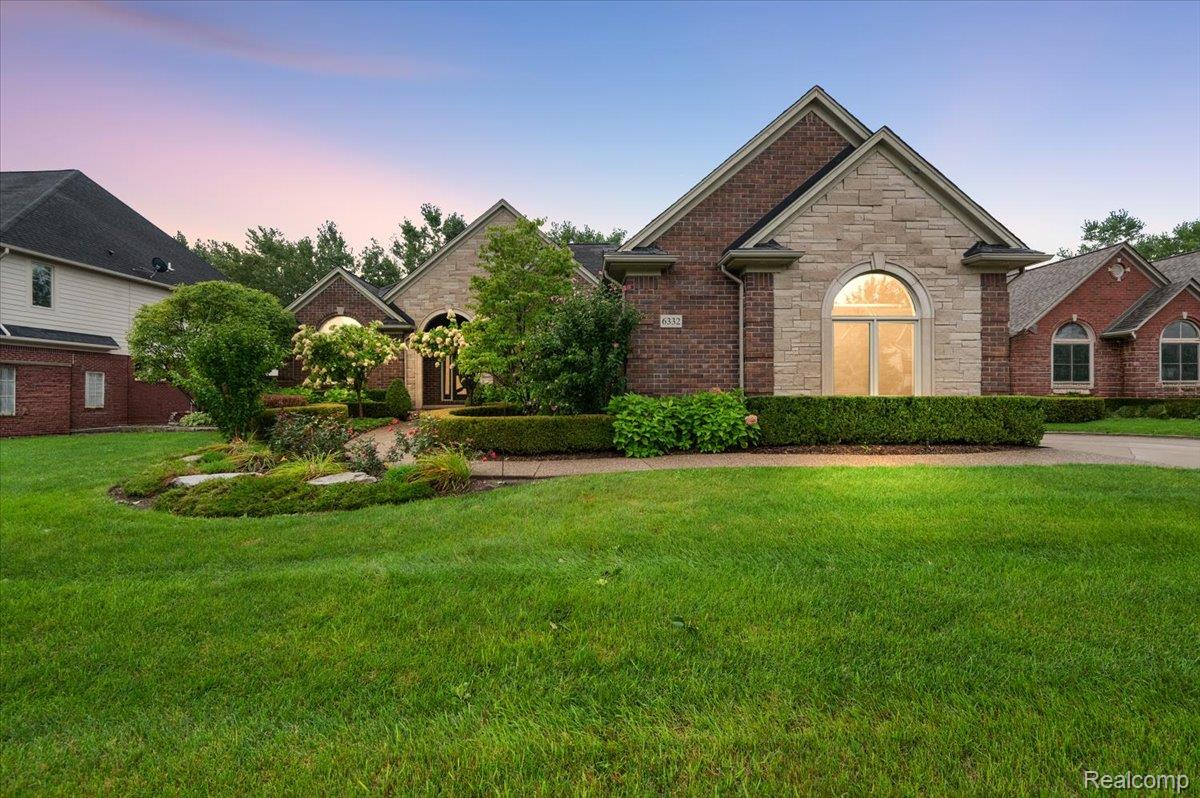
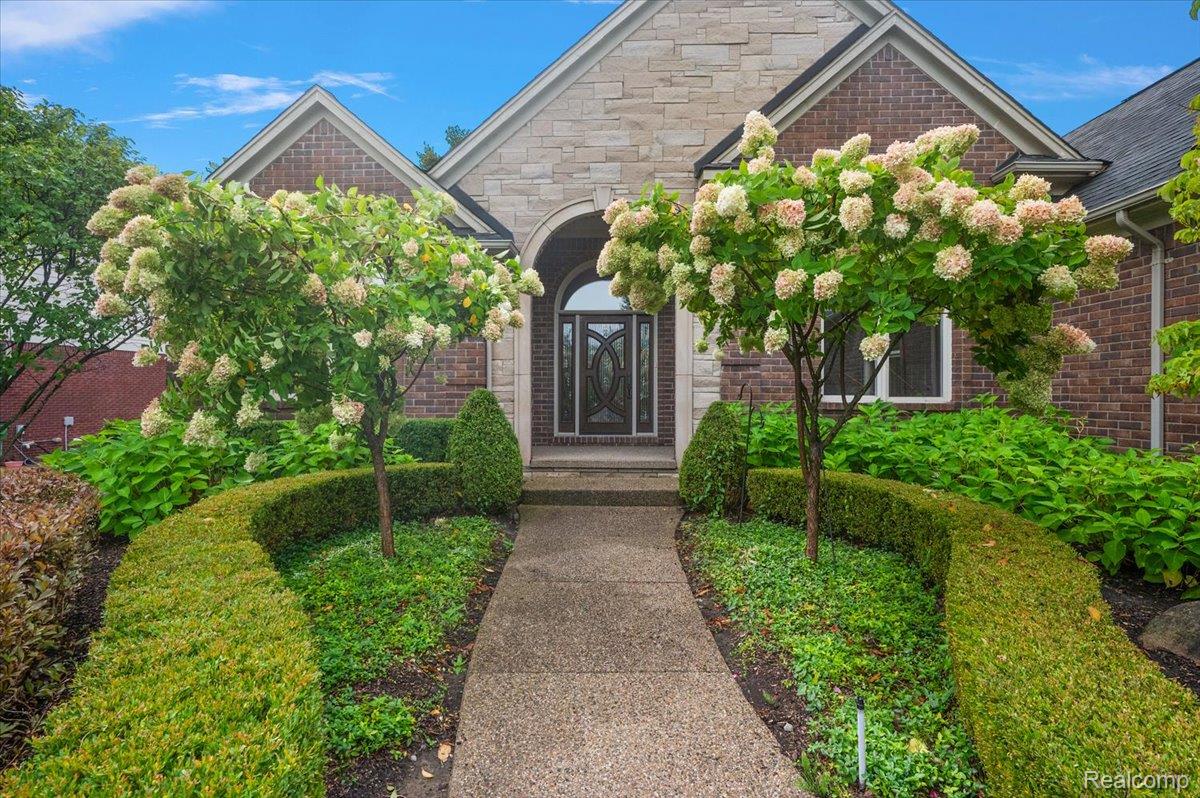
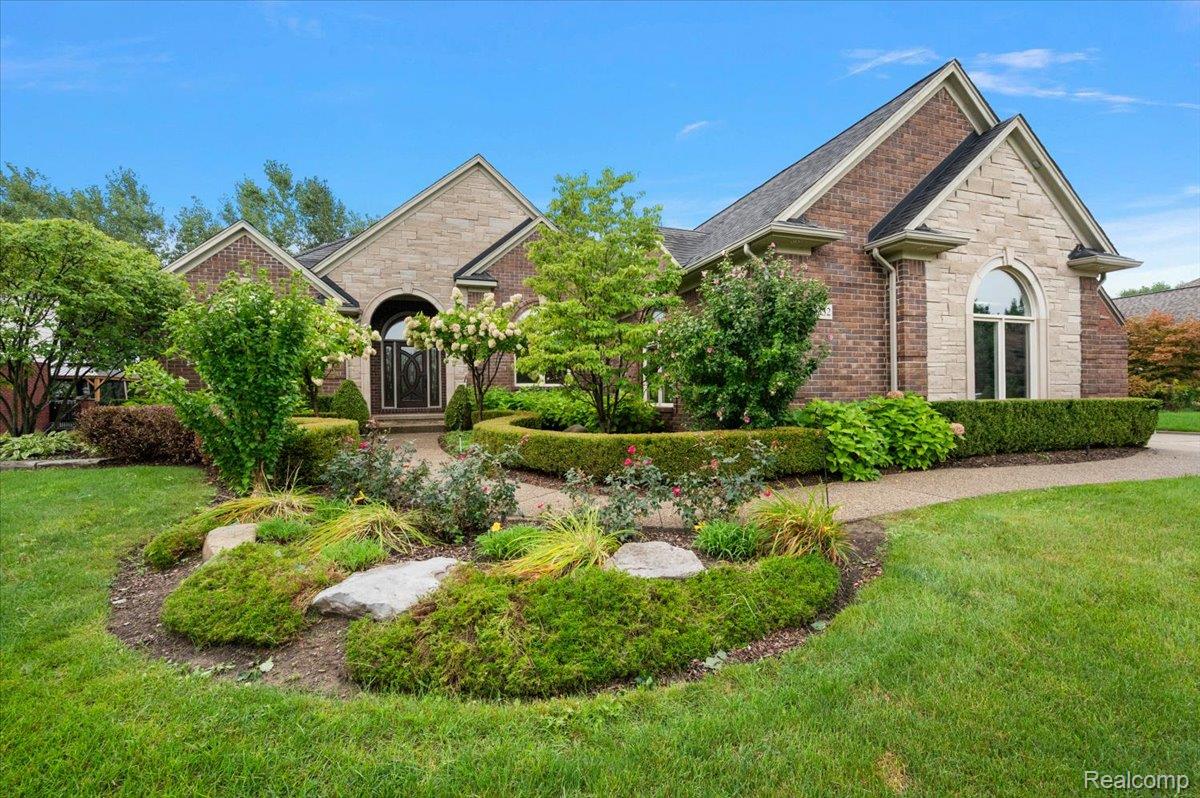
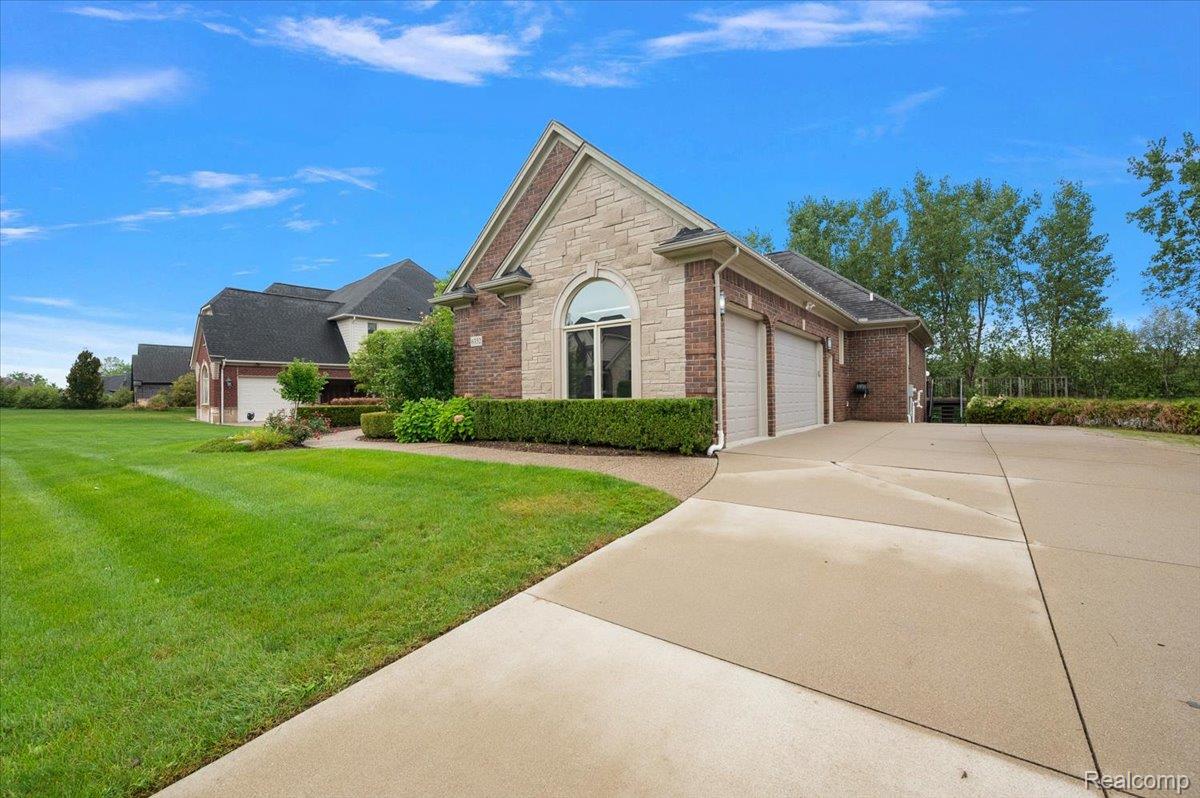
A truly rare find in Shelby Township—a beautifully appointed 2,614 sq. ft. split ranch with an expansive finished walkout lower level. Thoughtfully designed with impressive craftsmanship, luxury finishes and exceptional indoor-outdoor living, this home offers more than 4,600 sq. ft. of finished living space. The open main floor features soaring 12-foot tray ceilings in the family room and primary suite, 8-foot interior doors, real hardwood flooring in the family room and bedrooms, extensive crown molding and a beautiful built-in stone natural gas fireplace. The kitchen showcases LaFata cabinetry, Caesarstone quartz countertops, 12x24 porcelain tile and stainless steel gas appliances. The spacious primary suite offers direct patio access, a large walk-in closet and a spa-inspired bath with steam shower/sauna. Pella windows and sliding doors with built-in blinds are found throughout the home. A private office with full closet, wainscoting and leaded-glass doors offers flexibility as a home office or potential fifth bedroom. One of the home's standout features is the expansive finished walkout lower level, adding approximately 2,000 sq. ft. of finished living space. With 10-foot ceilings, an impressive 34' x 30' recreation room, huge second kitchen, bedroom, full bath and abundant storage, the lower level lives like an entirely separate living space. With access from the home, backyard and garage, it's ideal for entertaining, extended family or multi-generational living. Outside, an impressive two-level brick and porcelain-tile patio creates multiple spaces for dining, relaxing and entertaining while overlooking the private, tree-lined backyard. The spacious yard offers plenty of room for a future pool. Additional features include an oversized garage with 8-foot doors and epoxy flooring, upgraded front entry door, Rain Bird sprinkler system, Casa Smart Home lighting, alarm system and Ring security cameras. Top-ranked Utica Community Schools.

Save
Ask
Tour
Hide
Share
Listing Snapshot
Price 
$850,000
Days On Site 
57 Days
Bedrooms 
4
Inside Area (SqFt) 
4,614 sqft
Total Baths 
4
Full Baths 
3
Partial Baths 
1
Lot Size 
0.28 Acres
Year Built 
2012
MLS Number 
20261071586
Status 
Active
Property Tax 
$6,763
HOA/Condo/Coop Fees 
$41.25 monthly
Sq Ft Source 
Public Records
Friends & Family
Recent Activity
2 months agoListing first seen on site
2 months agoListing updated with changes from the MLS
General Features
Acres 
0.28
Cross Street 
25 Mile and Mound Road
Disclosures 
Taxes Homestead Exempt
Garage 
Yes
Garage Spaces 
3
Levels 
One
Parking 
AttachedDirect AccessGarage Door OpenerGarage Faces Side
Property Sub Type 
Single Family Residence
Security 
Security System OwnedSmoke Detector(s)
Sewer 
Public Sewer
Special Circumstances 
Standard
SqFt Above 
2614
SqFt Below 
2000
Style 
Ranch
Utilities 
Cable Available
Water Source 
Public
Interior Features
Appliances 
Gas Water HeaterBuilt-In Gas OvenBuilt-In Gas RangeDishwasherDisposalFree-Standing RefrigeratorMicrowaveRange HoodStainless Steel Appliance(s)
Basement 
FinishedFullWalk-Out AccessSump Pump
Cooling 
Central Air
Fireplace 
Yes
Fireplace Features 
GasGreat Room
Heating 
Forced AirNatural Gas
Interior 
Entrance FoyerHigh Speed InternetSmart Thermostat
Laundry Features 
Laundry Room
BathFull 
Dimensions - 11 X 6Level - Basement
BathLav 
Dimensions - 6 X 6
Bedroom 
Dimensions - 12 X 15
BreakfastNookRoom 
Dimensions - 14 X 15
Family Room 
Dimensions - 22 X 25
FlexRoom 
Dimensions - 12 X 13Level - Basement
Great Room 
Dimensions - 35 X 30Level - Basement
Kitchen 
Dimensions - 14 X 12
Kitchen2nd 
Dimensions - 16 X 20Level - Basement
Laundry 
Dimensions - 12 X 7
Living Room 
Dimensions - 12 X 13
Master Bathroom 
Dimensions - 12 X 13
Master Bedroom 
Dimensions - 16 X 25
Other 
Dimensions - 21 X 18Level - Basement
Save
Ask
Tour
Hide
Share
Exterior Features
Construction Details 
Brick
Exterior 
Balcony
Patio And Porch 
CoveredDeckPatioPorch
Pool Features 
None
Roof 
Asphalt
Community Features
Association Fee 
$495.0
Association Fee Frequency 
Annually
MLS Area 
Area03071ShelbyTwp
School District 
Utica
Financing Terms Available 
CashConventional
Building Access 
GroundLevel
Roads 
Paved
Schools
School District
Utica
Elementary School
Unknown
Middle School
Unknown
High School
Unknown
Listing courtesy of Kingswood Homes Realty LLC: [email protected]


IDX provided courtesy of Realcomp II Ltd. via RealcompIILtd. Copyright © 2026 Realcomp II Ltd. Shareholders.

IDX information is provided exclusively for consumers' personal, non-commercial use and may not be used for any purpose other than to identify prospective properties consumers may be interested in purchasing and that the data is deemed reliable but not guaranteed accurate by the MLS.

Neighborhood & Commute
Source: Walkscore
Save
Ask
Tour
Hide
Share