Your Michigan Home Search Starts HERE!

Save
Ask
Tour
Hide
Share
$329,000
15 Days On Site

101 S Union Street 116
Plymouth City, MI 48170

For Sale|Condominium|Active Under Contract
2
Beds
2
Total Baths
1
Full Bath
1
Partial Bath
910
SqFt
$362
/SqFt
2005
Built
Subdivision:
WAYNE COUNTY CONDO SUB PLAN NO 722
County:
Wayne
Call Now: 810-360-3488
Is this the listing for you? We can help make it yours.
810-360-3488
101 S Union Street 116101 S Union Street 116101 S Union Street 116101 S Union Street 116
Save
Ask
Tour
Hide
Share

Mortgage Calculator

Monthly Payment (Est.)

Enter an interest rate to see your estimated monthly payment.
Calculator powered by Showcase IDX, a Constellation1 Company. Copyright ©2026 Information is deemed reliable but not guaranteed.

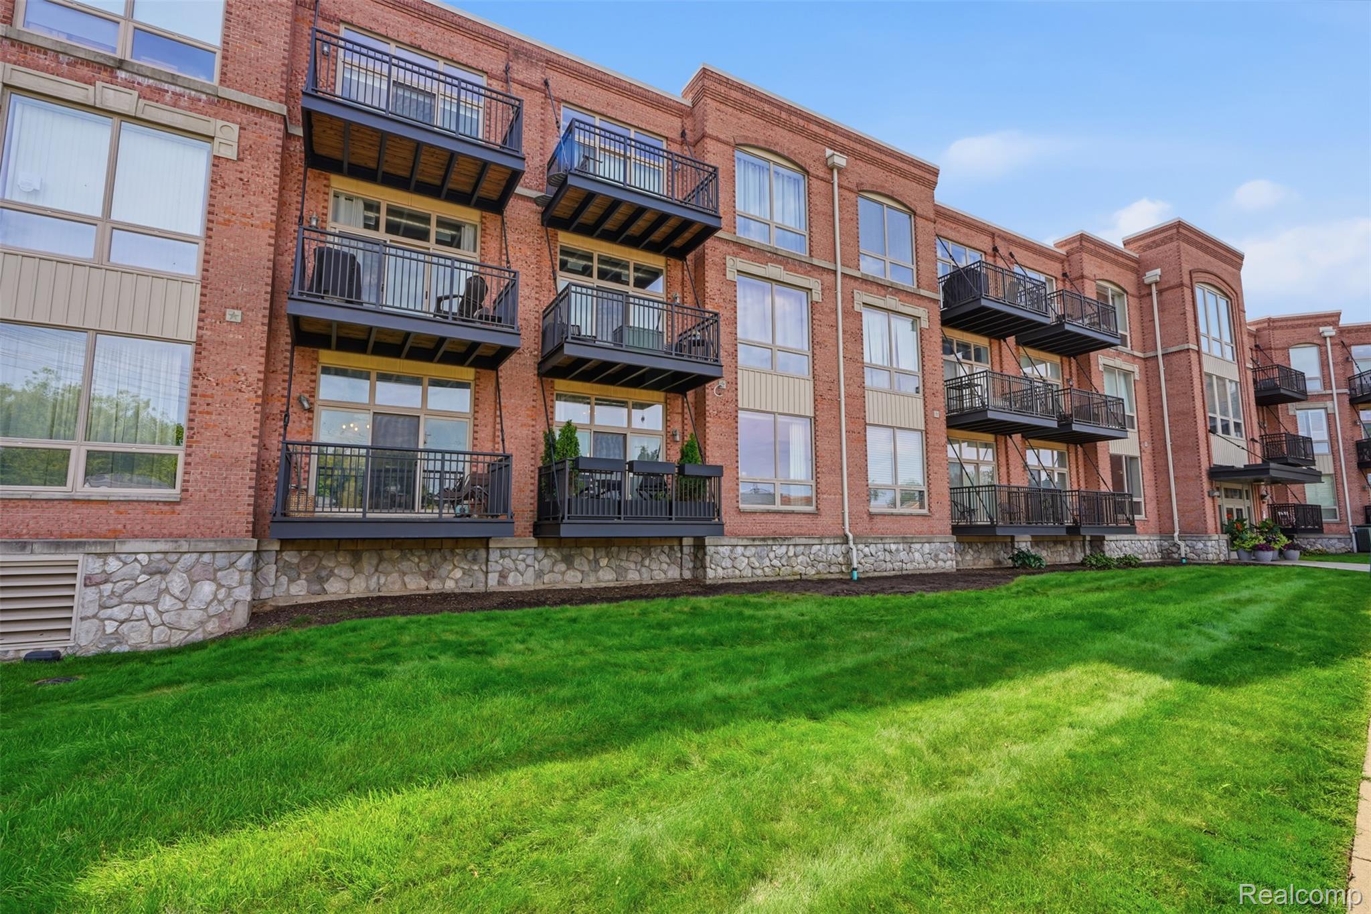
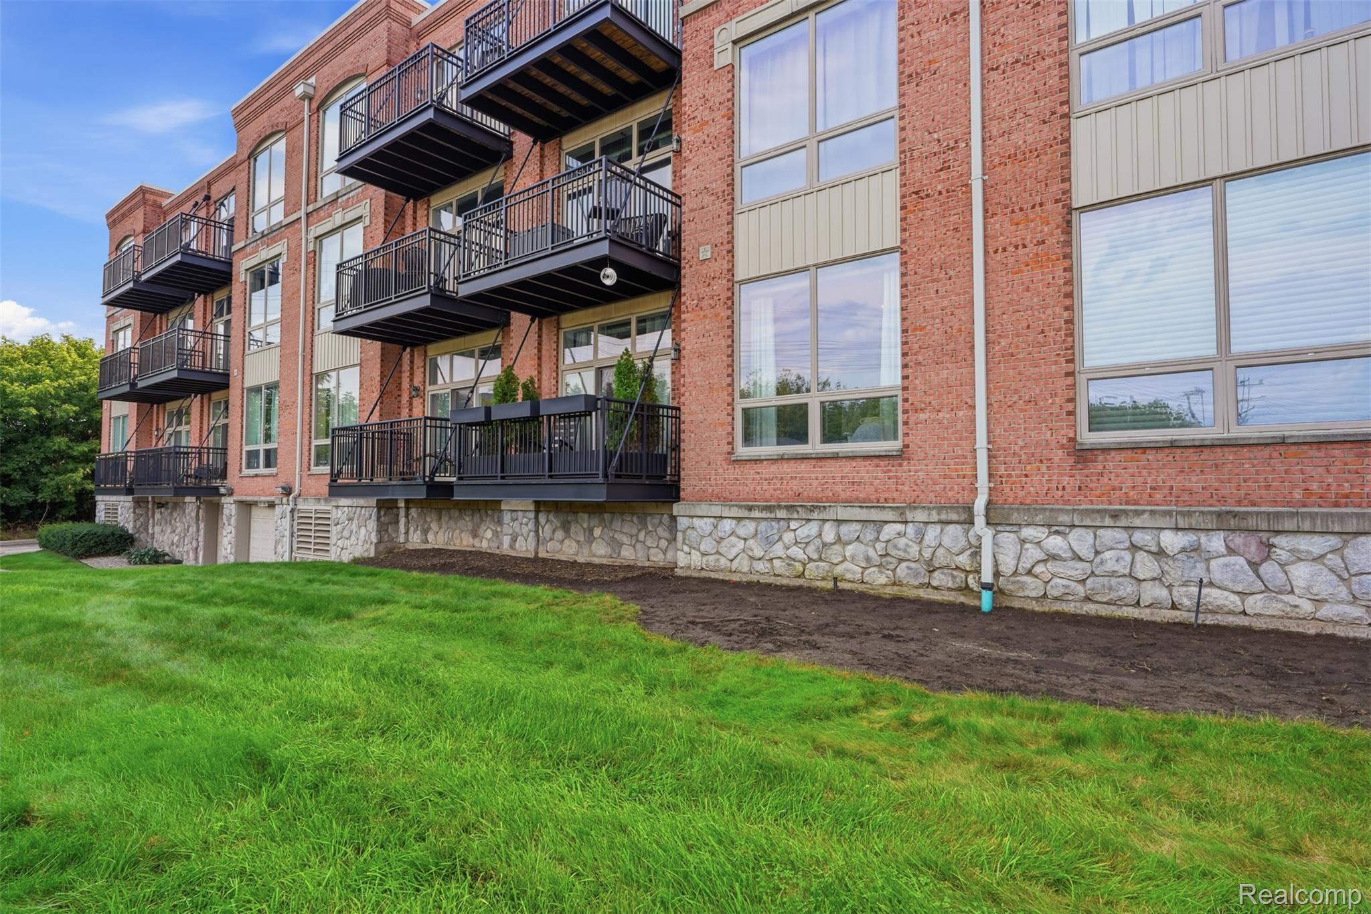
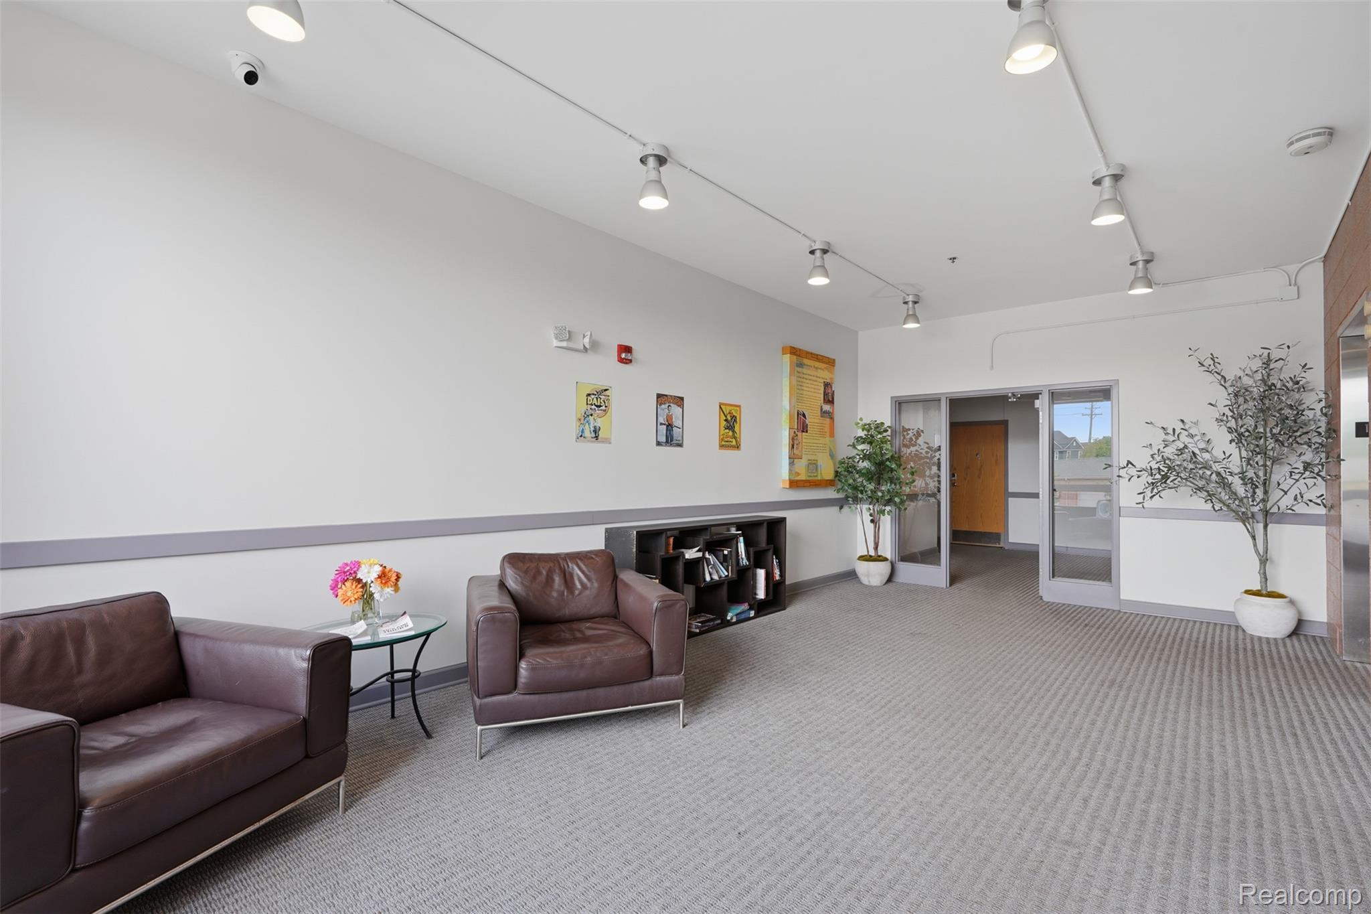
Experience elevated urban living at Daisy Square Lofts, just steps from the heart of vibrant Downtown Plymouth. This beautifully updated 2-bedroom, 1.5-bath loft has been thoughtfully transformed with no expense spared, creating a sophisticated space that feels both luxurious and effortlessly modern. Rich, deep-toned hardwood floors flow throughout the open-concept living space, complemented by a stunning kitchen featuring quartz countertops, stainless steel appliances and sleek contemporary finishes. Dramatic floor-to-ceiling windows flood the loft with natural light while showcasing the distinctive urban architecture and character Daisy Square is known for. The spacious primary suite offers a private retreat, complete with a beautifully redesigned en-suite bath updated from floor to ceiling with upscale finishes and exceptional attention to detail. Designed with comfort and efficiency in mind, the building’s quality construction helps contribute to impressively low utility costs. Low association fees add even more value to this desirable, low-maintenance lifestyle. Daisy Square is also pet-friendly, making downtown living easy to enjoy with your four-legged companion. Additional conveniences include heated underground designated parking space, a private storage cage and trash chutes on each floor. Step outside and experience everything Downtown Plymouth has to offer. Stroll to Kellogg Park, locally owned boutiques, coffee shops, exceptional restaurants, entertainment, festivals and year-round community events. Perfectly positioned for both lifestyle and convenience, Daisy Square offers easy access to major freeways and is centrally located between Downtown Detroit and Ann Arbor, with Detroit Metro Airport just a convenient drive away. Luxury finishes. Urban character. Low-maintenance living. An unbeatable Downtown Plymouth lifestyle.

Save
Ask
Tour
Hide
Share
Listing Snapshot
Price 
$329,000
Days On Site 
15 Days
Bedrooms 
2
Inside Area (SqFt) 
910 sqft
Total Baths 
2
Full Baths 
1
Partial Baths 
1
Lot Size 
N/A
Year Built 
2005
MLS® Number 
20261071590
Status 
Active Under Contract
Property Tax 
$6,244.55
HOA/Condo/Coop Fees 
$294 monthly
Sq Ft Source 
Assessor
Friends & Family
Recent Activity
a week agoStatus changed to Active Under Contract
a week agoListing updated with changes from the MLS®
2 weeks agoListing first seen on site
General Features
Attached Garage 
Yes
Cross Street 
N of Ann Arbor Trail/E of Main St
Disclosures 
Restrictions, Taxes Homestead Exempt
Foundation 
Block
Garage 
Yes
Garage Spaces 
1
Levels 
One
Parking 
AttachedDirect AccessHeated GarageGarage Door Opener
Pets 
CallCats OKDogs OKYes
Property Sub Type 
Condominium
Security 
Smoke Detector(s)Fire AlarmFire Sprinkler System
Sewer 
Public Sewer
Special Circumstances 
Standard
SqFt Above 
910
Style 
CommonEntryBuildingContemporaryLoft
Utilities 
Cable AvailableUnderground Utilities
Water Source 
Public
Interior Features
Appliances 
DishwasherDisposalDryerFree-Standing Gas RangeFree-Standing RefrigeratorHumidifierIce MakerMicrowaveStainless Steel Appliance(s)Washer
Basement 
Unfinished
Cooling 
Ceiling Fan(s)Central Air
Electric 
Circuit Breakers
Heating 
Forced AirNatural Gas
Interior 
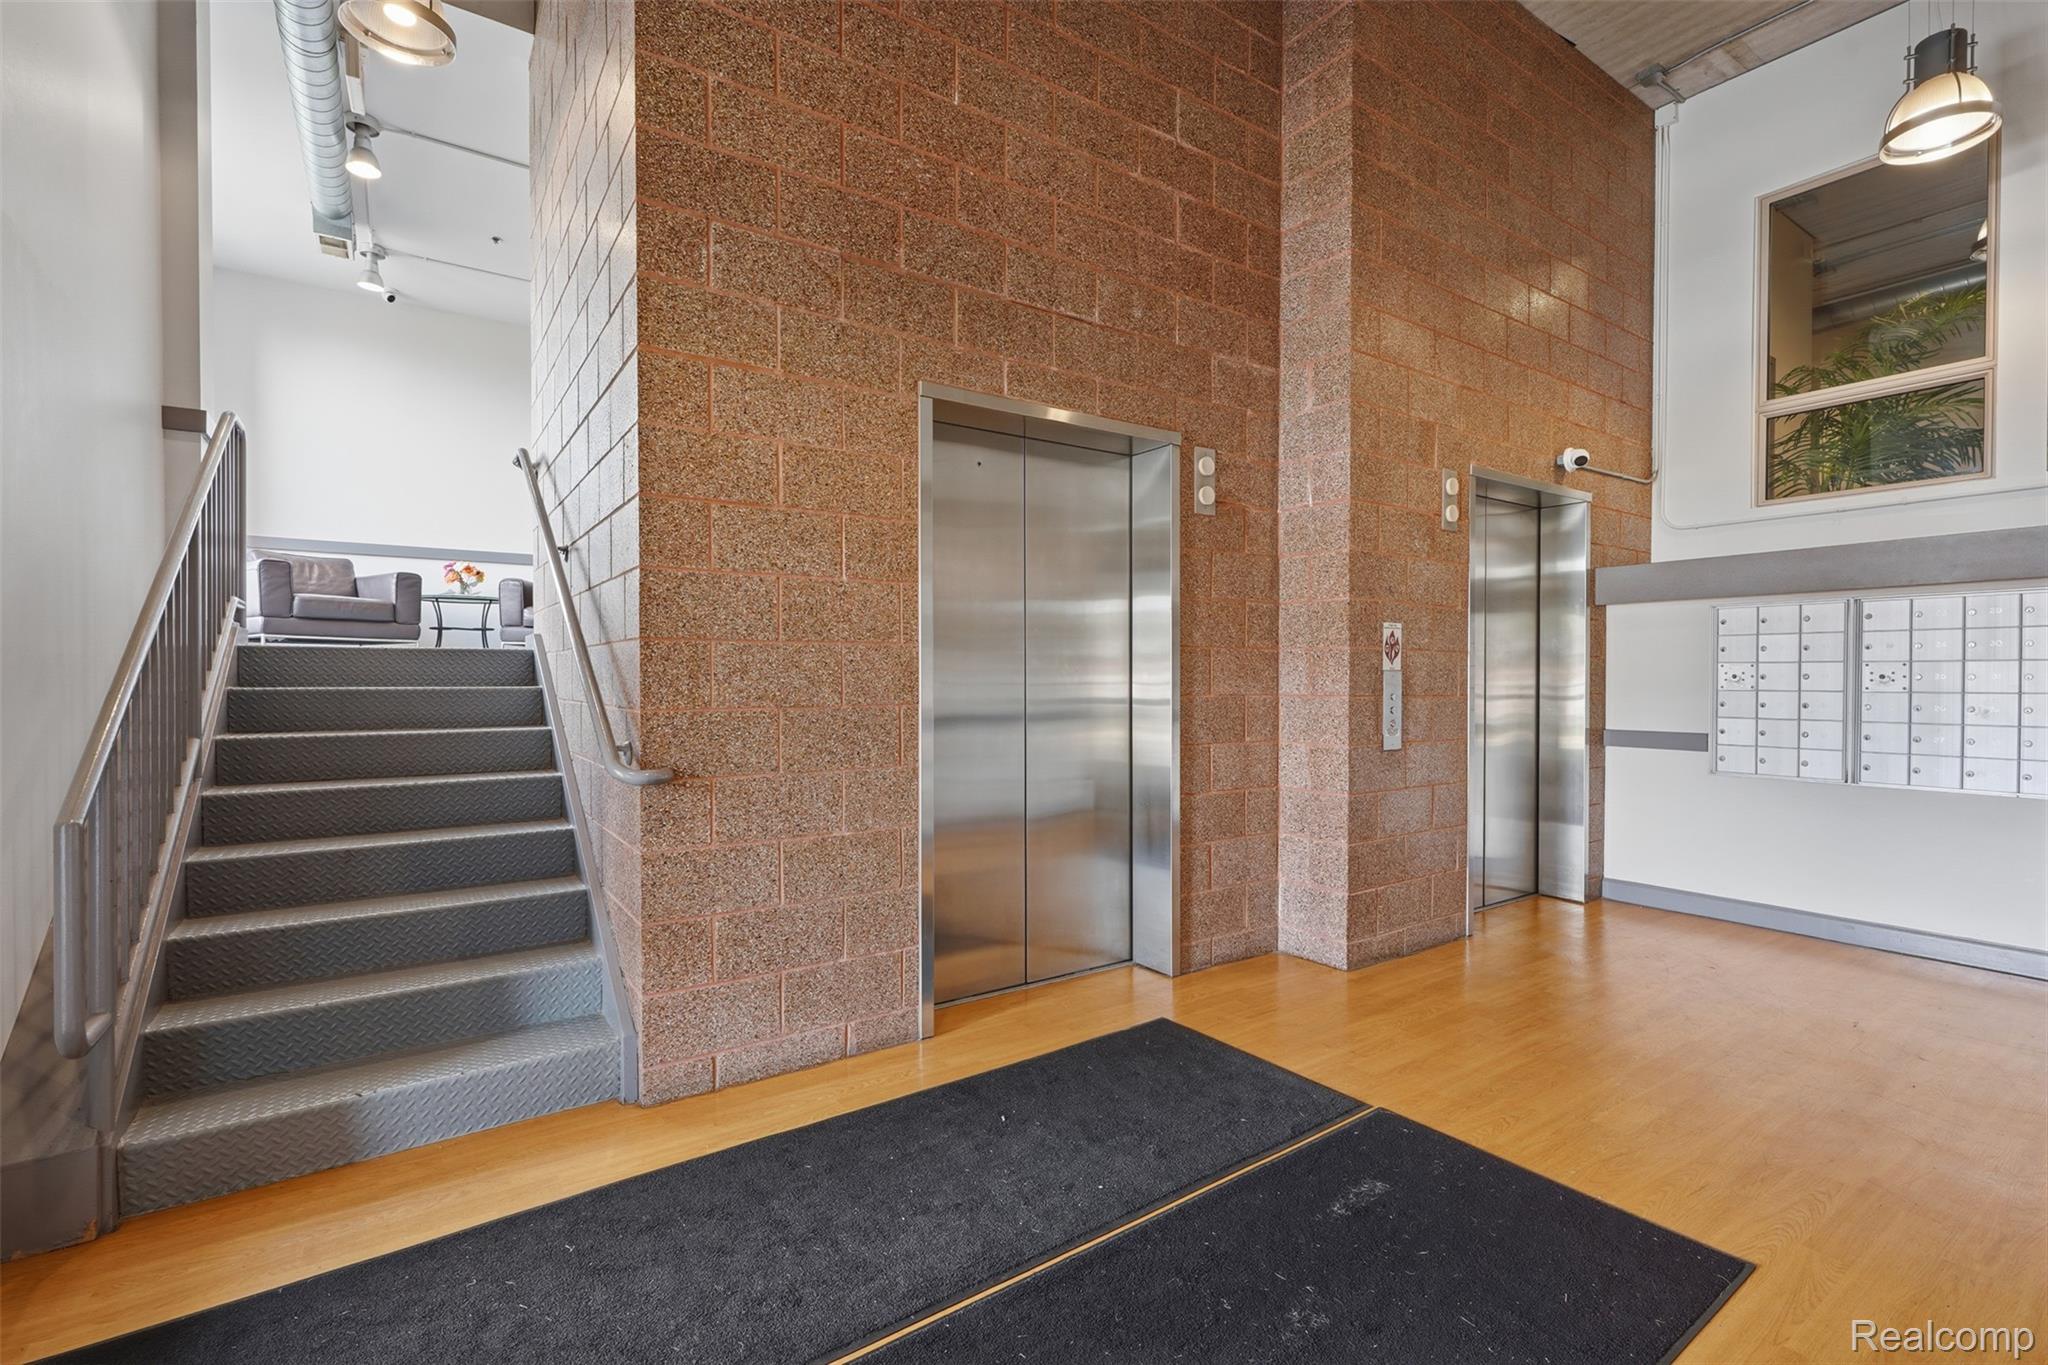
ElevatorHigh Speed InternetSmart Thermostat
Laundry Features 
In Unit
BathLav 
Dimensions - 9 X 4
Bedroom 
Dimensions - 12 X 10
Kitchen 
Dimensions - 14 X 8
Laundry 
Dimensions - 7 X 4
Living Room 
Dimensions - 14 X 10
Master Bathroom 
Dimensions - 10 X 9
Master Bedroom 
Dimensions - 15 X 12
Save
Ask
Tour
Hide
Share
Exterior Features
Construction Details 
BlockBrickConcreteStone
Exterior 
BalconyLighting
Pool Features 
None
Road Frontage 
Private Road
Roof 
Other
Community Features
Accessibility Features 
Accessible EntranceAccessible Approach with RampAccessible BedroomAccessible Central Living AreaAccessible Common AreaAccessible DoorsAccessible Hallway(s)Accessible StairwayAccessible Washer/DryerWalker-Accessible Stairs
Association Amenities 
Maintenance Grounds
Association Fee 
$294.0
Association Fee Frequency 
Monthly
Community Features 
Sidewalks
MLS Area 
Area05013Plymouth
School District 
PlymouthCanton
Financing Terms Available 
CashConventional
Building Access 
GroundLevel
Roads 
Paved
Schools
School District
PlymouthCanton
Elementary School
Unknown
Middle School
Unknown
High School
Unknown
Listing courtesy of KW Professionals: [email protected]


IDX provided courtesy of Realcomp II Ltd. via RealcompIILtd. Copyright © 2026 Realcomp II Ltd. Shareholders.

IDX information is provided exclusively for consumers' personal, non-commercial use and may not be used for any purpose other than to identify prospective properties consumers may be interested in purchasing and that the data is deemed reliable but not guaranteed accurate by the MLS.

Neighborhood & Commute
Source: Walkscore
Save
Ask
Tour
Hide
Share