
3201 Lynhurst CourtOakland Charter Township, MI 48306
Mortgage Calculator
Monthly Payment (Est.)
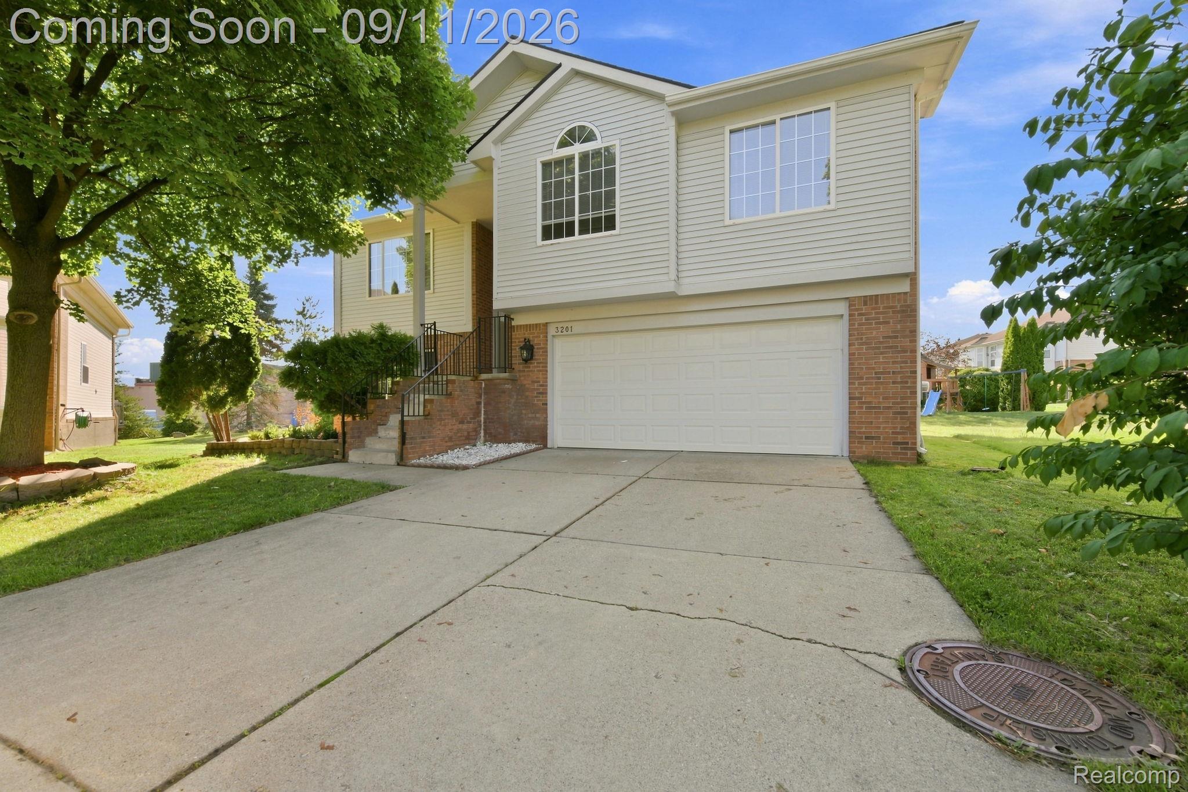
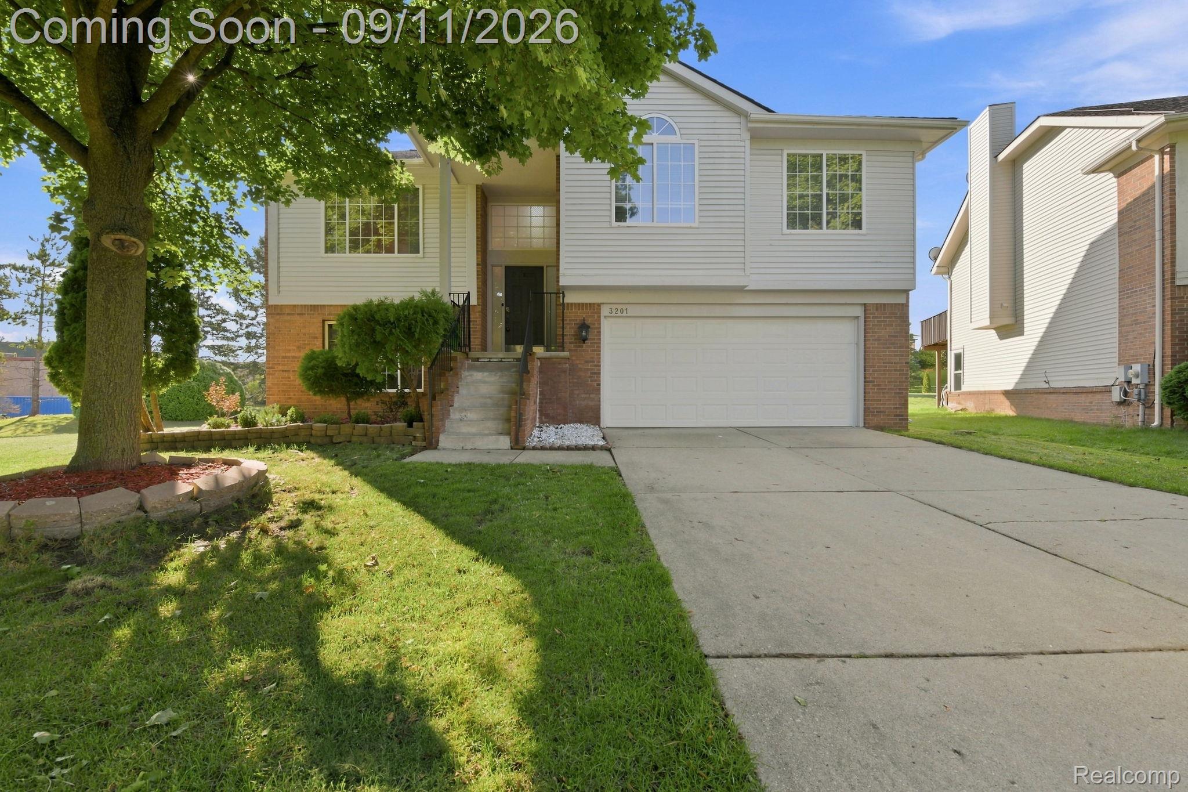
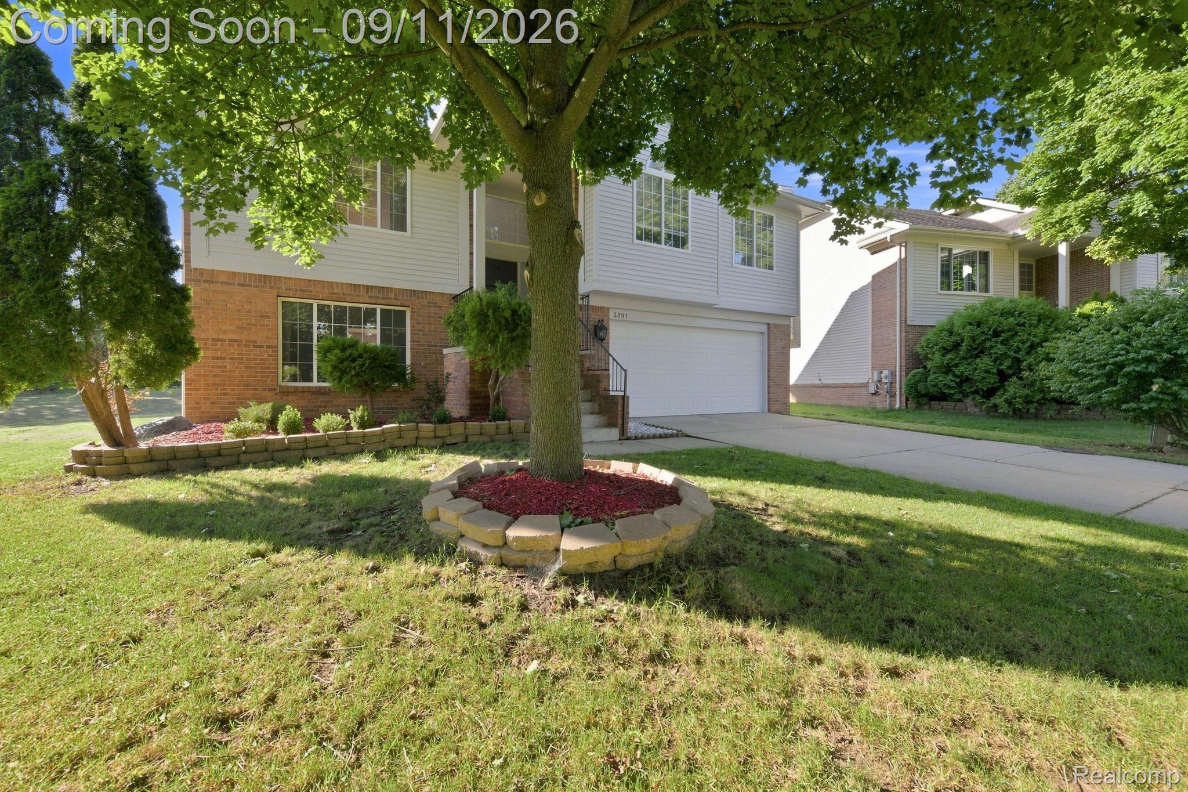
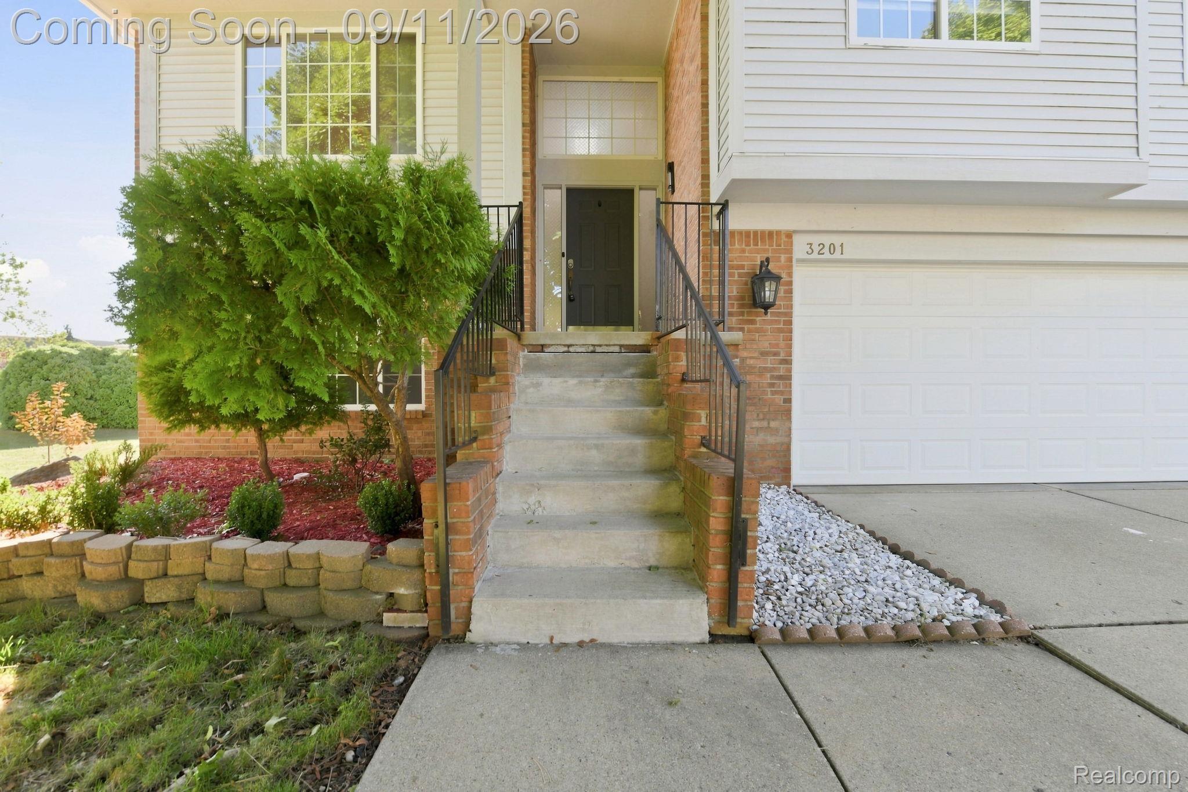
Enter an interest rate to see your estimated monthly payment.Beautifully remodeled and move-in ready in 2026, this inviting North West bi-level home offers modern updates, spacious living areas, and an excellent Rochester Hills location. Nestled on a peaceful cul-de-sac with a large pie-shaped lot, the property features mature landscaping, raised garden beds, and a generous driveway with ample parking. Step inside to a bright foyer with natural light from the transom window. The open-concept main level features a spacious living room with a soaring ceiling and an updated kitchen with vaulted ceiling, skylight, granite countertops, stainless steel appliances, and center island seating. The adjoining dining area offers a stylish light fixture and sliding door access to the deck, perfect for outdoor dining and summer gatherings. The spacious primary suite includes a walk-in closet and private updated bath with glass-enclosed shower and separate water closet. 2026 updates include fresh interior paint and window repairs. Recent improvements also include a new roof (2024), central air, furnace, and water softener. The walk-out lower level offers exceptional flexibility with a large family room, second full kitchen, potentially additional 4th bedroom , and half bath—ideal for guests, extended family, entertaining, or multi-generational living. A sliding door leads to the patio and backyard with a charming porch swing. Additional highlights include a two-car attached garage with direct lower-level access, central air, and a large pie-shaped lot. Located in the Delta Kelly Elementary, Van Hoosen Middle School, and Rochester Adams High School districts, with school bus service for all grade levels. Conveniently near grocery stores, restaurants, pharmacy, and Bald Mountain Recreation Area with scenic trails, lakes, and year-round recreation. Refreshed in 2026 and ready for its next owners! BTVAI
| 2 weeks ago | Status changed to Active | |
| 2 weeks ago | Listing updated with changes from the MLS® | |
| 2 weeks ago | Listing first seen on site |

IDX provided courtesy of Realcomp II Ltd. via RealcompIILtd. Copyright © 2026 Realcomp II Ltd. Shareholders.
IDX information is provided exclusively for consumers' personal, non-commercial use and may not be used for any purpose other than to identify prospective properties consumers may be interested in purchasing and that the data is deemed reliable but not guaranteed accurate by the MLS.
Did you know? You can invite friends and family to your search. They can join your search, rate and discuss listings with you.