
Save
Ask
Tour
Hide
$349,900
9 Days On Site
5665 Logging Lane LaneClyde Township, MI 48049
For Sale|Single Family Residence|Active
2
Beds
2
Total Baths
2
Full Baths
2,124
SqFt
$165
/SqFt
1980
Built
County:
StClair
Call Now: 810-360-3488
Is this the listing for you? We can help make it yours.
810-360-3488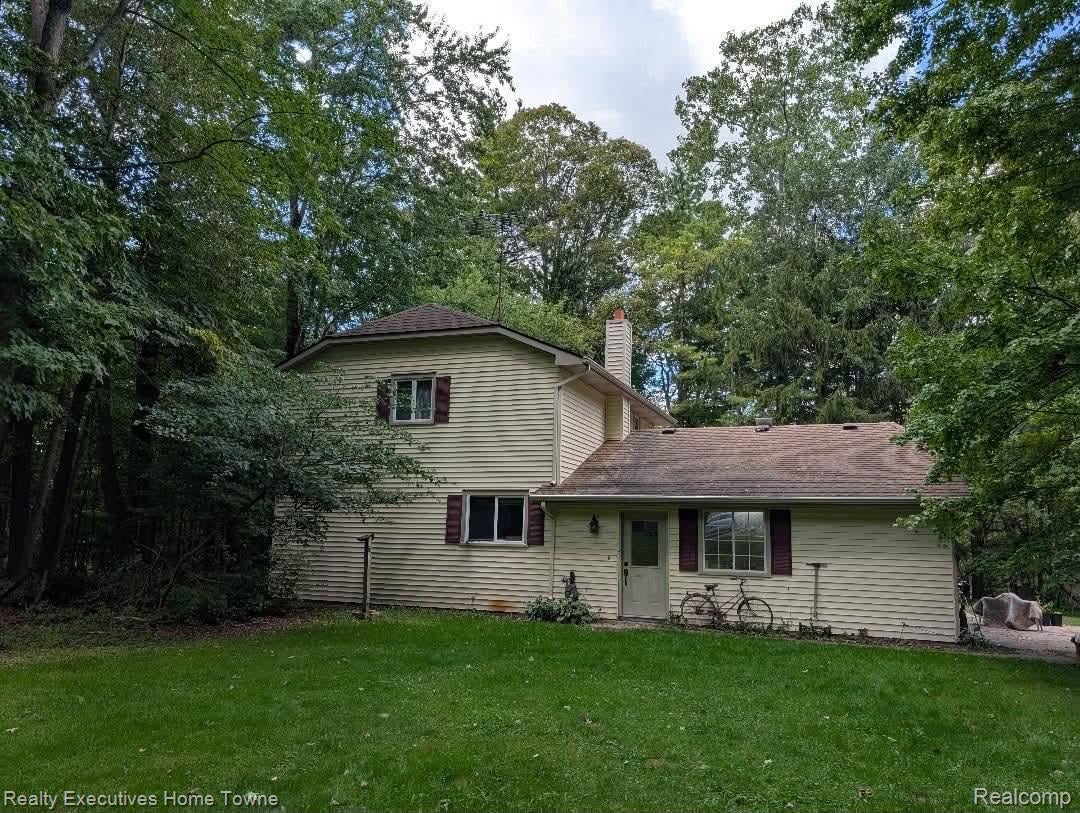
Save
Ask
Tour
Hide
Mortgage Calculator
Monthly Payment (Est.)
Enter an interest rate to see your estimated monthly payment.Calculator powered by Showcase IDX, a Constellation1 Company. Copyright ©2026 Information is deemed reliable but not guaranteed.
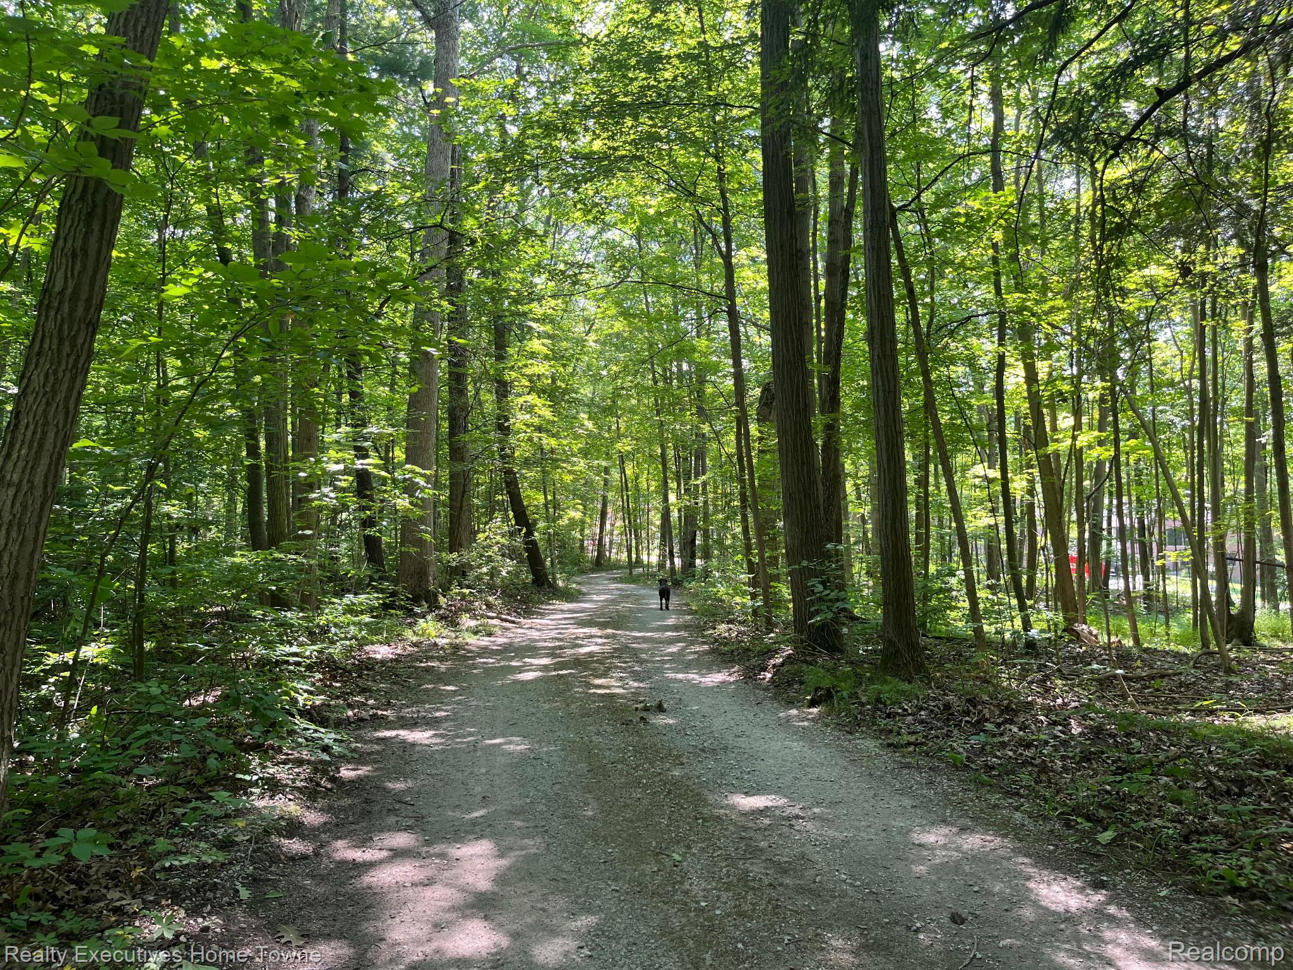
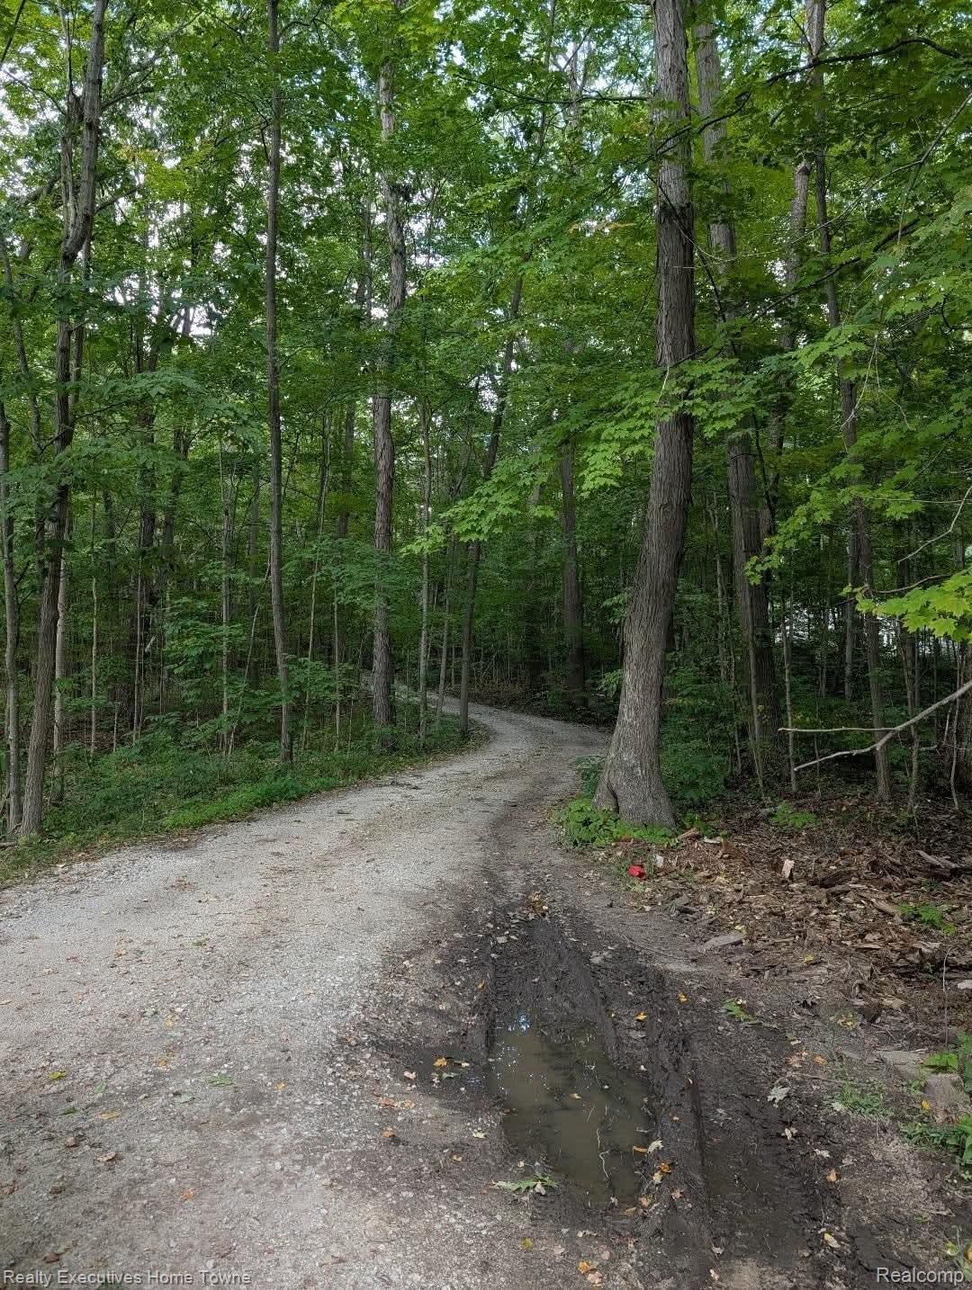
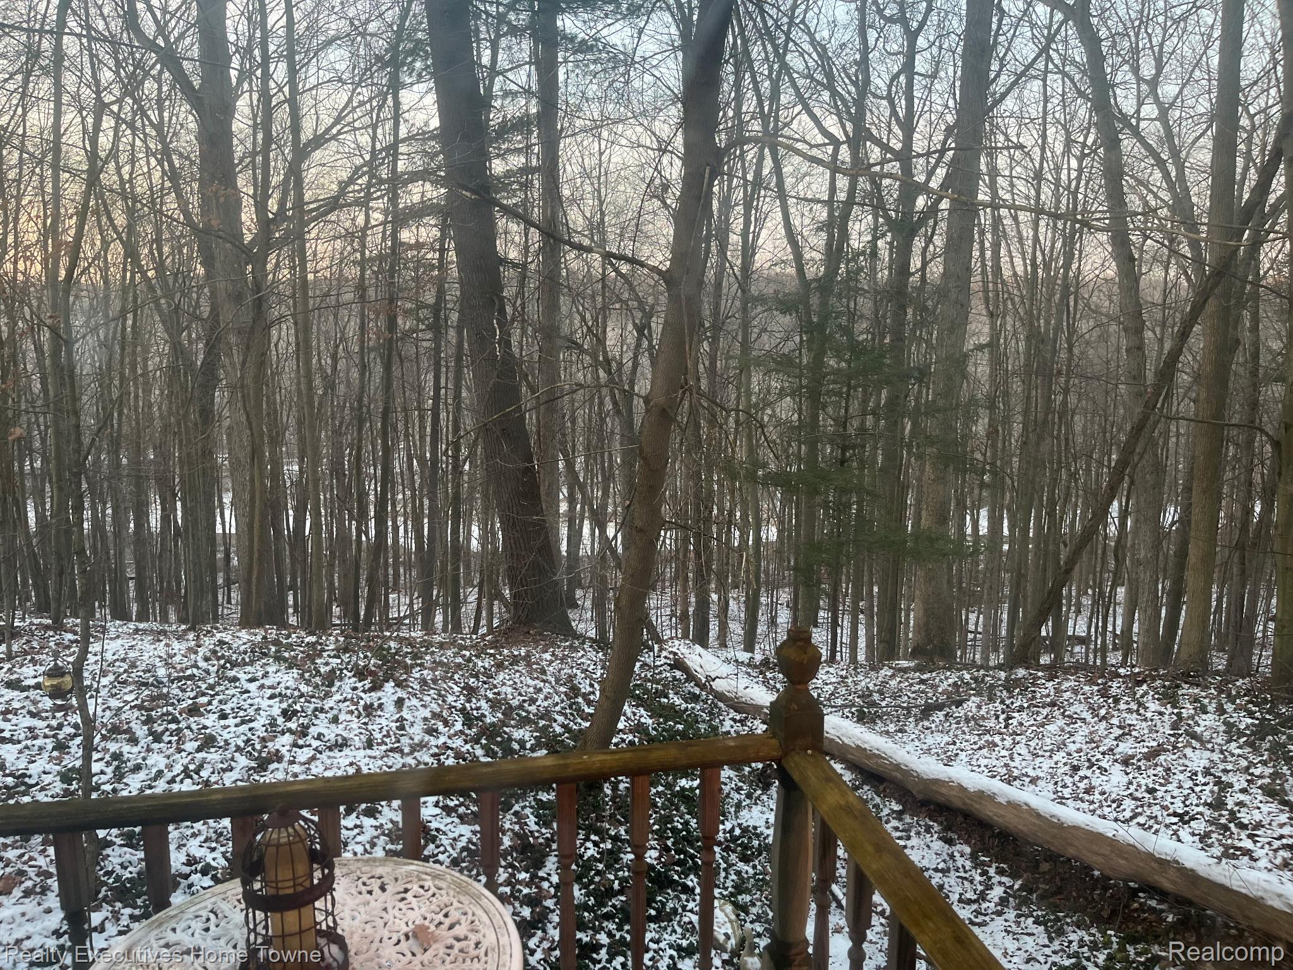
Exquisite location off Old Sawmill Lane. Tucked away in a quiet rural setting, this custom home has the best of both worlds. A deep, wooded, private, 4.45-acre lot with scenic views of the Black River. Make this one your own! This home has so much potential! It could easily be a 3 or even 4-bedroom home or a fabulous "Mother n law" or shared living suite." The lower level is down to studs and has been plumbed for a kitchen, full bath, and living room. Walkout basement has a beautiful brick walled fireplace, and hearth; plumbing is in place for a third full bath. This home needs some TLC, but is a great opportunity to get into a fantastic neighborhood and turn it into your dream home! BRING ALL OFFERS!
Save
Ask
Tour
Hide
Listing Snapshot
Price
$349,900
Days On Site
9 Days
Bedrooms
2
Inside Area (SqFt)
2,124 sqft
Total Baths
2
Full Baths
2
Partial Baths
N/A
Lot Size
4.45 Acres
Year Built
1980
MLS® Number
20261071765
Status
Active
Property Tax
$2,721
HOA/Condo/Coop Fees
N/A
Sq Ft Source
Public Records
Friends & Family
Recent Activity
| a week ago | Listing first seen on site | |
| a week ago | Listing updated with changes from the MLS® |
General Features
Acres
4.45
Attached Garage
Yes
Cross Street
West of Vincent Rd, East of Lumbering Lane
Disclosures
Taxes Homestead Exempt
Foundation
Block
Garage
Yes
Garage Spaces
2.5
Parking
Attached
Property Sub Type
Single Family Residence
Sewer
Septic Tank
Special Circumstances
Standard
SqFt Above
2124
Style
SplitLevel
Utilities
Cable AvailableUnderground Utilities
Water Source
PrivateWell
Interior Features
Appliances
Gas Water Heater
Basement
Walk-Out AccessDaylightUnfinished
Fireplace
Yes
Fireplace Features
Wood Burning
Heating
BaseboardNatural Gas
BathFull
Dimensions - 9 X 5Level - Lower
Bedroom
Dimensions - 15 X 12Level - Lower
Dining Room
Dimensions - 14 X 12
Family Room
Dimensions - 15 X 14Level - Lower
Game Room
Dimensions - 27 X 27Level - Basement
Kitchen
Dimensions - 9 X 10
Kitchen2nd
Dimensions - 12 X 9Level - Lower
Laundry
Dimensions - 9 X 8Level - Second
Living Room
Dimensions - 25 X 15
Master Bathroom
Dimensions - 12 X 11Level - Second
Master Bedroom
Dimensions - 21 X 16Level - Second
Save
Ask
Tour
Hide
Exterior Features
Construction Details
BrickVinyl Siding
Exterior
Balcony
Lot Features
Wooded
Pool Features
None
Roof
Asphalt
View
Water
Waterview
Water
Community Features
MLS Area
Area10091ClydeTwp
School District
PortHuron
Financing Terms Available
Cash
Building Access
GroundLevelwSteps
Roads
Dirt
Schools
School District
PortHuron
Elementary School
Unknown
Middle School
Unknown
High School
Unknown
Listing courtesy of Realty Executives Home Towne: [email protected]

IDX provided courtesy of Realcomp II Ltd. via RealcompIILtd. Copyright © 2026 Realcomp II Ltd. Shareholders.
IDX information is provided exclusively for consumers' personal, non-commercial use and may not be used for any purpose other than to identify prospective properties consumers may be interested in purchasing and that the data is deemed reliable but not guaranteed accurate by the MLS.
IDX provided courtesy of Realcomp II Ltd. via RealcompIILtd. Copyright © 2026 Realcomp II Ltd. Shareholders.
IDX information is provided exclusively for consumers' personal, non-commercial use and may not be used for any purpose other than to identify prospective properties consumers may be interested in purchasing and that the data is deemed reliable but not guaranteed accurate by the MLS.
Neighborhood & Commute
Source: Walkscore
Save
Ask
Tour
Hide
Did you know? You can invite friends and family to your search. They can join your search, rate and discuss listings with you.