Your Michigan Home Search Starts HERE!

Save
Ask
Tour
Hide
Share
$219,000
56 Days On Site

7121 E Carpenter Road
Richfield Township, MI 48423

For Sale|Single Family Residence|Active
4
Beds
1
Total Bath
1
Full Bath
1,276
SqFt
$172
/SqFt
1957
Built
Subdivision:
JONANNA GARDENS
County:
Genesee
Call Now: 810-360-3488
Is this the listing for you? We can help make it yours.
810-360-3488
Upcoming Open Houses
Sun, Nov 8, 11:00 AM - 1:00 PM
7121 E Carpenter Road7121 E Carpenter Road7121 E Carpenter Road7121 E Carpenter Road
Save
Ask
Tour
Hide
Share

Mortgage Calculator

Monthly Payment (Est.)

Enter an interest rate to see your estimated monthly payment.
Calculator powered by Showcase IDX, a Constellation1 Company. Copyright ©2026 Information is deemed reliable but not guaranteed.

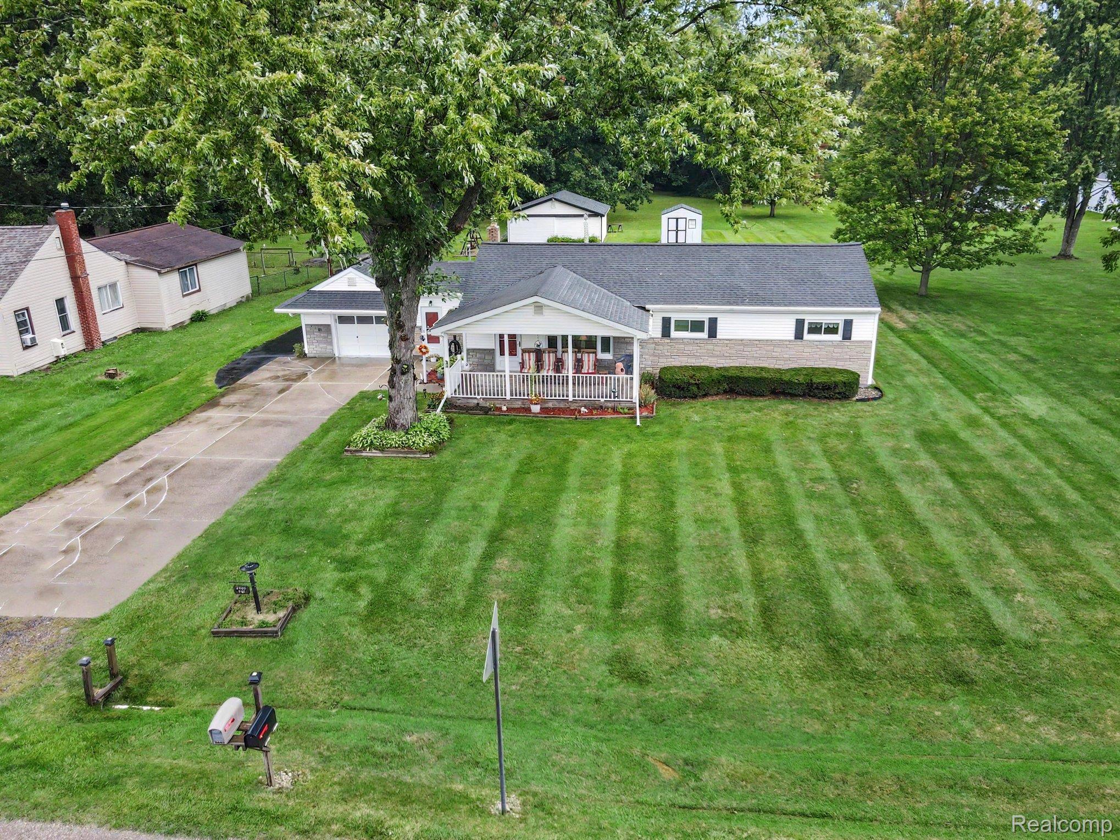
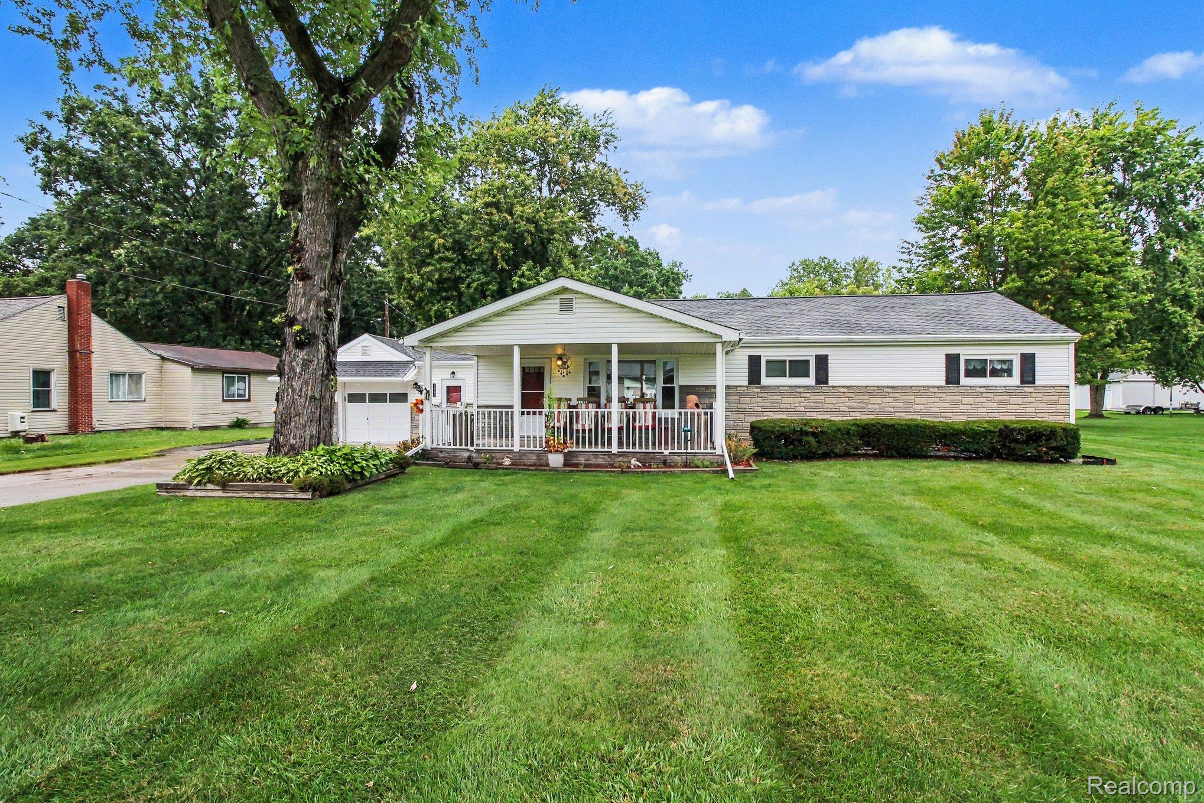
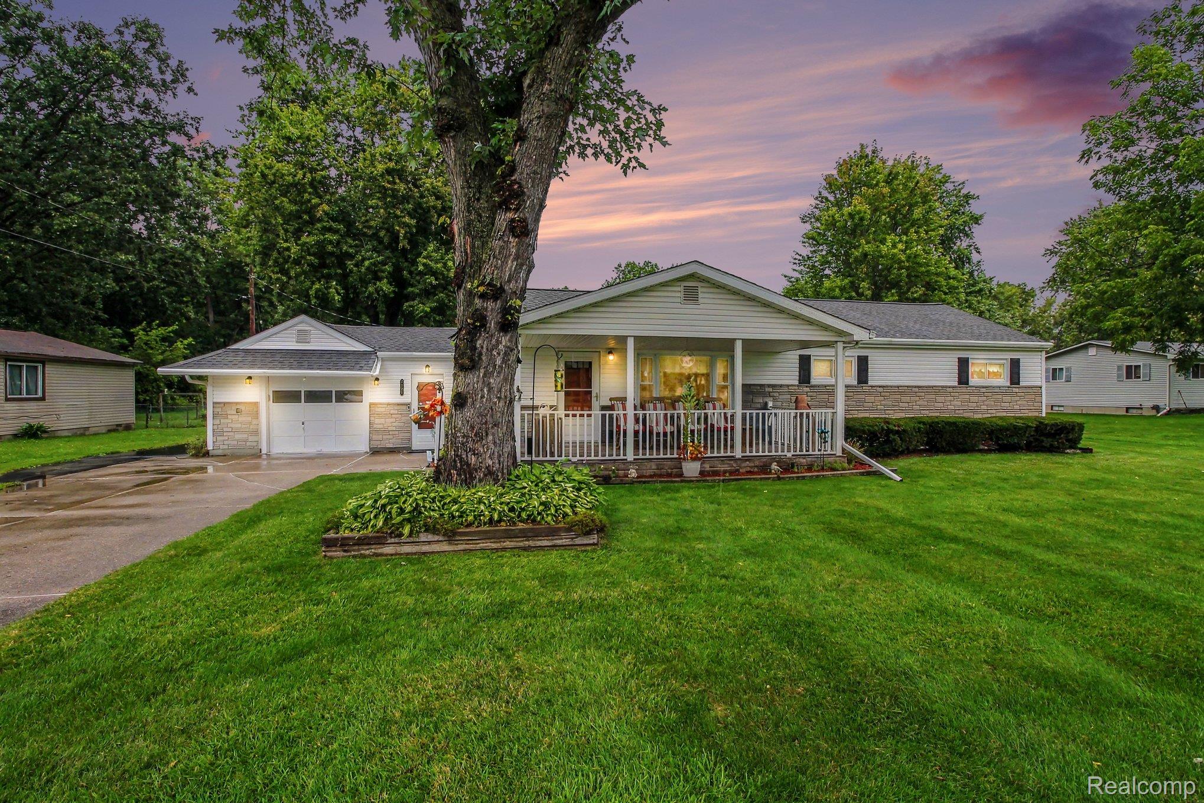
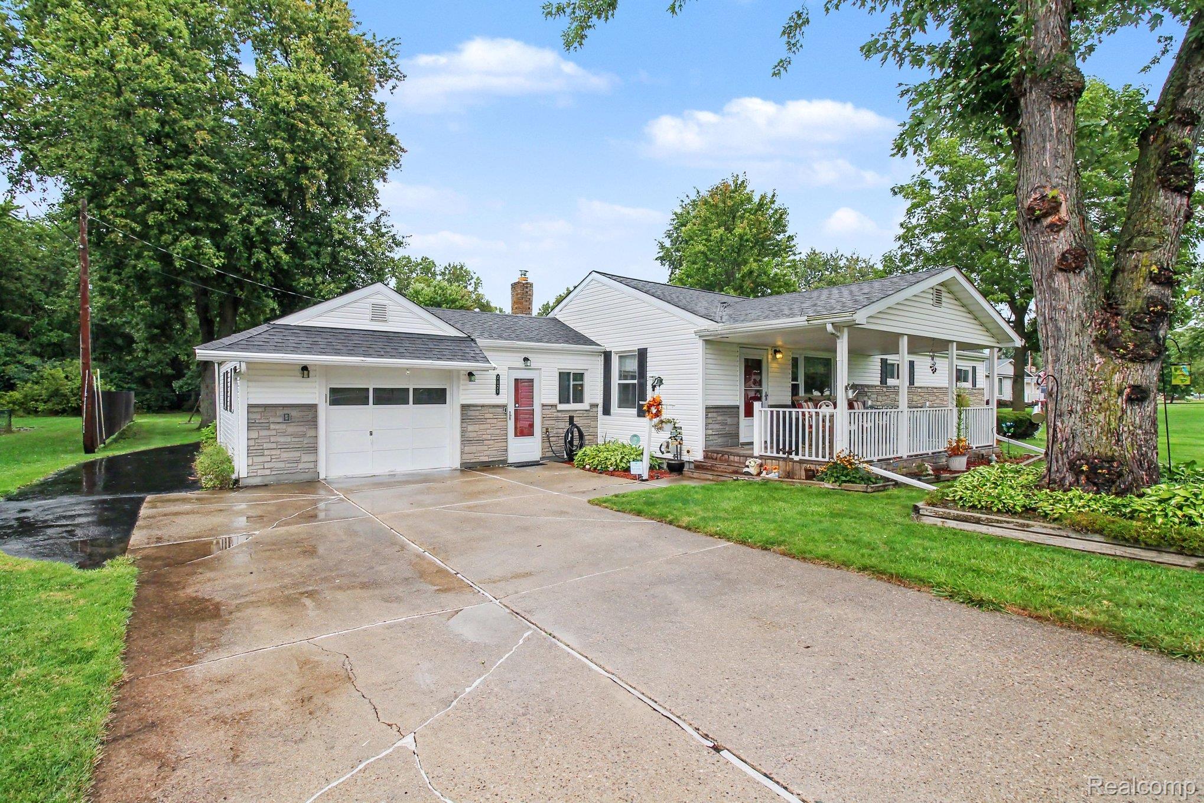
Welcome to 7121 E Carpenter Rd, Richfield Township in Davison. Situated nicely on just under an acre, this 4 bedroom ranch with immediate occupancy has been lovingly cared for by the same family for 64 years and the pride of ownership is evident throughout. Upon arrival, you'll be greeted by the expansive 19x10 covered porch. Inside, is a great floor plan, an abundance of natural light, living room with southern exposure and hardwood flooring in select rooms.. Appliances are included; refrigerator, range, microwave, dishwasher, washer, and dryer—so you’re not facing extra costs on day one. The furnace and central air was new in 2023. Enjoy the dining area overlooking the large backyard and 15x10 deck. Need some flex space for your business or hobbies? Take the blacktop driveway back to the large 24x24 bonus garage which has 220v power supply. There is no shortage in storage space with an attached garage, attic space, shed and mudroom. This home blends comfort and convenience in one solid package - it feels like coming home.

Save
Ask
Tour
Hide
Share
Listing Snapshot
Price 
$219,000
Days On Site 
56 Days
Bedrooms 
4
Inside Area (SqFt) 
1,276 sqft
Total Baths 
1
Full Baths 
1
Partial Baths 
N/A
Lot Size 
0.96 Acres
Year Built 
1957
MLS Number 
20261071776
Status 
Active
Property Tax 
$1,784
HOA/Condo/Coop Fees 
N/A
Sq Ft Source 
N/A
Friends & Family
Recent Activity
a week agoPrice changed to $219,000
a week agoListing updated with changes from the MLS
a month agoStatus changed to Active
2 months agoListing first seen on site
General Features
Acres 
0.96
Attached Garage 
Yes
Cross Street 
On Carpenter between Vassar and Irish
Disclosures 
No Restrictions, Taxes Homestead Exempt
Foundation 
Block
Garage 
Yes
Garage Spaces 
2
Levels 
One
Parking 
AttachedDetachedDriveway
Property Sub Type 
Single Family Residence
Sewer 
Public Sewer
Special Circumstances 
Standard
SqFt Above 
1276
Style 
Ranch
Water Source 
PrivateWell
Interior Features
Appliances 
DishwasherDryerFree-Standing Electric RangeFree-Standing RefrigeratorWasher
Basement 
Crawl Space
Cooling 
Ceiling Fan(s)Central Air
Electric 
220 Volts
Heating 
Forced AirNatural Gas
BathFull 
Dimensions - 8 X 5
Bedroom 
Dimensions - 12 X 12
Dining Room 
Dimensions - 11 X 7
Kitchen 
Dimensions - 11 X 9
Living Room 
Dimensions - 19 X 12
Master Bedroom 
Dimensions - 11 X 14
MudRoom 
Dimensions - 12 X 10
Save
Ask
Tour
Hide
Share
Exterior Features
Construction Details 
Brick VeneerVinyl Siding
Other Structures 
Second GarageShed(s)
Patio And Porch 
CoveredDeckPorch
Pool Features 
None
Roof 
Asphalt
Community Features
MLS Area 
Area08221RichfieldTwp
School District 
Davison
Financing Terms Available 
CashConventionalFHAUSDA LoanVA Loan
Building Access 
GroundLevel
Roads 
Paved
Schools
School District
Davison
Elementary School
Unknown
Middle School
Unknown
High School
Unknown
Listing courtesy of Berkshire Hathaway HomeServices Michigan Real Est: [email protected]


IDX provided courtesy of Realcomp II Ltd. via RealcompIILtd. Copyright © 2026 Realcomp II Ltd. Shareholders.

IDX information is provided exclusively for consumers' personal, non-commercial use and may not be used for any purpose other than to identify prospective properties consumers may be interested in purchasing and that the data is deemed reliable but not guaranteed accurate by the MLS.

Neighborhood & Commute
Source: Walkscore
Save
Ask
Tour
Hide
Share