
13065 Neff RoadVienna Charter Township, MI 48420
Mortgage Calculator
Monthly Payment (Est.)
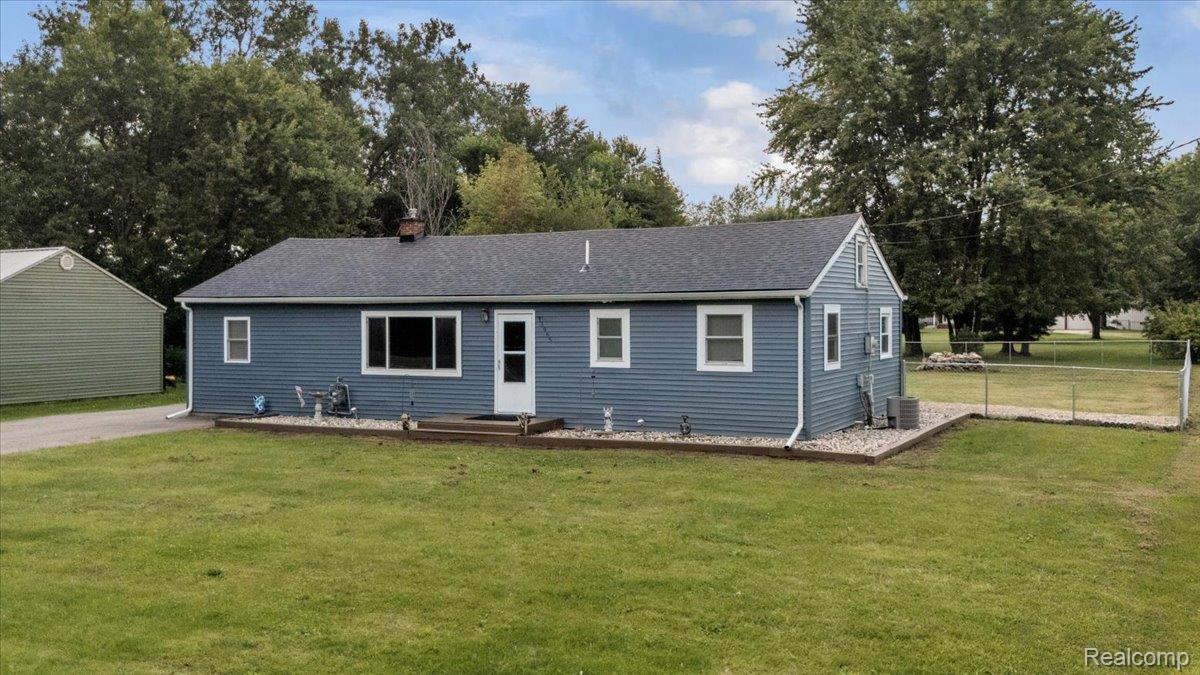
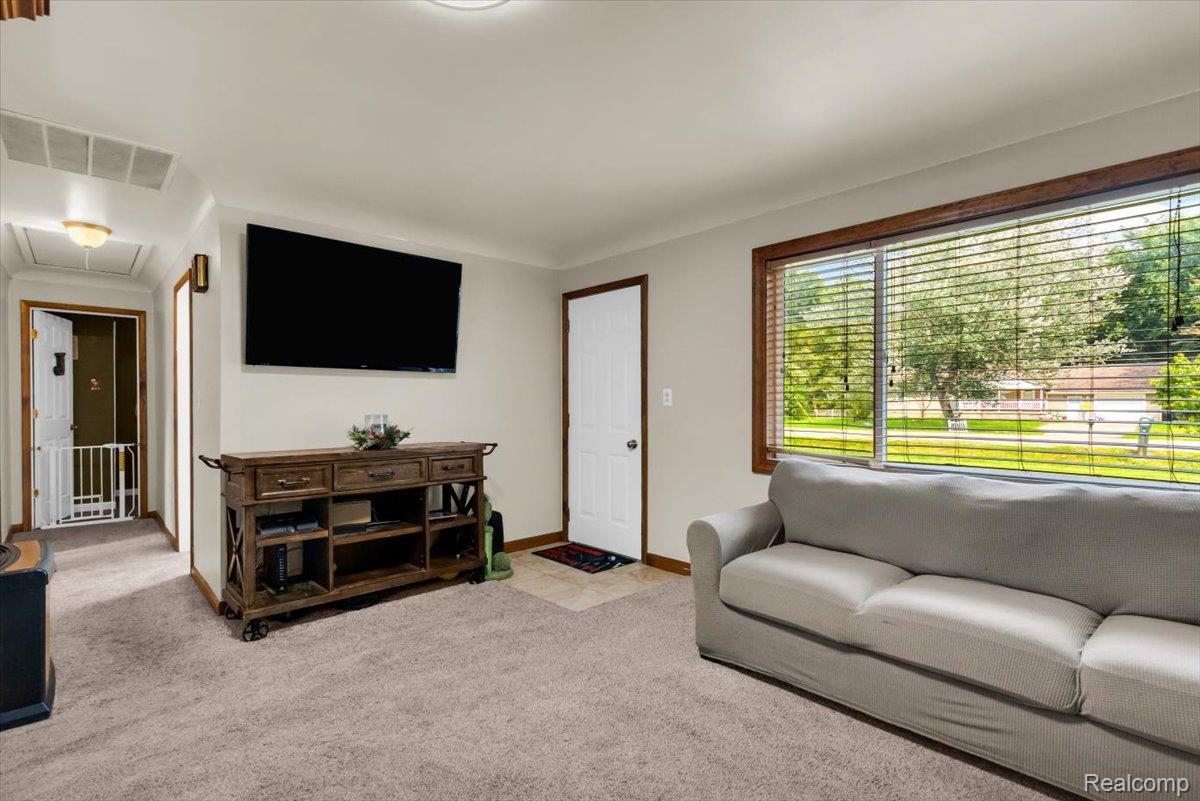
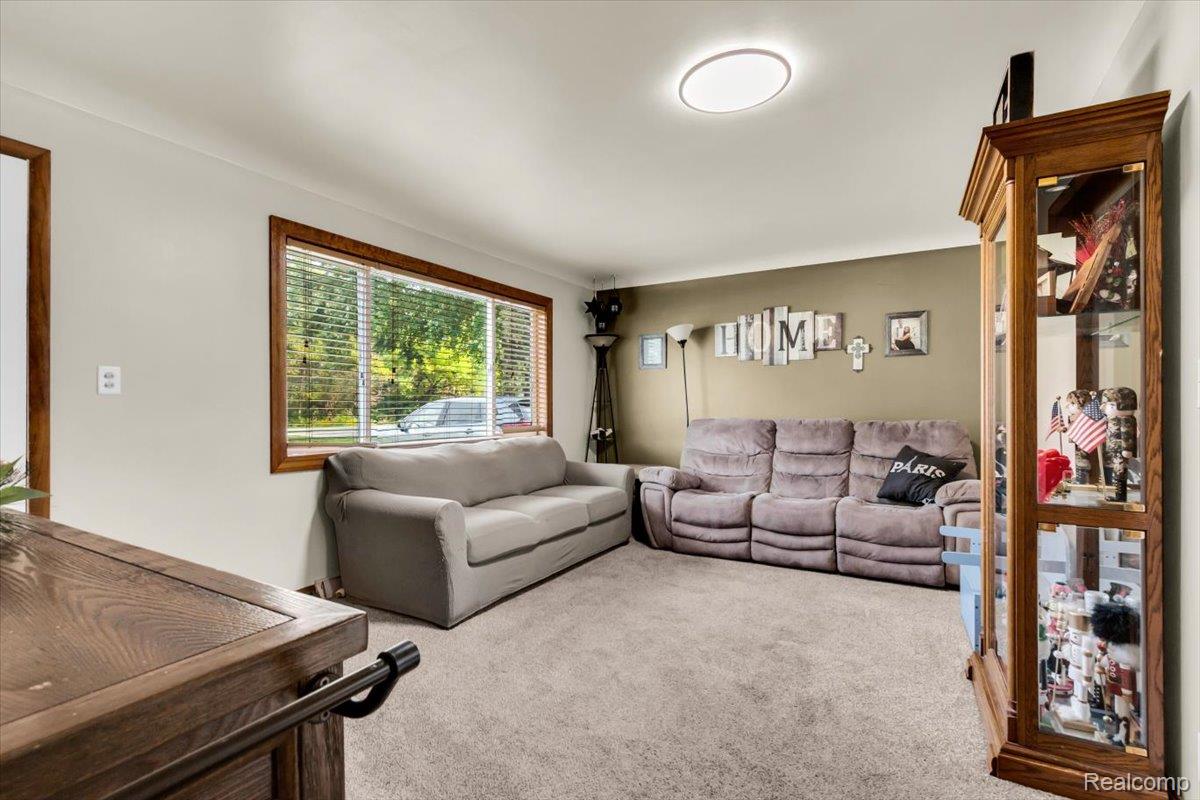
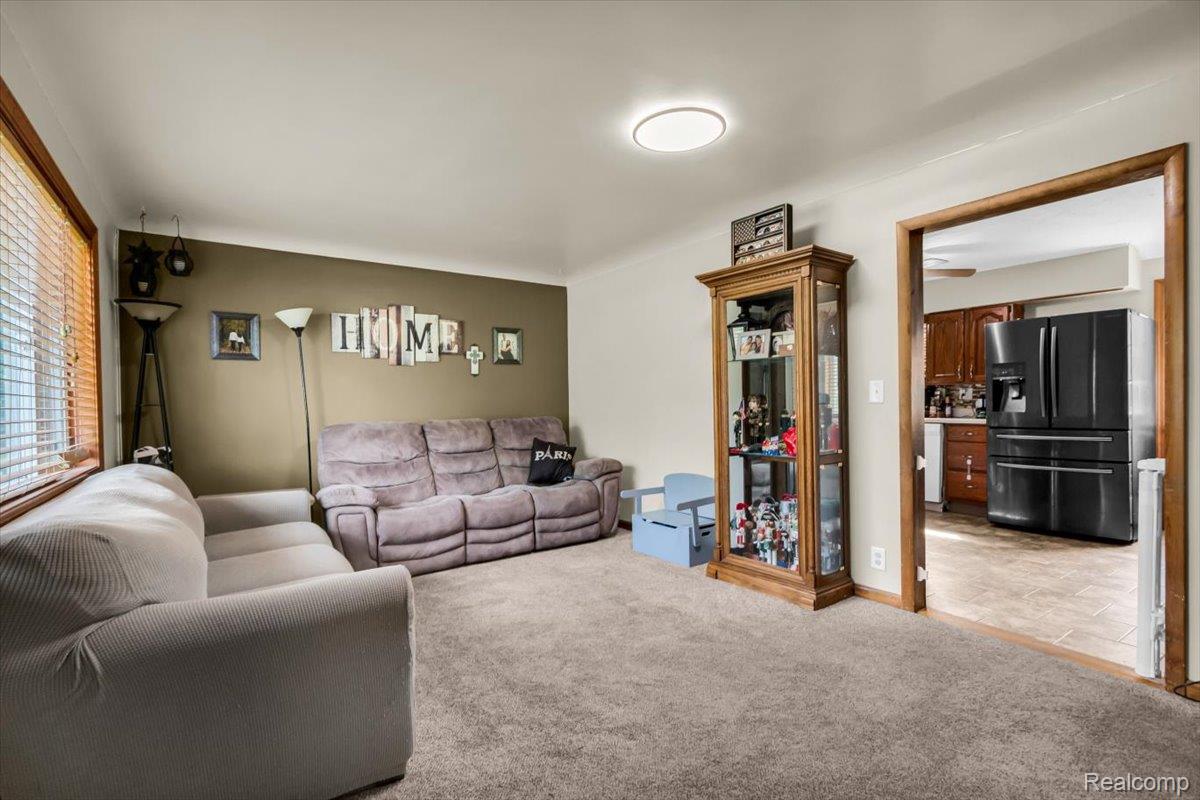
Enter an interest rate to see your estimated monthly payment.Welcome home to 13065 Neff Rd! This adorable, lovingly cared-for ranch offers nearly 1,300 sq ft of living space with 3 bedrooms, 1 updated bath, a HUGE newly fenced backyard and an incredible 2.5-car detached garage/workshop! Step inside to a spacious, sun-filled living room featuring neutral colors and a large picture window overlooking the front yard. The bright, inviting kitchen offers plenty of storage plus a movable island for extra prep space or an eat-at breakfast bar. The dining area overlooks the expansive newly fenced backyard with plenty of room for kids, pets, gardening or outdoor fun. Step onto the deck and picture summer cookouts, morning coffee and peaceful evenings enjoying the country setting. The extra-large primary bedroom makes a wonderful retreat, while two additional bedrooms offer ample closet space. The recently updated bathroom adds another fresh touch. Don’t overlook the oversized laundry/mudroom! There’s plenty of room for coats, boots, backpacks and pantry storage, while the laundry is conveniently tucked away in its own closet. And then there’s the GARAGE! This oversized 2.5-car detached garage offers so much more than parking. Workshop, hobby space, home gym or man cave—the possibilities are endless with 220 electrical! And space for all the lawn equipment. Many of the big-ticket improvements are already done, including a new roof, siding and driveway, plus furnace, central air and electrical updates. Just unpack and start enjoying your new home! Located in Clio Schools and minutes from shopping, dining and conveniences, you’ll enjoy a peaceful country feel without giving up convenience. Charming, updated and move-in ready with a fantastic yard AND a garage you’ll love!
| 6 days ago | Price changed to $199,900 | |
| 6 days ago | Listing updated with changes from the MLS | |
| a month ago | Status changed to Active | |
| 2 months ago | Listing first seen on site |

IDX provided courtesy of Realcomp II Ltd. via RealcompIILtd. Copyright © 2026 Realcomp II Ltd. Shareholders.
IDX information is provided exclusively for consumers' personal, non-commercial use and may not be used for any purpose other than to identify prospective properties consumers may be interested in purchasing and that the data is deemed reliable but not guaranteed accurate by the MLS.
Did you know? You can invite friends and family to your search. They can join your search, rate and discuss listings with you.