
859 Ramblewood DriveRochester City, MI 48307
Mortgage Calculator
Monthly Payment (Est.)
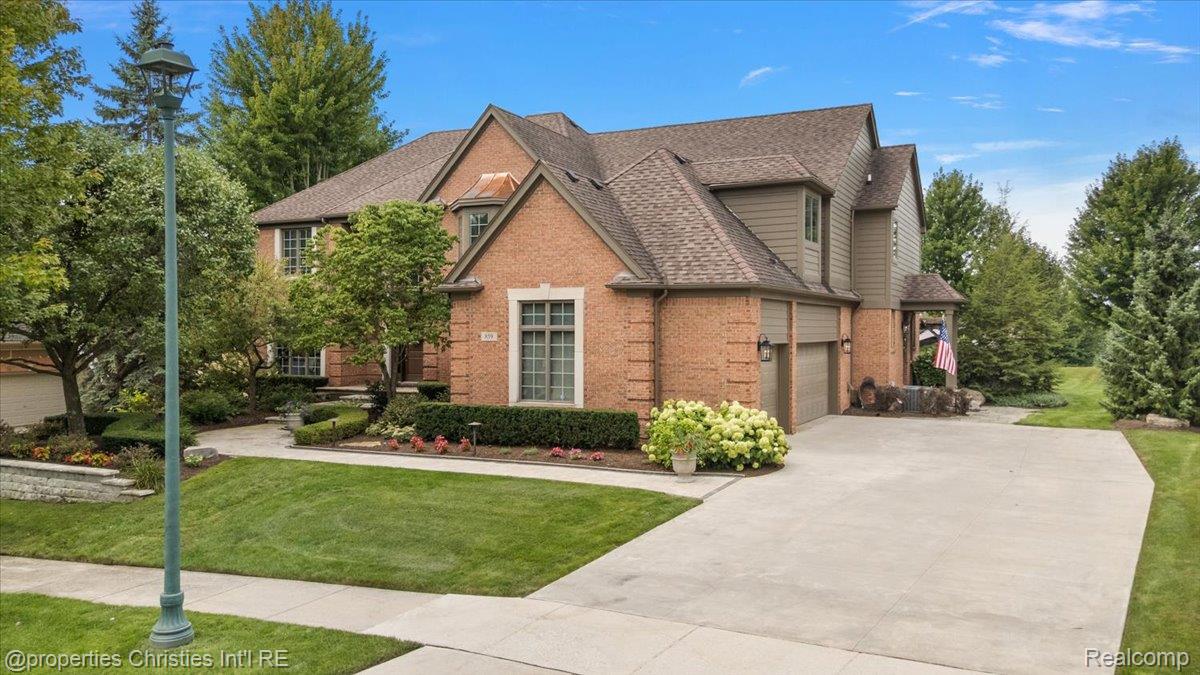
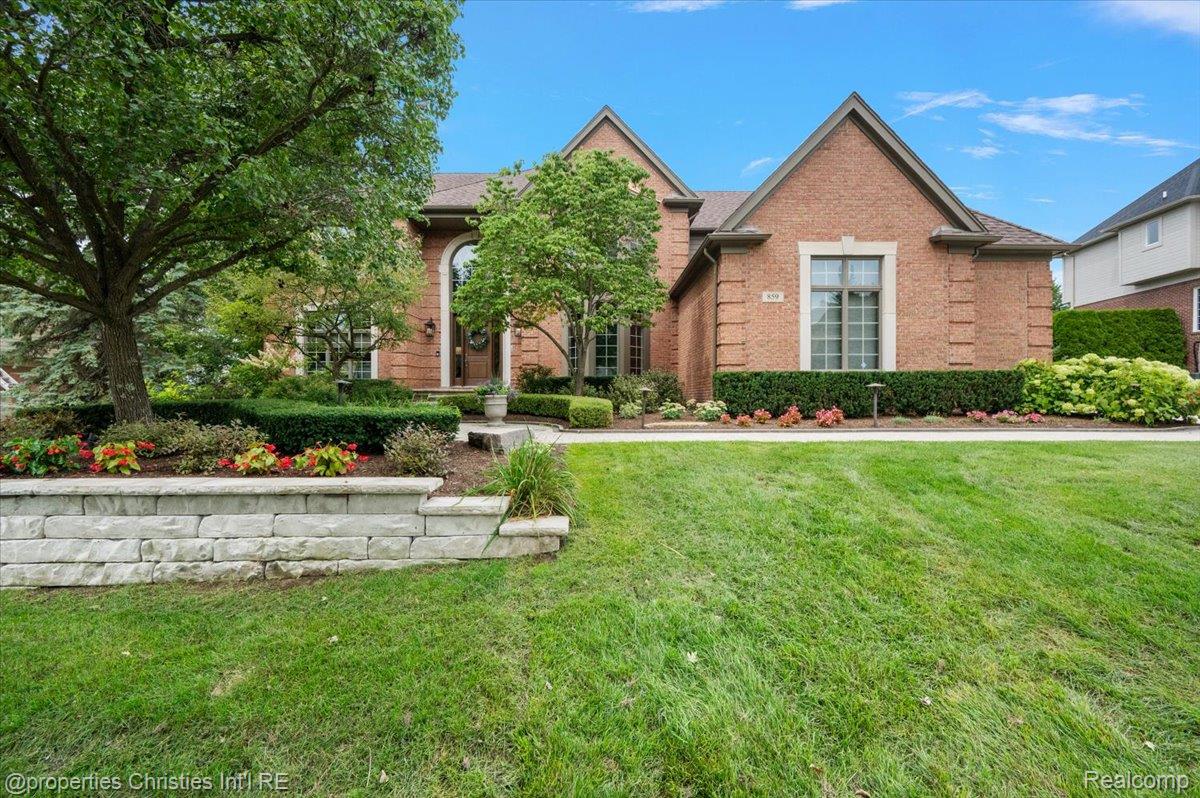
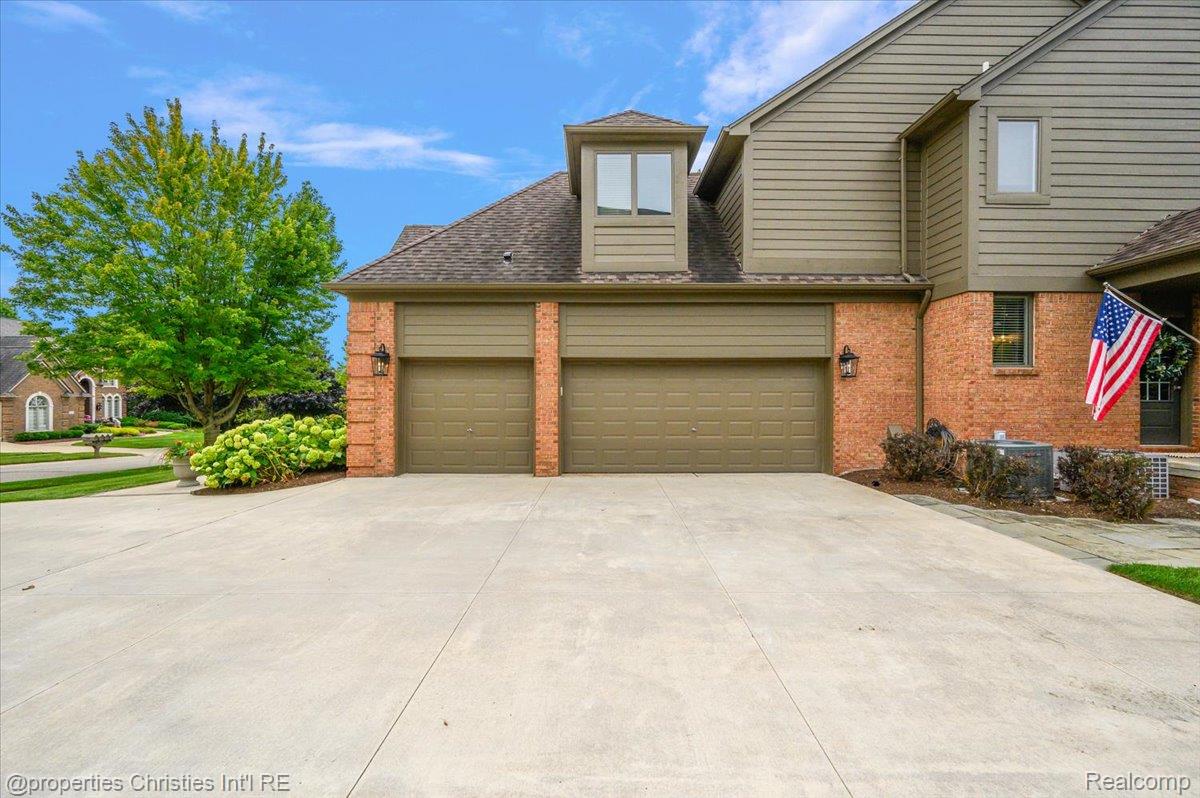
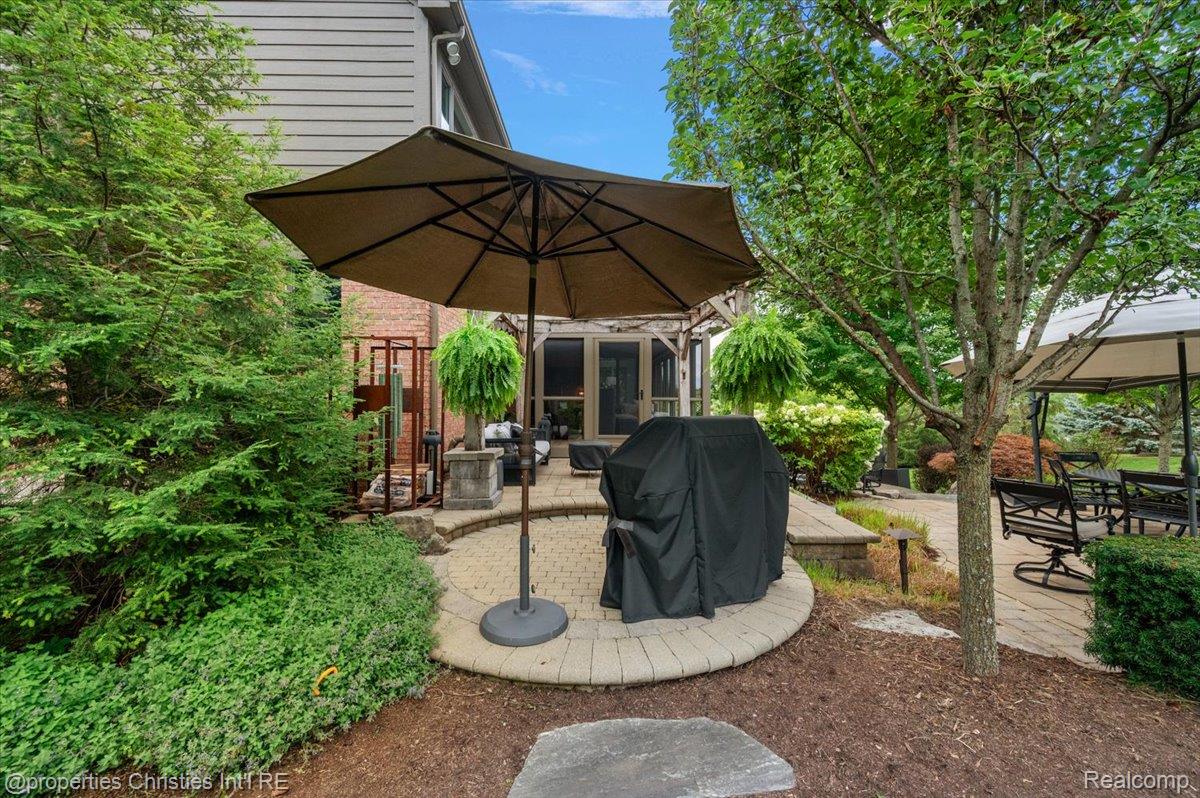
Enter an interest rate to see your estimated monthly payment.Award-Winning Design | Private Park-Like Setting | Timeless Craftsmanship Overlooking an expansive natural easement with rolling green hills and mature trees, this distinctive residence enjoys remarkable privacy and a picturesque, park-like setting in the City of Rochester. Offering 4,573 square feet above grade plus an additional 2,000 square feet in the finished walkout lower level, the home has 5 bedrooms, 4 full bathrooms and two 1/2 baths, and showcases award-winning design, refined craftsmanship, and beautifully redesigned interiors. A comprehensive architect led renovation and reworked floor plan, recognized with two Detroit Design Magazine awards, introduced custom millwork, wide-plank hardwood flooring, solid-core interior doors, designer lighting, and custom draperies throughout. Andersen 400 Series windows frame scenic views and fill the home with natural light. The chef's kitchen features floor-to-ceiling custom cabinetry, a honed-granite island, walk-in pantry, and professional Thermador appliances, including paneled refrigeration and freezer. Oversized solid barn doors open to a dramatic great room featuring a large Fond du Lac and limestone fireplace, custom barrel ceiling, and soaring two-story windows. Renovated in 2022, the luxurious primary suite features custom cabinetry, a freestanding soaking tub, and oversized shower. Additional bathrooms were updated in 2020. Other highlights include a mudroom with custom storage, private office, formal dining room, large second-floor laundry and workroom, and a finished walkout lower level with a second kitchen, guest suite, and dedicated fitness room. Professionally landscaped grounds, enhanced by magnificent sugar maples, feature stone patios, a built-in fire pit, landscape lighting, and an expansive enclosed screened porch with removable winter windows and infrared heaters, extending outdoor enjoyment across the seasons. Beautiful sunsets add to the appeal of this private, park-like setting. Professionally maintained throughout, the home benefits
| 2 weeks ago | Price changed to $1,495,000 | |
| 2 weeks ago | Listing updated with changes from the MLS | |
| 3 weeks ago | Status changed to Active | |
| 4 weeks ago | Listing first seen on site |

IDX provided courtesy of Realcomp II Ltd. via RealcompIILtd. Copyright © 2026 Realcomp II Ltd. Shareholders.
IDX information is provided exclusively for consumers' personal, non-commercial use and may not be used for any purpose other than to identify prospective properties consumers may be interested in purchasing and that the data is deemed reliable but not guaranteed accurate by the MLS.
Did you know? You can invite friends and family to your search. They can join your search, rate and discuss listings with you.