Your Michigan Home Search Starts HERE!

Save
Ask
Tour
Hide
Share
$439,000
13 Days On Site

533 Lake Village Avenue
Waterford Charter Township, MI 48328
Single Family Residence|Pending
4
Beds
3
Total Baths
2
Full Baths
1
Partial Bath
2,260
SqFt
$194
/SqFt
2023
Built
Subdivision:
LAKE POINTE PRESERVE
County:
Oakland
Call Now: 810-360-3488
Is this the listing for you? We can help make it yours.
810-360-3488
533 Lake Village Avenue533 Lake Village Avenue533 Lake Village Avenue533 Lake Village Avenue
Save
Ask
Tour
Hide
Share

Mortgage Calculator

Monthly Payment (Est.)

Enter an interest rate to see your estimated monthly payment.
Calculator powered by Showcase IDX, a Constellation1 Company. Copyright ©2026 Information is deemed reliable but not guaranteed.

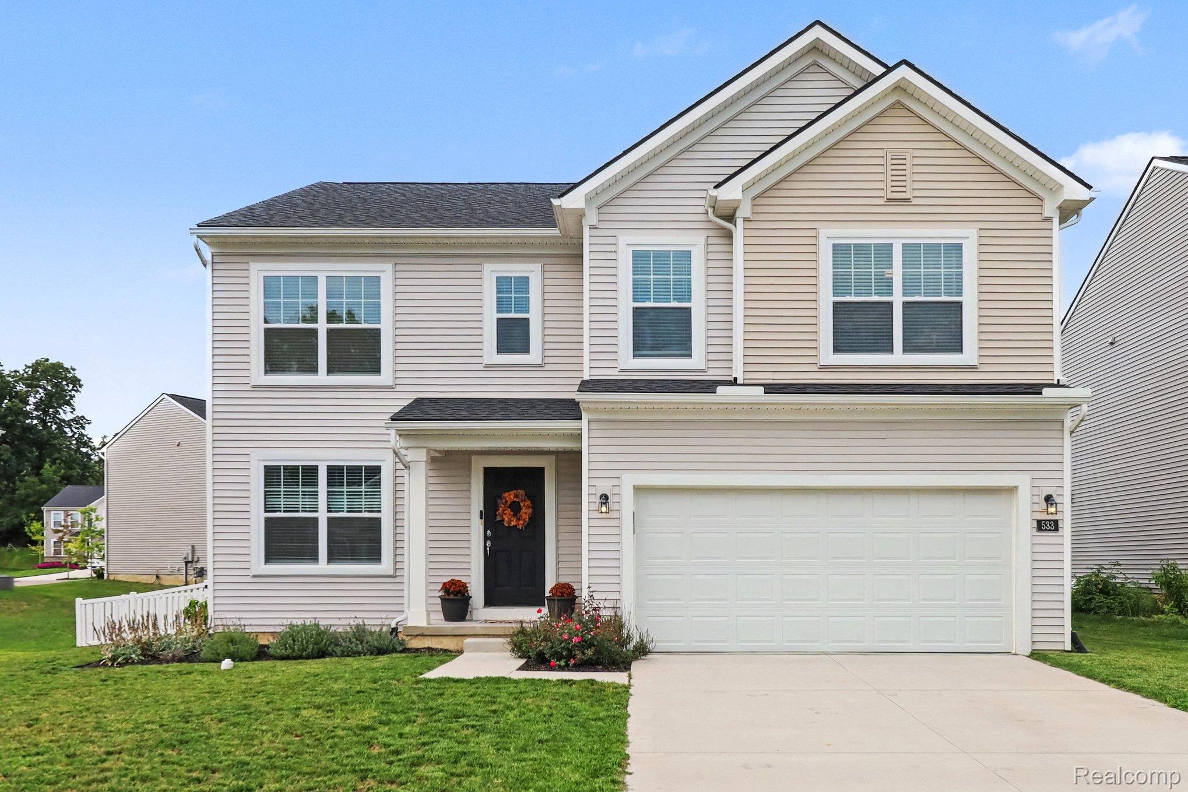
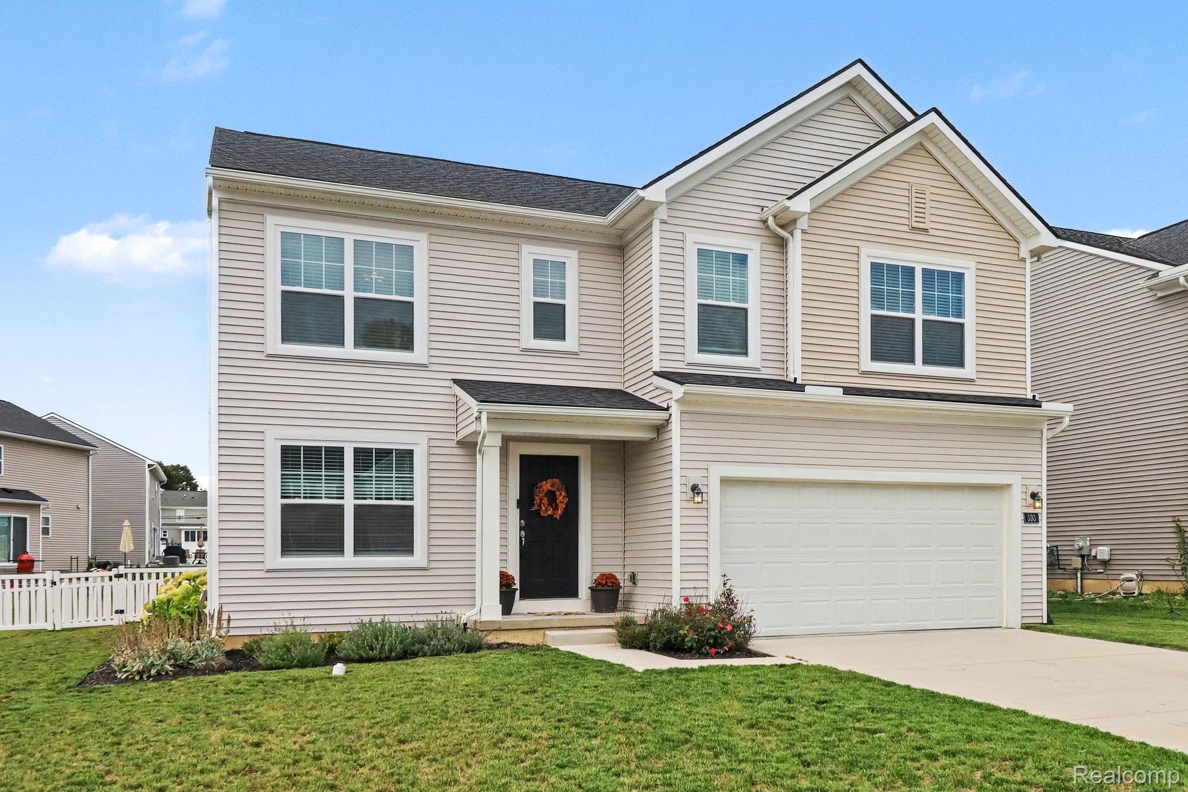
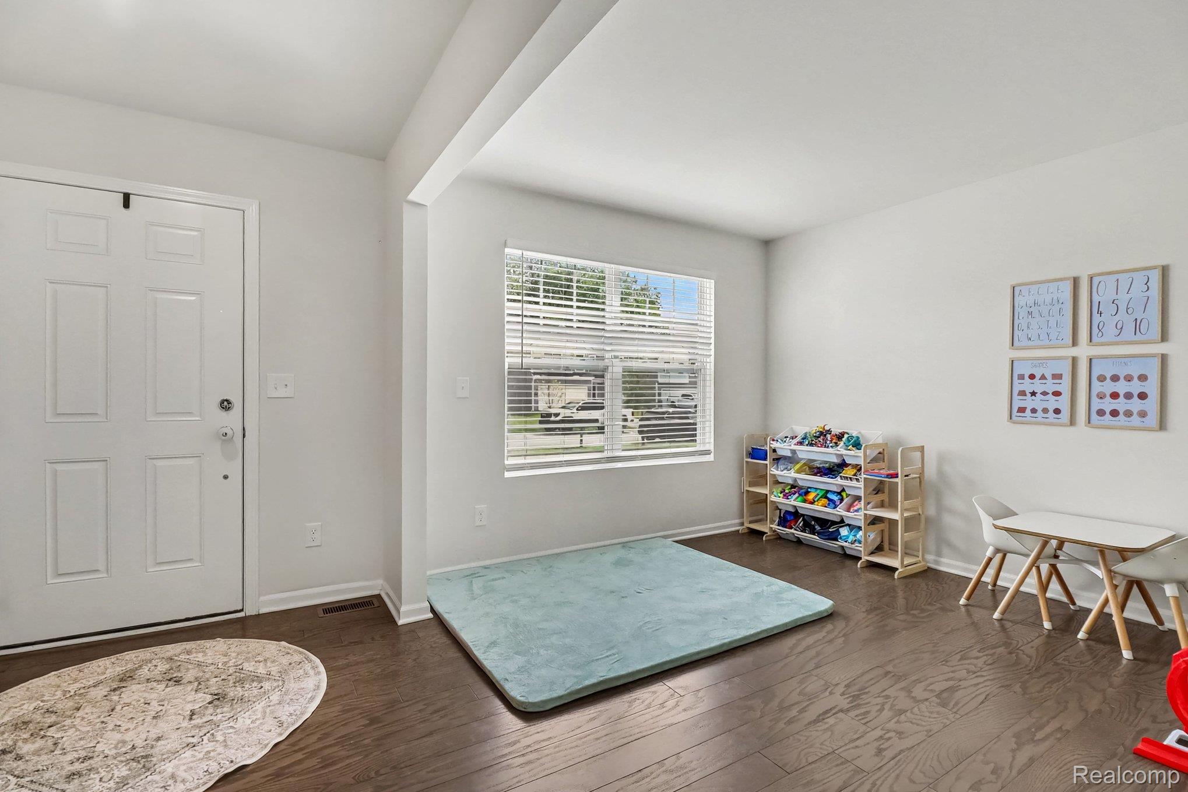
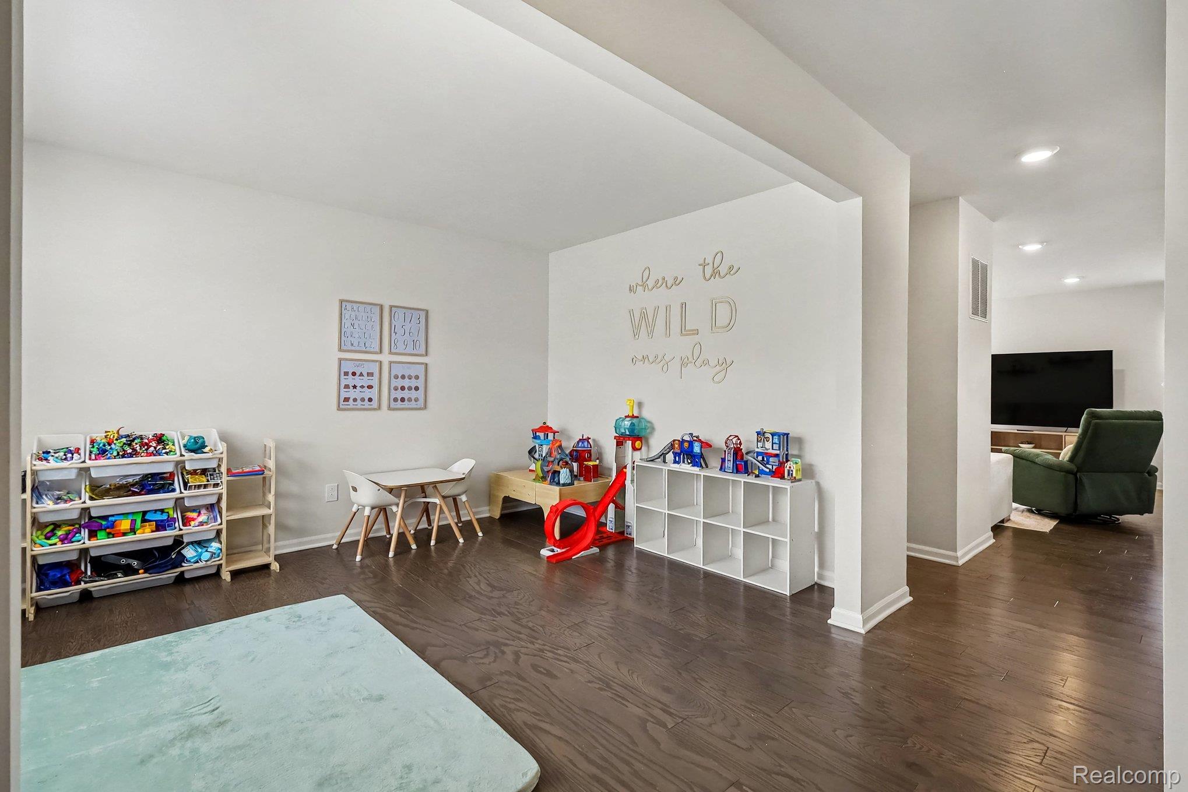
The Lake Pointe Preserve community welcomes you to the heart of Waterford where you are surrounded by, what else, LAKES! Built in 2023, this sparkling clean home is move-in ready with all appliances included and everything is only 3 years old (HVAC, Roof, 10 year Structural Builder Warranty etc.). The sellers have added a spacious patio, surrounded by fencing (a rare amenity to find in Oakland County). The sellers have also started to rough-in the basement to include a 5th bedroom, living area and more. The landscape, window treatments and other details are already done for you. Inside you'll be impressed with the sunlit white cabinetry kitchen with quartz countertops, large pantry and stainless steel appliances. The combination of neutral wall color and dark luxury plank flooring is the perfect backdrop for easy design changes throughout the seasons (check out the Fall touches in photos). The upstairs loft will be your go to place first thing in the morning and right before entering your private retreat primary suite for the night. The luxury bath has spacious shower and dual sinks. All 4 bedrooms have ample closet space. This community sold out fast and is now fully developed, so you won't have to endure the building process, but you will still get to enjoy a brand new community complete with sidewalks for evening strolls, numerous nearby parks, dining, shopping and yes, those lakes!

Save
Ask
Tour
Hide
Share
Listing Snapshot
Price 
$439,000
Days On Site 
13 Days
Bedrooms 
4
Inside Area (SqFt) 
2,260 sqft
Total Baths 
3
Full Baths 
2
Partial Baths 
1
Lot Size 
0.19 Acres
Year Built 
2023
MLS® Number 
20261071885
Status 
Pending
Property Tax 
$7,688
HOA/Condo/Coop Fees 
$66 monthly
Sq Ft Source 
Public Records
Friends & Family
Recent Activity
a week agoStatus changed to Pending
a week agoListing updated with changes from the MLS®
2 weeks agoListing first seen on site
General Features
Acres 
0.19
Attached Garage 
Yes
Cross Street 
S. Cass Road and Elizabeth Lake Road
Disclosures 
Taxes Homestead Exempt
Garage 
Yes
Garage Spaces 
2
Levels 
Two
Parking 
AttachedDirect AccessGarage Faces Front
Property Sub Type 
Single Family Residence
Sewer 
Public Sewer
Special Circumstances 
Standard
SqFt Above 
2260
Style 
Colonial
Utilities 
Cable AvailableUnderground Utilities
Water Source 
Public
Interior Features
Appliances 
Gas Water HeaterDishwasherDryerFree-Standing Gas RangeFree-Standing RefrigeratorMicrowaveStainless Steel Appliance(s)Washer
Basement 
Walk-Out AccessDaylightFullUnfinishedSump Pump
Cooling 
Central Air
Heating 
Forced AirNatural Gas
Interior 
Entrance FoyerHigh Speed Internet
Laundry Features 
Laundry Room
BathFull 
Dimensions - 11 X 5Level - Second
BathLav 
Dimensions - 5 X 5
Bedroom 
Dimensions - 10 X 11Level - Second
BreakfastNookRoom 
Dimensions - 12 X 11
Family Room 
Dimensions - 18 X 14
FlexRoom 
Dimensions - 12 X 10
Kitchen 
Dimensions - 9 X 17
Laundry 
Dimensions - 7 X 8Level - Second
Loft 
Dimensions - 12 X 14Level - Second
Master Bathroom 
Dimensions - 10 X 10Level - Second
Master Bedroom 
Dimensions - 14 X 15Level - Second
MudRoom 
Dimensions - 4 X 4
Save
Ask
Tour
Hide
Share
Exterior Features
Construction Details 
Vinyl Siding
Fencing 
Back YardFenced
Patio And Porch 
PatioPorch
Pool Features 
None
Roof 
Asphalt
Community Features
Association Fee 
$66.0
Association Fee Frequency 
Monthly
MLS Area 
Area02131WaterfordTwp
School District 
Waterford
Financing Terms Available 
CashConventionalFHAVA Loan
Building Access 
GroundLevel
Roads 
Paved
Schools
School District
Waterford
Elementary School
Unknown
Middle School
Unknown
High School
Unknown
Listing courtesy of Berkshire Hathaway HomeServices Michigan Real Est: [email protected]


IDX provided courtesy of Realcomp II Ltd. via RealcompIILtd. Copyright © 2026 Realcomp II Ltd. Shareholders.

IDX information is provided exclusively for consumers' personal, non-commercial use and may not be used for any purpose other than to identify prospective properties consumers may be interested in purchasing and that the data is deemed reliable but not guaranteed accurate by the MLS.

Neighborhood & Commute
Source: Walkscore
Save
Ask
Tour
Hide
Share