Your Michigan Home Search Starts HERE!

Save
Ask
Tour
Hide
Share
$275,000
59 Days On Site

9627 Jackson Street
Van Buren Charter Township, MI 48111
For Sale|Single Family Residence|Active Under Contract
3
Beds
3
Total Baths
2
Full Baths
1
Partial Bath
2,346
SqFt
$117
/SqFt
1971
Built
Subdivision:
VAN BUREN ESTATES 3
County:
Wayne
Call Now: 810-360-3488
Is this the listing for you? We can help make it yours.
810-360-3488
9627 Jackson Street9627 Jackson Street9627 Jackson Street9627 Jackson Street
Save
Ask
Tour
Hide
Share

Mortgage Calculator

Monthly Payment (Est.)

Enter an interest rate to see your estimated monthly payment.
Calculator powered by Showcase IDX, a Constellation1 Company. Copyright ©2026 Information is deemed reliable but not guaranteed.

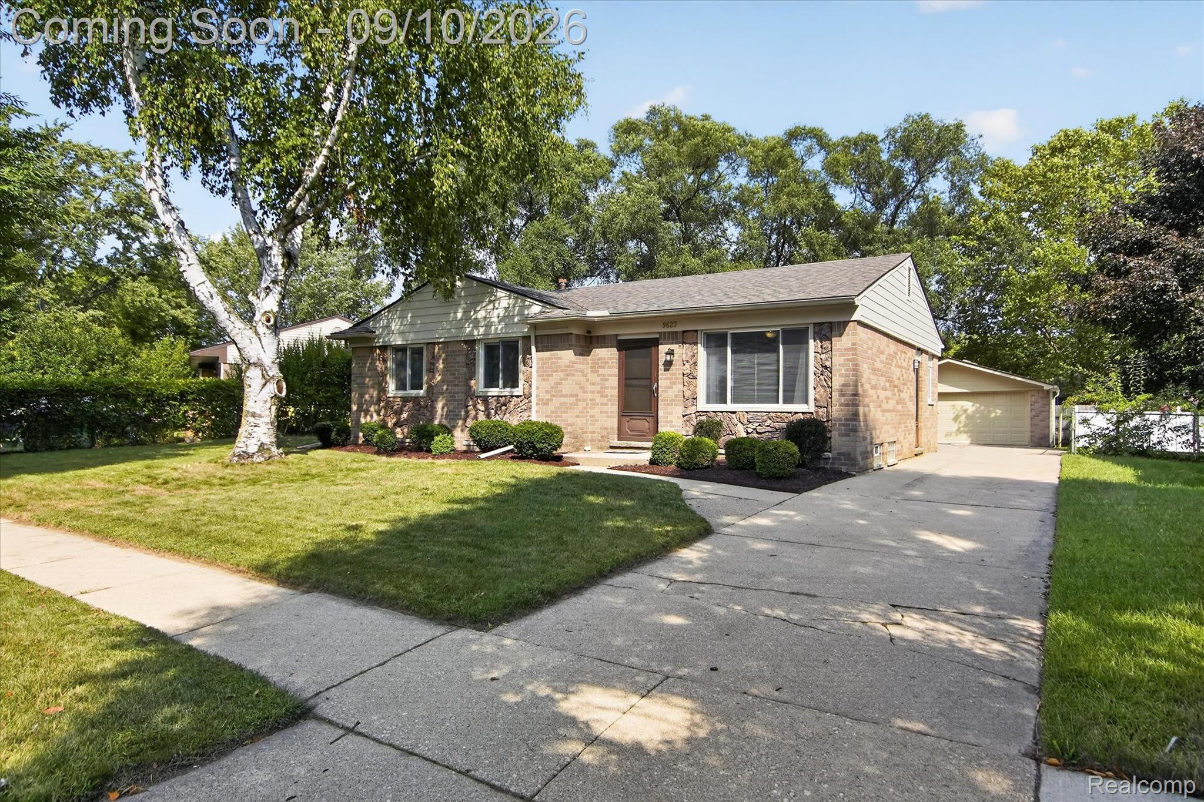
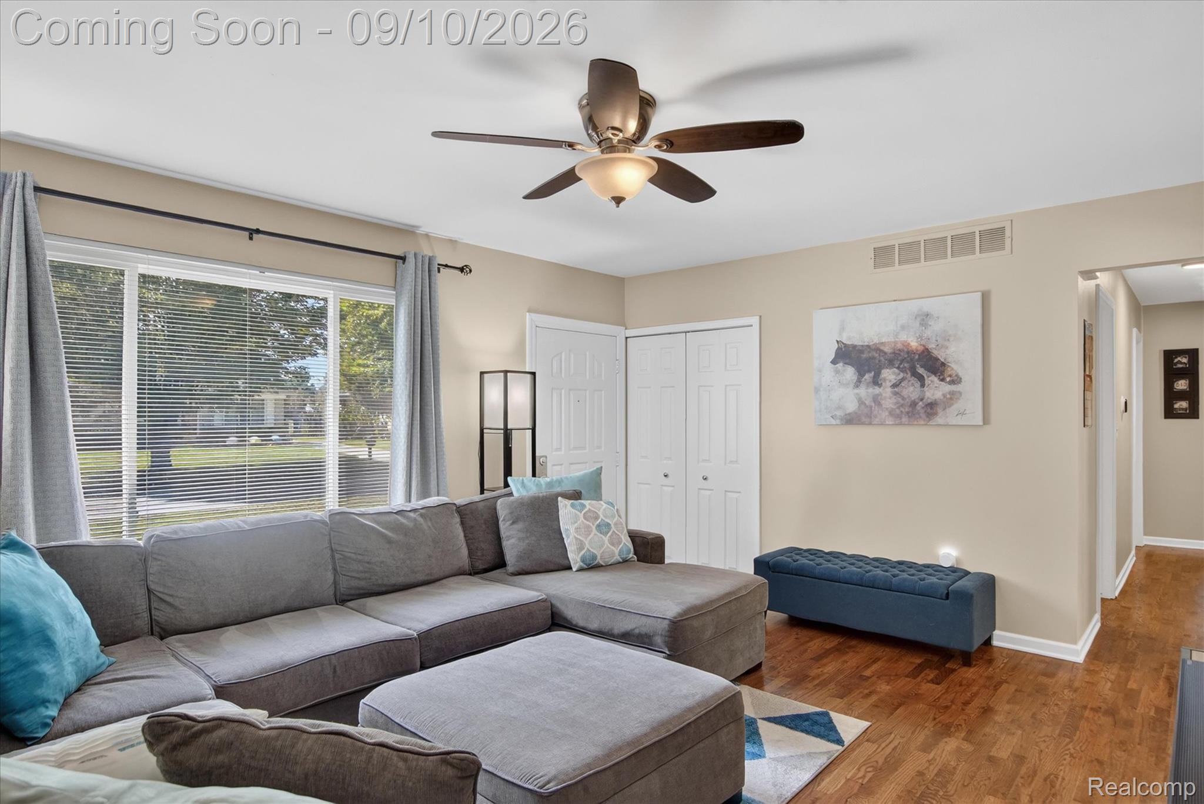
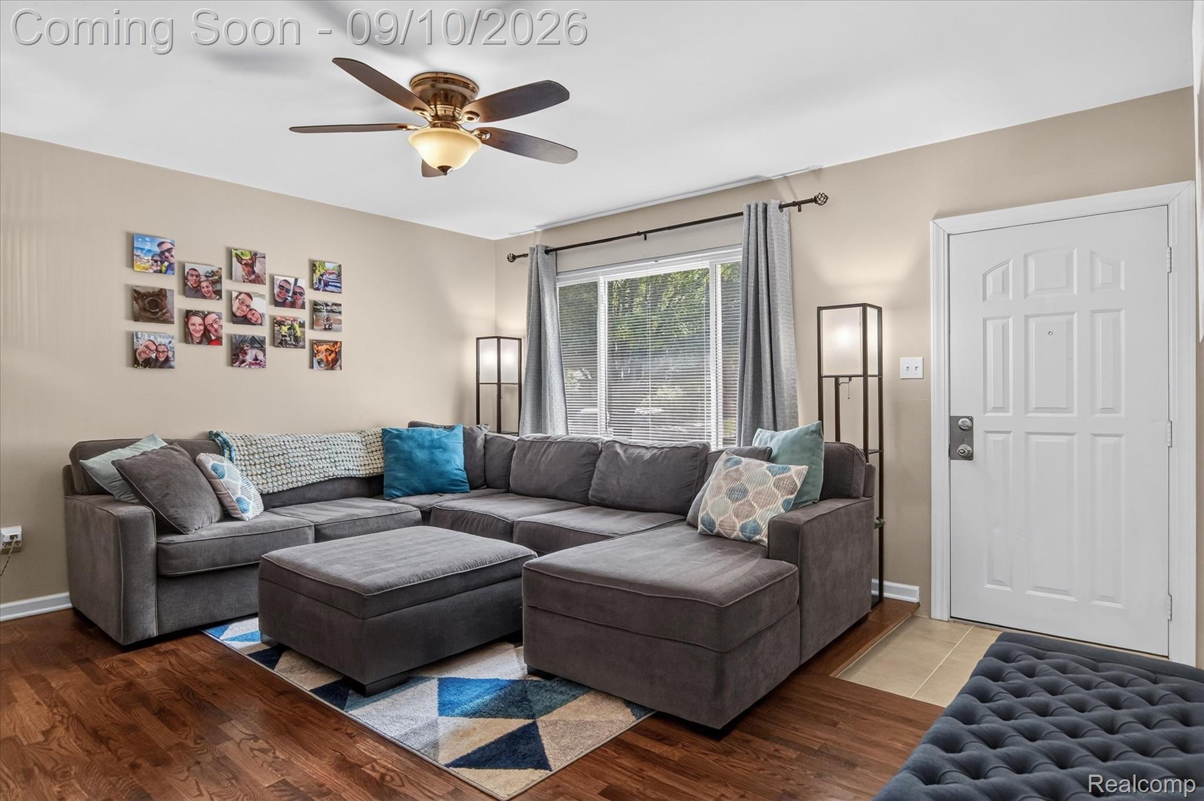
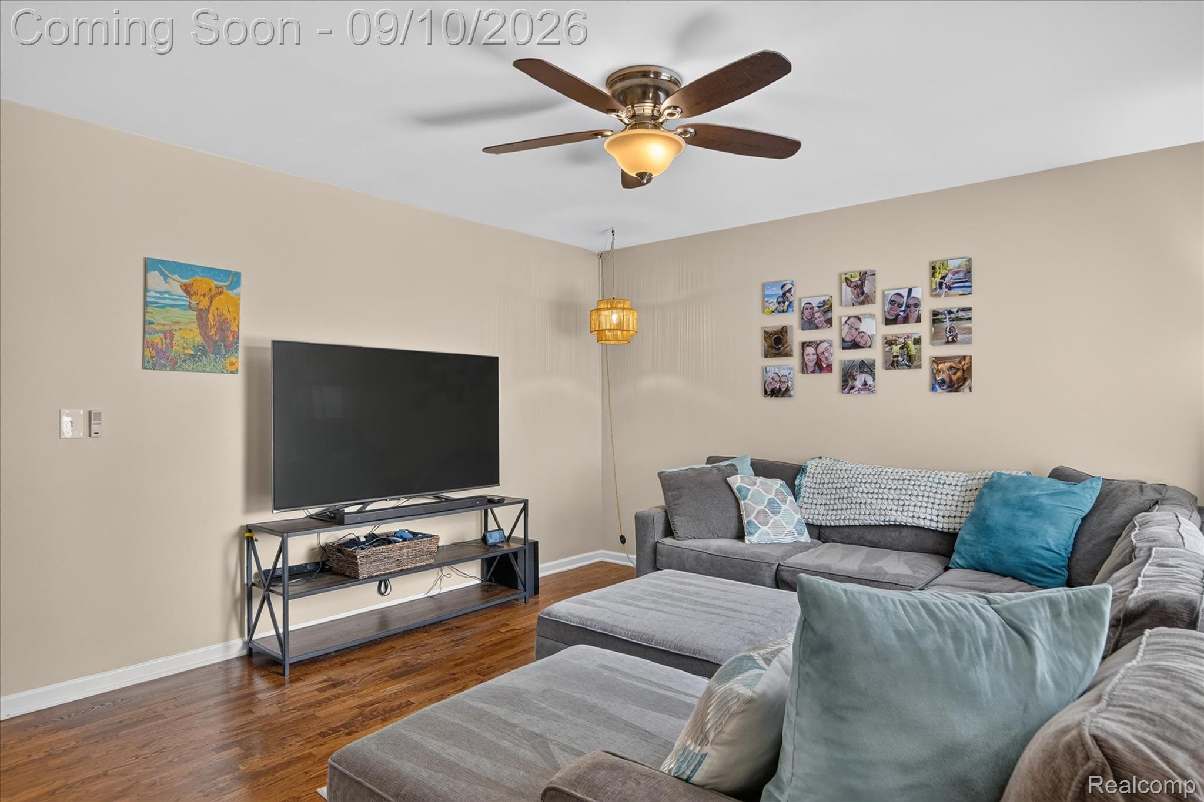
This is quite possibly one of the cleanest, best maintained and most updated homes you will find in the desirable Haggerty subdivision! This impressive 3 bedroom ranch features 2 1/2 bathrooms all conveniently located on the main level beautiful hardwood flooring and a private primary suite with its own sliding glass door leading to the spacious backyard deck. The sellers have completed an extensive list of major improvements, including a new roof, sewer line, furnace, central air conditioning, water heater, Radon system, siding, added attic insulation and updated light fixtures throughout. The finished basement provides even more living space, along with two versatile bonus rooms that are perfect for home offices, a gym, playroom, hobby rooms or guest space. Conveniently located near the freeway, shopping, dining and everyday amenities, this exceptionally cared-for, move-in-ready home offers comfort, flexibility and peace of mind for years to come. Move in Confidence starts with this home!

Save
Ask
Tour
Hide
Share
Listing Snapshot
Price 
$275,000
Days On Site 
59 Days
Bedrooms 
3
Inside Area (SqFt) 
2,346 sqft
Total Baths 
3
Full Baths 
2
Partial Baths 
1
Lot Size 
0.39 Acres
Year Built 
1971
MLS Number 
20261071886
Status 
Active Under Contract
Property Tax 
$3,776
HOA/Condo/Coop Fees 
N/A
Sq Ft Source 
Public Records
Friends & Family
Recent Activity
2 months agoStatus changed to Active Under Contract
2 months agoListing updated with changes from the MLS
2 months agoListing first seen on site
General Features
Acres 
0.39
Cross Street 
Tyler Rd and Jackson St
Disclosures 
Exclusions Do Not Exist, Taxes Homestead Exempt
Garage 
Yes
Garage Spaces 
2
Levels 
One
Parking 
Detached
Property Sub Type 
Single Family Residence
Sewer 
Public Sewer
Special Circumstances 
Standard
SqFt Above 
1173
SqFt Below 
1173
Style 
Ranch
Water Source 
Public
Interior Features
Appliances 
Gas Water HeaterDishwasherDryerFree-Standing Gas RangeFree-Standing RefrigeratorMicrowaveStainless Steel Appliance(s)Washer
Basement 
Finished
Cooling 
Central Air
Heating 
Forced AirNatural Gas
BathFull 
BathLav 
Bedroom 
Dimensions - 11 X 11
Kitchen 
Dimensions - 12 X 12
Living Room 
Dimensions - 21 X 12
Master Bathroom 
Master Bedroom 
Dimensions - 13 X 11
Save
Ask
Tour
Hide
Share
Exterior Features
Construction Details 
Brick VeneerVinyl Siding
Pool Features 
None
Community Features
MLS Area 
Area05111VanBurenTwp
School District 
VanBuren
Financing Terms Available 
CashConventionalFHAVA Loan
Building Access 
GroundLevelwSteps
Roads 
Paved
Schools
School District
VanBuren
Elementary School
Unknown
Middle School
Unknown
High School
Unknown
Listing courtesy of Social House Real Estate Group LLC: [email protected]


IDX provided courtesy of Realcomp II Ltd. via RealcompIILtd. Copyright © 2026 Realcomp II Ltd. Shareholders.

IDX information is provided exclusively for consumers' personal, non-commercial use and may not be used for any purpose other than to identify prospective properties consumers may be interested in purchasing and that the data is deemed reliable but not guaranteed accurate by the MLS.

Neighborhood & Commute
Source: Walkscore
Save
Ask
Tour
Hide
Share