Your Michigan Home Search Starts HERE!

Save
Ask
Tour
Hide
Share
$549,900
16 Days On Site

1405 McKail Road
Addison Township, MI 48367

For Sale|Single Family Residence|Active
4
Beds
3
Total Baths
2
Full Baths
1
Partial Bath
3,214
SqFt
$171
/SqFt
1980
Built
County:
Oakland
Call Now: 810-360-3488
Is this the listing for you? We can help make it yours.
810-360-3488
Upcoming Open Houses
Sun, Sep 27, 12:00 PM - 2:00 PM
1405 McKail Road1405 McKail Road1405 McKail Road1405 McKail Road
Save
Ask
Tour
Hide
Share

Mortgage Calculator

Monthly Payment (Est.)

Enter an interest rate to see your estimated monthly payment.
Calculator powered by Showcase IDX, a Constellation1 Company. Copyright ©2026 Information is deemed reliable but not guaranteed.

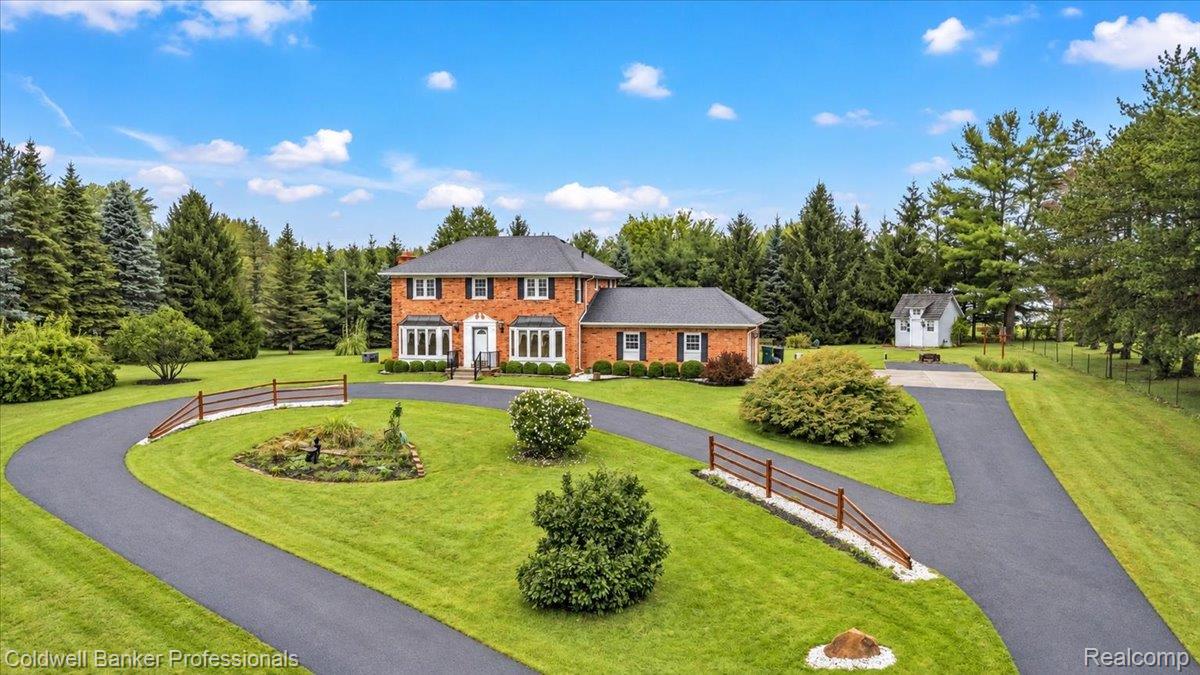
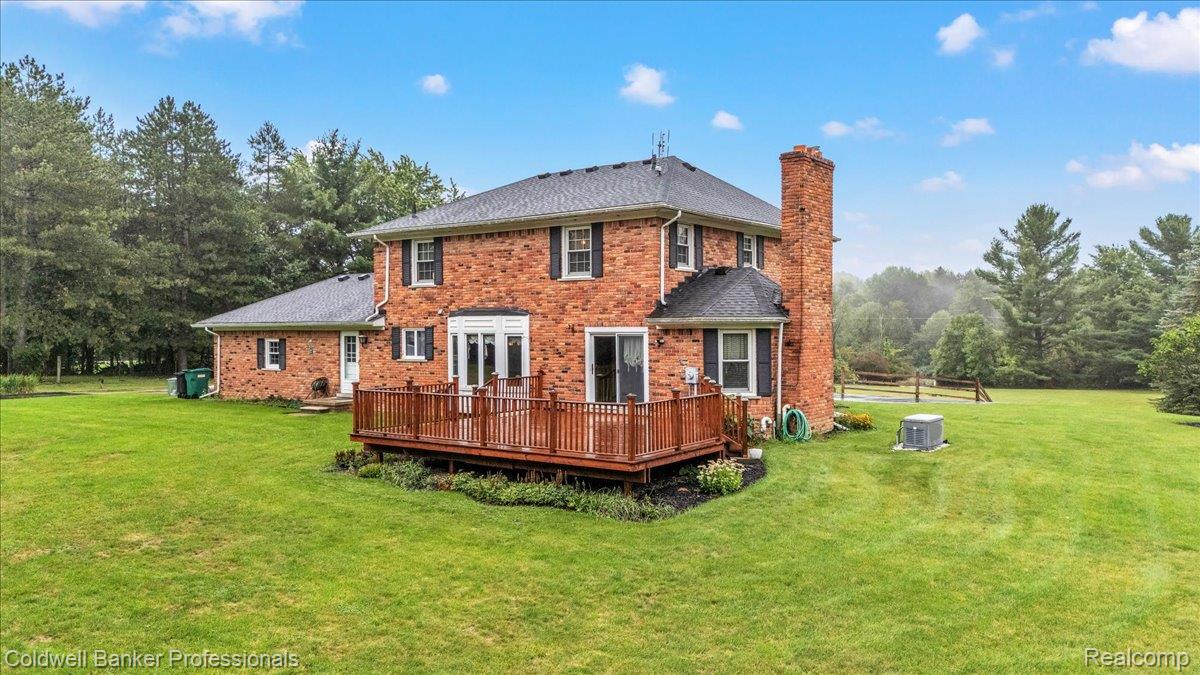
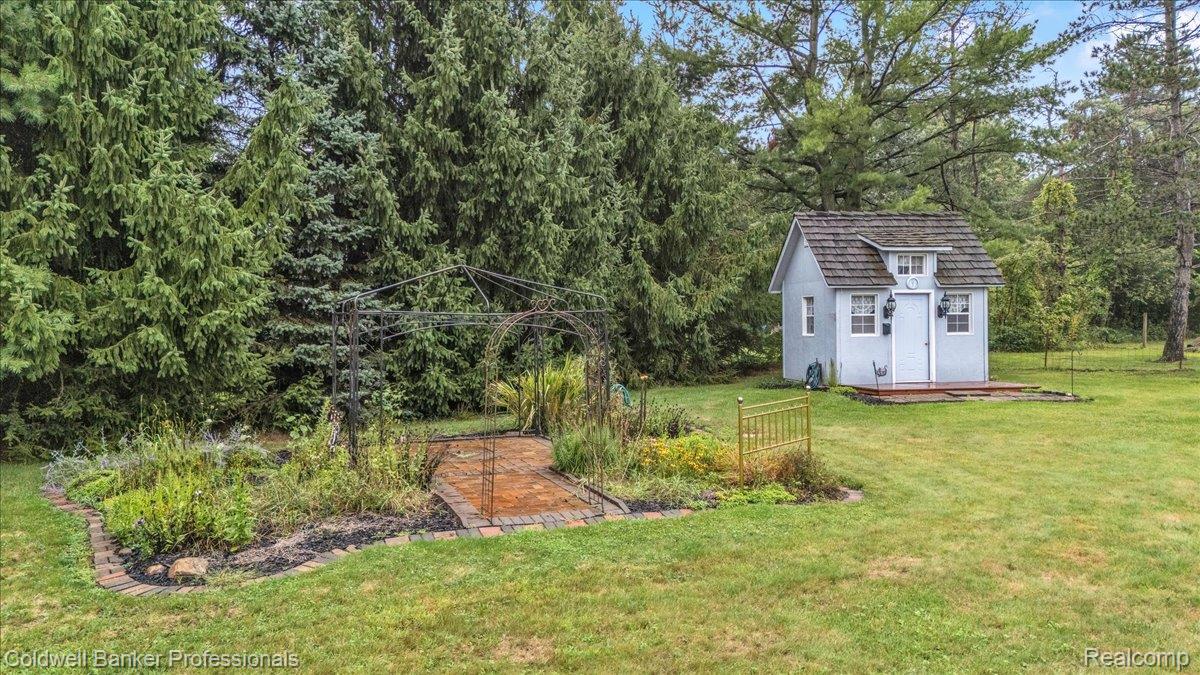
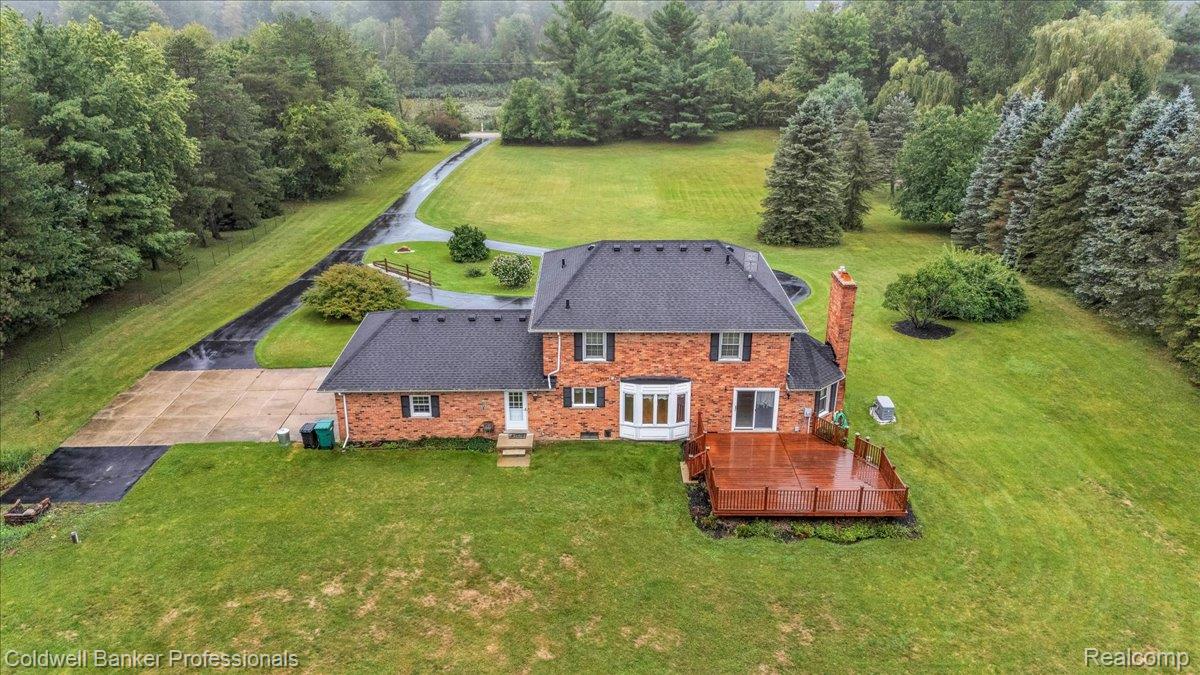
Fantastic Home on Over 2 Acres with Amazing Curb Appeal! Welcome home to this beautifully situated 4-bedroom, 2½-bath home offering space, privacy, and an incredible setting on over 2 acres! From the moment you arrive, the amazing curb appeal makes a wonderful first impression. Inside, you’ll find a comfortable layout with plenty of room for everyone, including a partially finished lower leveloffering additional living or recreation space. The property has been thoughtfully maintained and features a roof and hot water heater approximately 10 years old, a new water softener (2025), and a newly resealed driveway (2025). The new split-rail fence adds charm while the underground irrigation system for all flower beds keeps the landscaping looking its best. The property also includes an amazing Amish-built shed, perfect for storage, hobbies, gardening equipment, or outdoor toys. The septic was professionally cleaned in 2026, providing another great maintenance update for the new owner. Located in Addison Township, this home offers Almont Schools, with the added convenience of Oxford schools(school of choice) bus service at the end of the street. Outdoor enthusiasts will love the proximity to the Polly Ann Trail, approximately 1½ miles away, and Addison Township Park, approximately 2 miles away. Golf lovers will appreciate having Copper Hills and Heather Hills Golf Courses nearby. A fantastic opportunity to enjoy the best of country-style living while staying close to parks, trails, golf, and everyday conveniences. Come see all this wonderful property has to offer! BATVAI

Save
Ask
Tour
Hide
Share
Listing Snapshot
Price 
$549,900
Days On Site 
16 Days
Bedrooms 
4
Inside Area (SqFt) 
3,214 sqft
Total Baths 
3
Full Baths 
2
Partial Baths 
1
Lot Size 
2.12 Acres
Year Built 
1980
MLS® Number 
20261071899
Status 
Active
Property Tax 
$4,054
HOA/Condo/Coop Fees 
N/A
Sq Ft Source 
Public Records
Friends & Family
Recent Activity
2 weeks agoStatus changed to Active
2 weeks agoListing updated with changes from the MLS®
2 weeks agoListing first seen on site
General Features
Acres 
2.12
Attached Garage 
Yes
Cross Street 
Secord Lake/Hagerman
Disclosures 
Taxes Homestead Exempt
Foundation 
Block
Garage 
Yes
Garage Spaces 
2.5
Levels 
Two
Parking 
AttachedGarage Door Opener
Pets 
Yes
Property Sub Type 
Single Family Residence
Sewer 
Septic Tank
Special Circumstances 
Standard
SqFt Above 
2514
SqFt Below 
700
Style 
Colonial
Utilities 
Cable Available
Water Source 
PrivateWell
Interior Features
Appliances 
Gas Water HeaterDishwasherDryerElectric CooktopFree-Standing Electric OvenFree-Standing RefrigeratorMicrowaveWasherWater Softener Owned
Basement 
Partially Finished
Cooling 
Central AirHeat Pump
Electric 
Generator
Fireplace 
Yes
Fireplace Features 
Family RoomWood Burning
Heating 
Forced AirNatural Gas
Interior 
High Speed Internet
BathFull 
Dimensions - 9 X 8Level - Second
BathLav 
Dimensions - 5 X 4
Bedroom 
Dimensions - 15 X 10Level - Second
BreakfastNookRoom 
Dimensions - 15 X 10
Dining Room 
Dimensions - 13 X 12
Family Room 
Dimensions - 20 X 15
Kitchen 
Dimensions - 13 X 10
Laundry 
Dimensions - 13 X 8
Library 
Dimensions - 14 X 11Level - Basement
Living Room 
Dimensions - 17 X 12
Master Bathroom 
Dimensions - 5 X 9Level - Second
Master Bedroom 
Dimensions - 19 X 13Level - Second
Other 
Dimensions - 23 X 9Level - Basement
Save
Ask
Tour
Hide
Share
Exterior Features
Construction Details 
Brick
Exterior 
Lighting
Lot Features 
Wooded
Other Structures 
Shed(s)
Patio And Porch 
DeckPorch
Pool Features 
None
Roof 
Asphalt
Community Features
MLS Area 
Area02051AddisonTwp
School District 
Almont
Financing Terms Available 
CashConventional
Building Access 
GroundLevelwSteps
Roads 
Gravel
Schools
School District
Almont
Elementary School
Unknown
Middle School
Unknown
High School
Unknown
Listing courtesy of Coldwell Banker Professionals: [email protected]


IDX provided courtesy of Realcomp II Ltd. via RealcompIILtd. Copyright © 2026 Realcomp II Ltd. Shareholders.

IDX information is provided exclusively for consumers' personal, non-commercial use and may not be used for any purpose other than to identify prospective properties consumers may be interested in purchasing and that the data is deemed reliable but not guaranteed accurate by the MLS.

Neighborhood & Commute
Source: Walkscore
Save
Ask
Tour
Hide
Share