Your Michigan Home Search Starts HERE!

Save
Ask
Tour
Hide
Share
$515,900
12 Days On Site

22119 Oakwood Drive
Brownstown Charter Township, MI 48193
For Sale|Single Family Residence|Active
4
Beds
4
Total Baths
2
Full Baths
2
Partial Baths
4,752
SqFt
$109
/SqFt
1999
Built
Subdivision:
OAKWOOD ESTATES SUB
County:
Wayne
Call Now: 810-360-3488
Is this the listing for you? We can help make it yours.
810-360-3488
22119 Oakwood Drive22119 Oakwood Drive22119 Oakwood Drive22119 Oakwood Drive
Save
Ask
Tour
Hide
Share

Mortgage Calculator

Monthly Payment (Est.)

$2,354
Calculator powered by Showcase IDX, a Constellation1 Company. Copyright ©2026 Information is deemed reliable but not guaranteed.

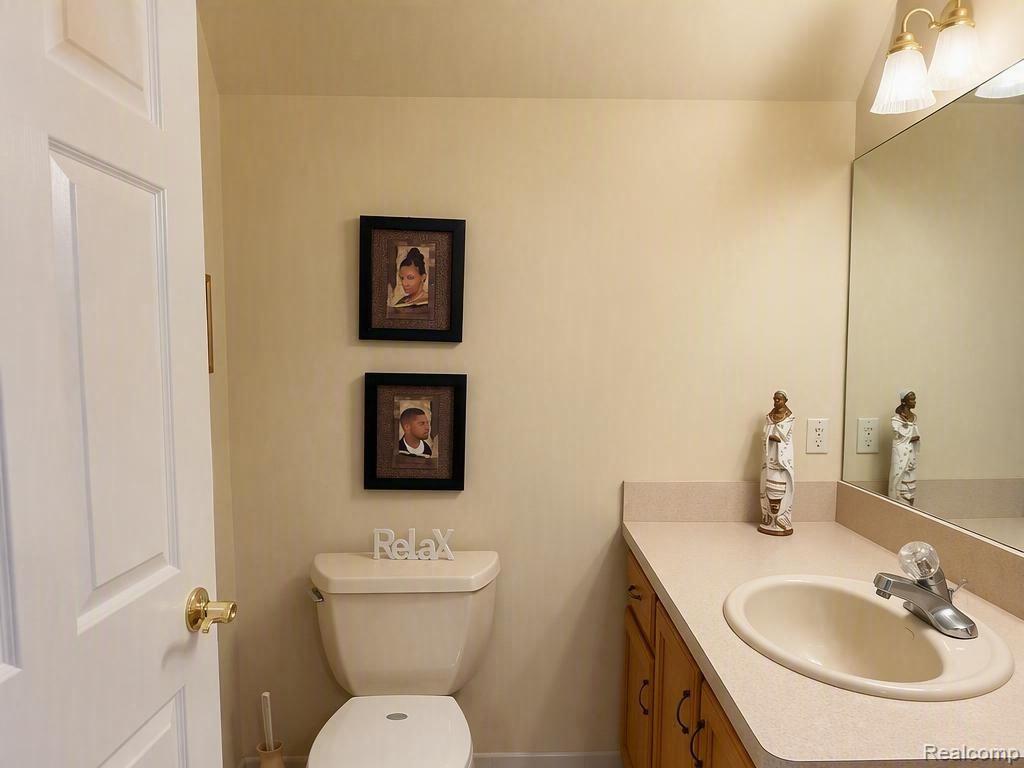
Welcome to Oakwood Estates — where opportunities like this simply don't come around often. This stunning all-brick 4-bedroom, 3-bath Colonial is one of the rare gems to hit the market in this highly sought-after Brownstown Township community, where homes are treasured and turnover is exceptionally low. What truly sets this property apart is its remarkable 0.79-acre lot — a sprawling, private retreat that dwarfs the standard lots found throughout the neighborhood and offers room to breathe, entertain, and grow that most homes in this area cannot match. Step inside and discover 2,934 square feet of thoughtfully designed living space featuring a soaring two-story layout, cozy fireplace, and a partially finished basement ready for your personal touch. The full brick exterior adds timeless curb appeal and durability that today's buyers demand. Best of all, the brand-new HVAC system — less than one year old — means worry-free comfort from day one, a major investment already done for you. Conveniently located minutes from I-75, Woodhaven-Brownstown Schools, shopping, and dining — this is the address discerning buyers have been patiently waiting for. Homes of this caliber, on a lot this size, in Oakwood Estates simply do not become available often. Don't wait — schedule your showing today!

Save
Ask
Tour
Hide
Share
Listing Snapshot
Price 
$515,900
Days On Site 
12 Days
Bedrooms 
4
Inside Area (SqFt) 
4,752 sqft
Total Baths 
4
Full Baths 
2
Partial Baths 
2
Lot Size 
0.57 Acres
Year Built 
1999
MLS® Number 
20261071945
Status 
Active
Property Tax 
$10,726
HOA/Condo/Coop Fees 
N/A
Sq Ft Source 
Public Records
Friends & Family
Recent Activity
a week agoStatus changed to Active
a week agoListing updated with changes from the MLS®
2 weeks agoListing first seen on site
General Features
Acres 
0.57
Cross Street 
Pine Ledge Dr / Toledo Rd (navigation app)
Disclosures 
No Restrictions, Taxes Homestead Exempt
Garage 
Yes
Garage Spaces 
3
Levels 
Two
Parking 
AttachedDrivewayGarage Door OpenerGarage Faces Side
Property Sub Type 
Single Family Residence
Sewer 
Public Sewer
Special Circumstances 
Standard
SqFt Above 
2934
SqFt Below 
1818
Style 
Colonial
Water Source 
Public
Interior Features
Appliances 
Gas Water HeaterDisposalDryerFree-Standing Electric RangeFree-Standing RefrigeratorWasher
Basement 
FullPartially FinishedSump Pump
Cooling 
Ceiling Fan(s)Central Air
Electric 
Circuit Breakers
Fireplace 
Yes
Fireplace Features 
Great Room
Heating 
Forced AirHot WaterNatural Gas
Laundry Features 
Laundry Room
BathFull 
Dimensions - 12 X 9Level - Second
BathLav 
Dimensions - 10 X 9
Bedroom 
Dimensions - 12 X 11Level - Second
Dining Room 
Dimensions - 12 X 12
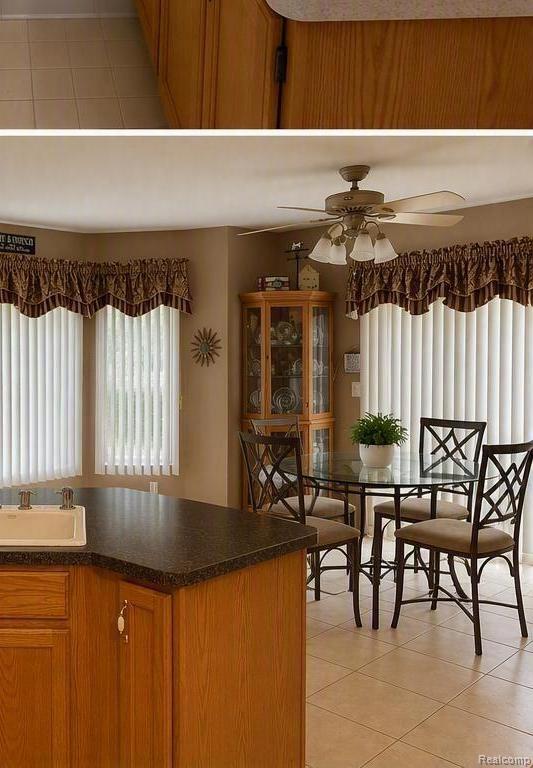
Kitchen 
Dimensions - 19 X 14
Laundry 
Dimensions - 8 X 7
Living Room 
Dimensions - 21 X 16
Master Bathroom 
Dimensions - 12 X 12
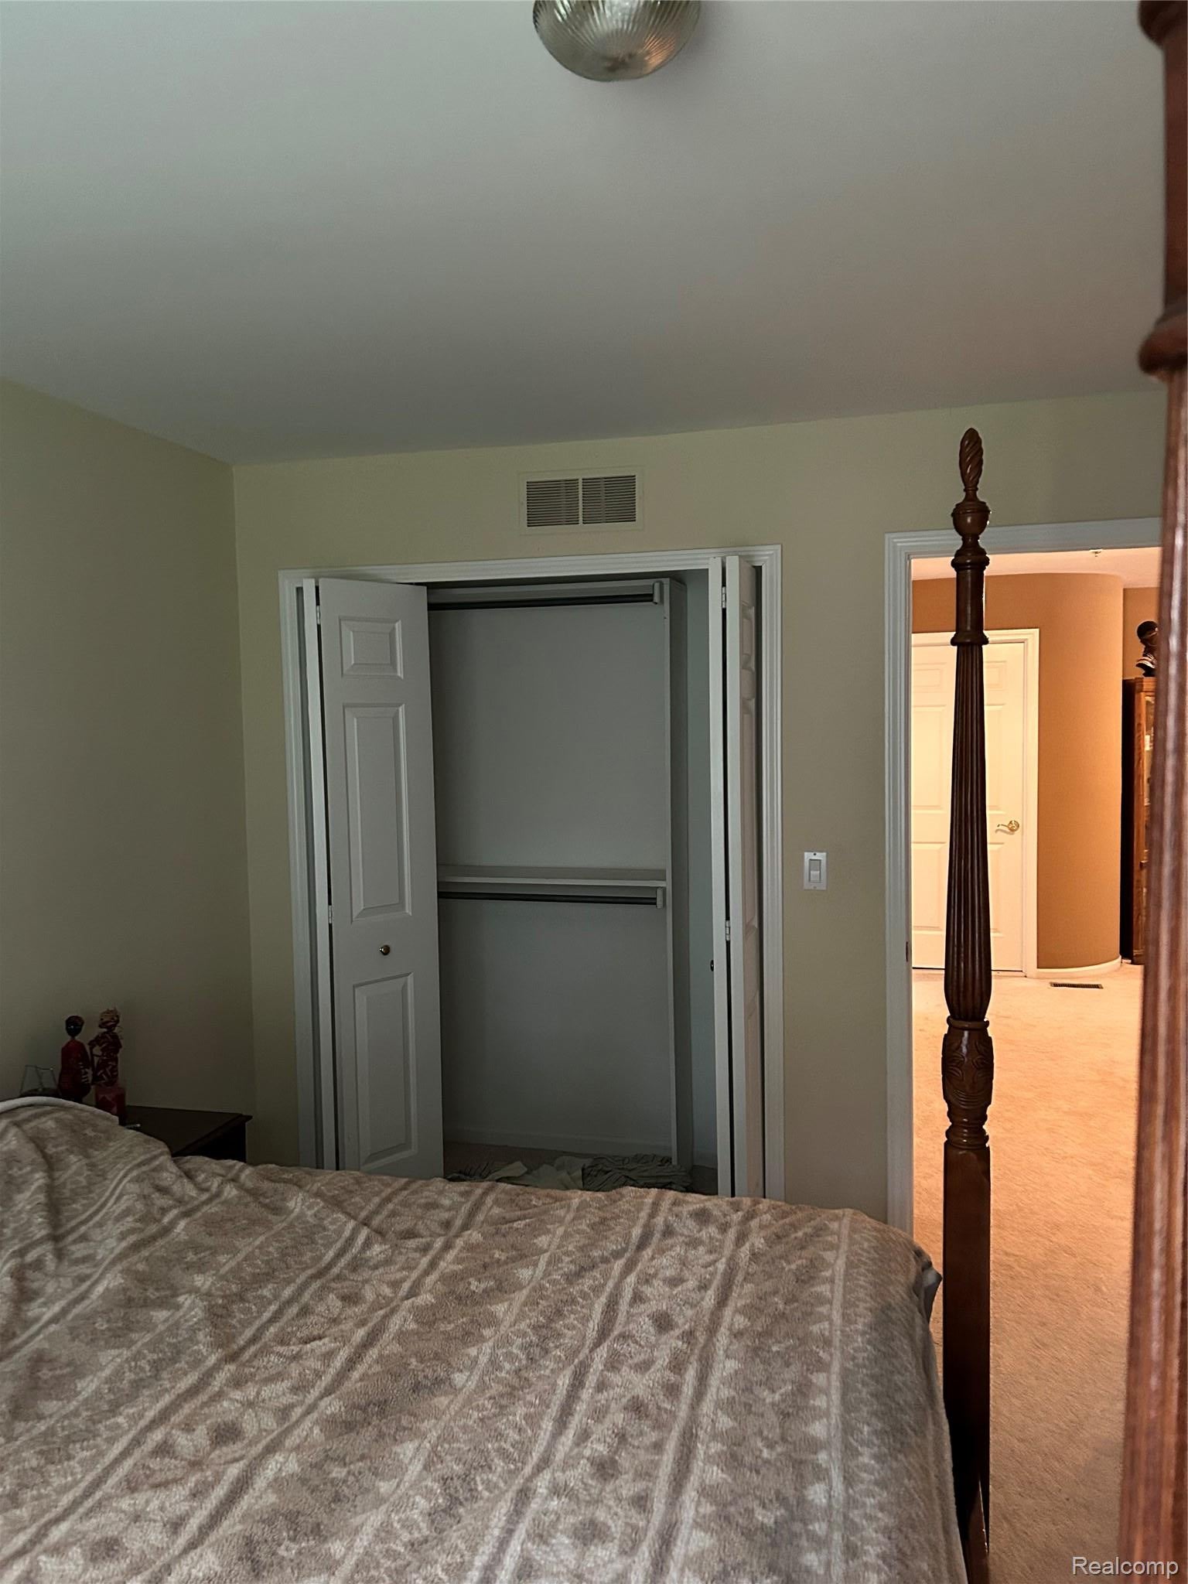
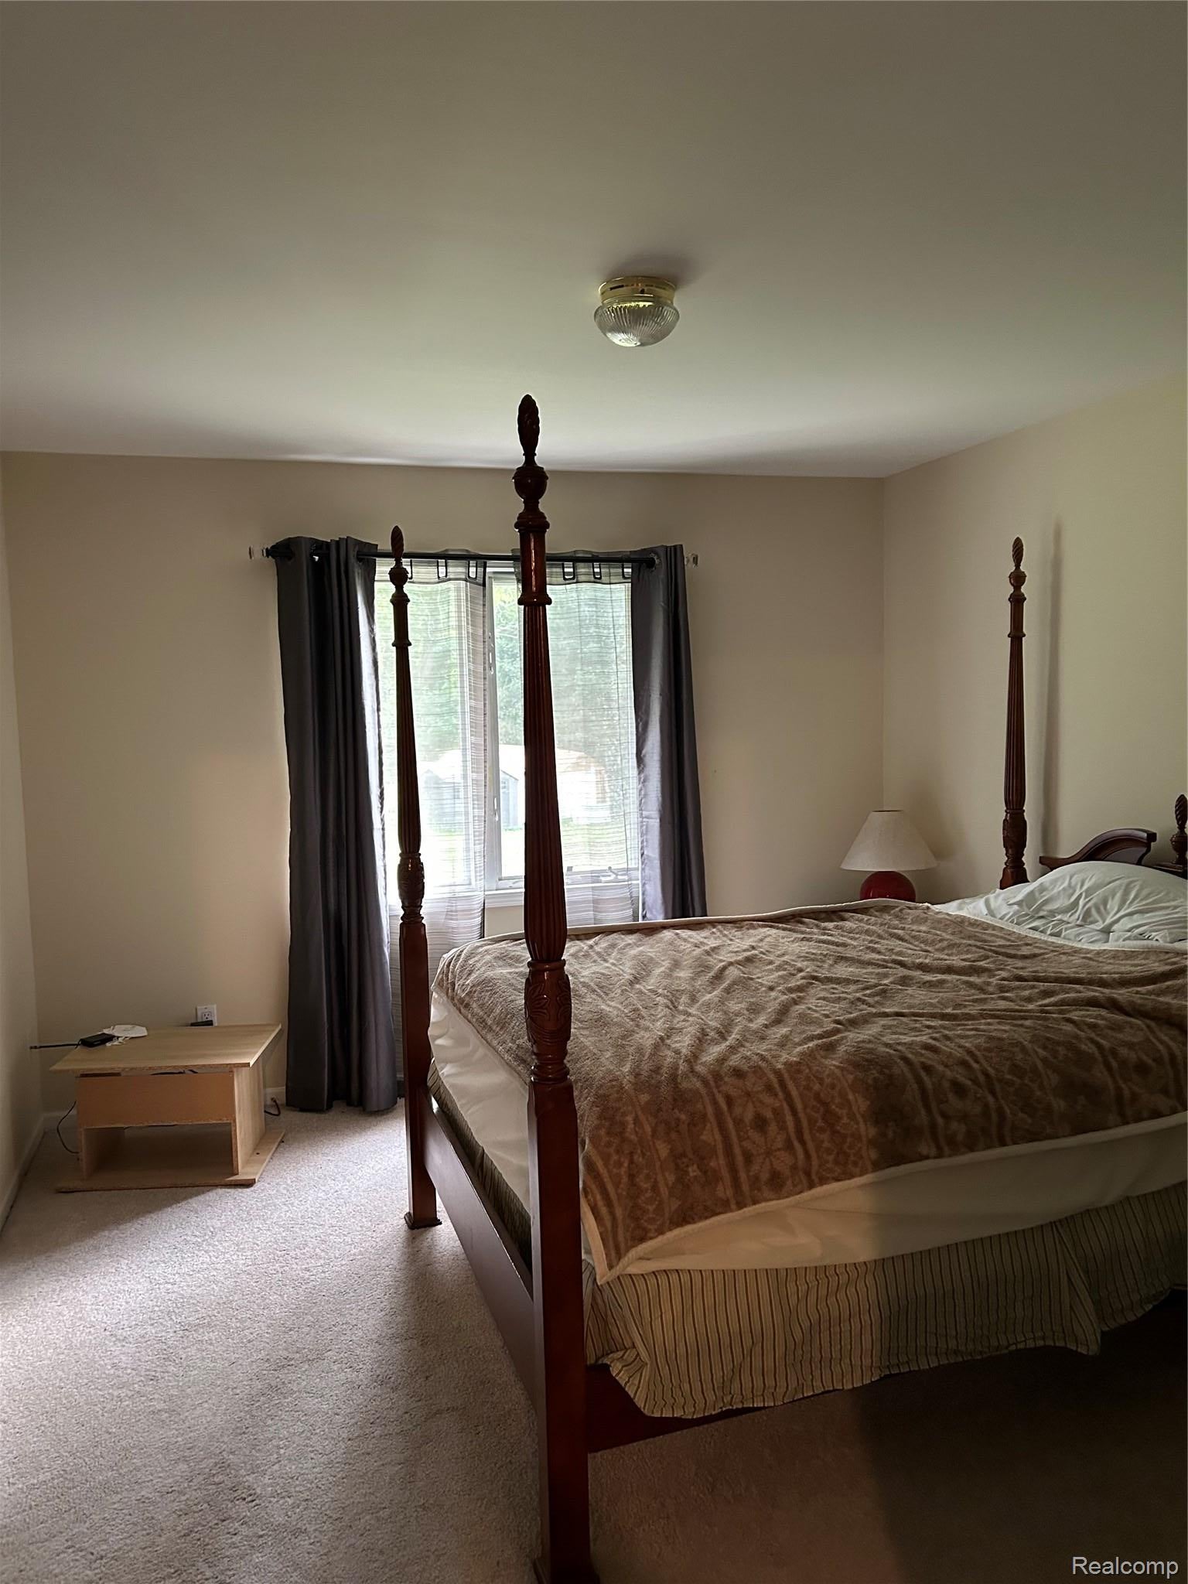
Master Bedroom 
Dimensions - 22 X 18
Save
Ask
Tour
Hide
Share
Exterior Features
Construction Details 
BrickWood Siding
Lot Features 
Cul-De-Sac
Other Structures 
Shed(s)
Patio And Porch 
Patio
Pool Features 
None
Roof 
Asphalt
Community Features
MLS Area 
Area05173BrownstownSe
School District 
Woodhaven
Financing Terms Available 
CashConventionalFHAVA Loan
Building Access 
GroundLevel
Roads 
Paved
Schools
School District
Woodhaven
Elementary School
Unknown
Middle School
Unknown
High School
Unknown
Listing courtesy of Service 1st LLC: [email protected]


IDX provided courtesy of Realcomp II Ltd. via RealcompIILtd. Copyright © 2026 Realcomp II Ltd. Shareholders.

IDX information is provided exclusively for consumers' personal, non-commercial use and may not be used for any purpose other than to identify prospective properties consumers may be interested in purchasing and that the data is deemed reliable but not guaranteed accurate by the MLS.

Neighborhood & Commute
Source: Walkscore
Save
Ask
Tour
Hide
Share