
7032 E Hill RoadAtlas Township, MI 48439
Mortgage Calculator
Monthly Payment (Est.)
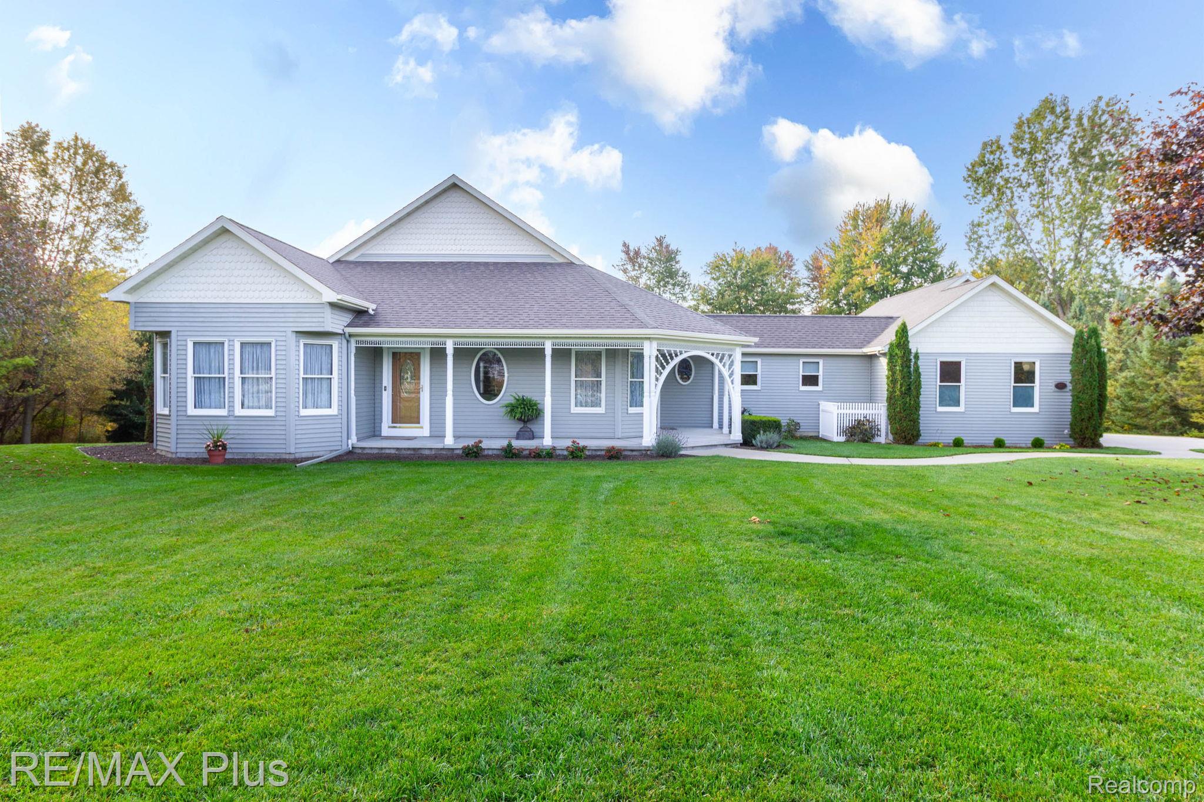
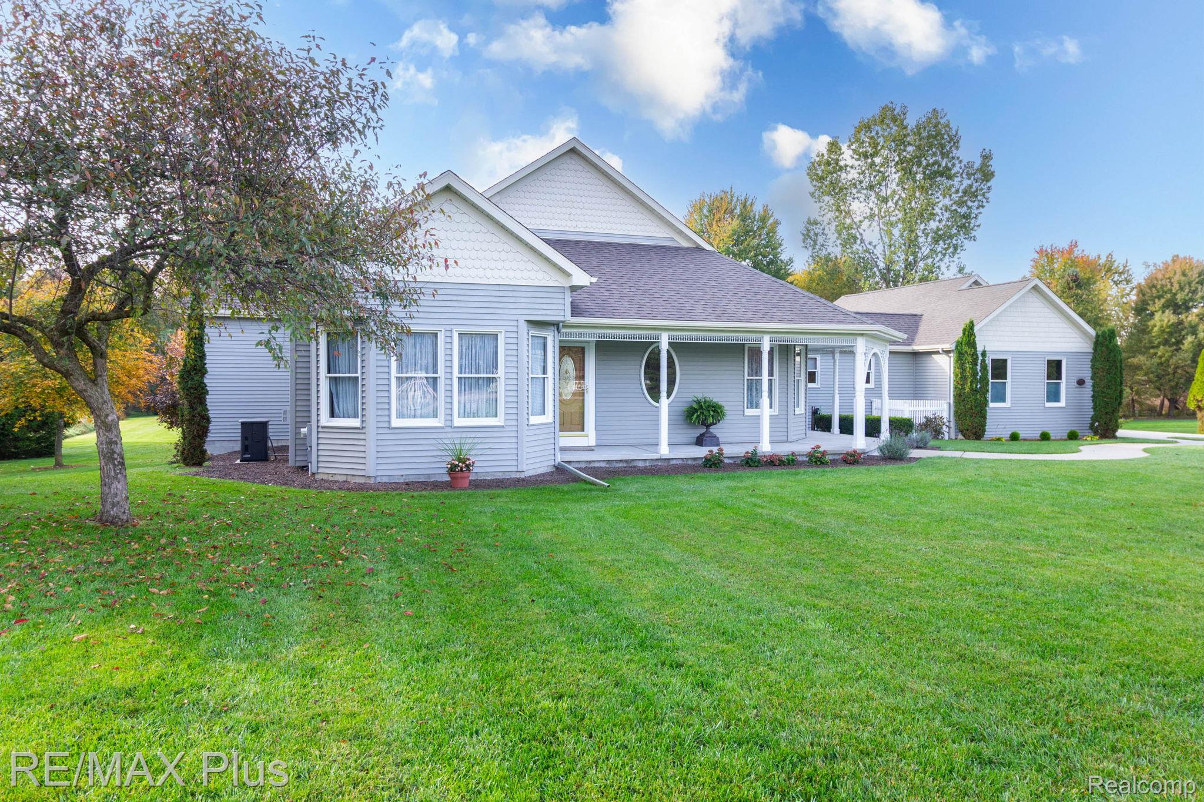
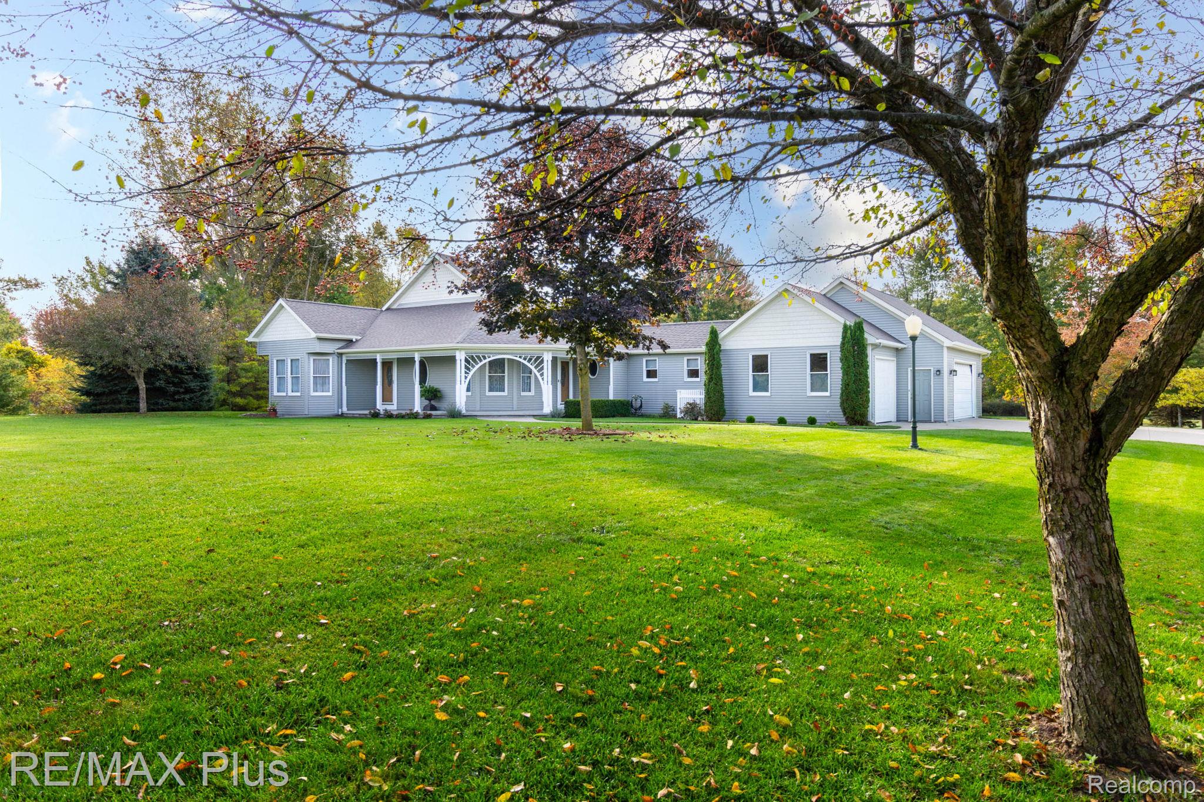
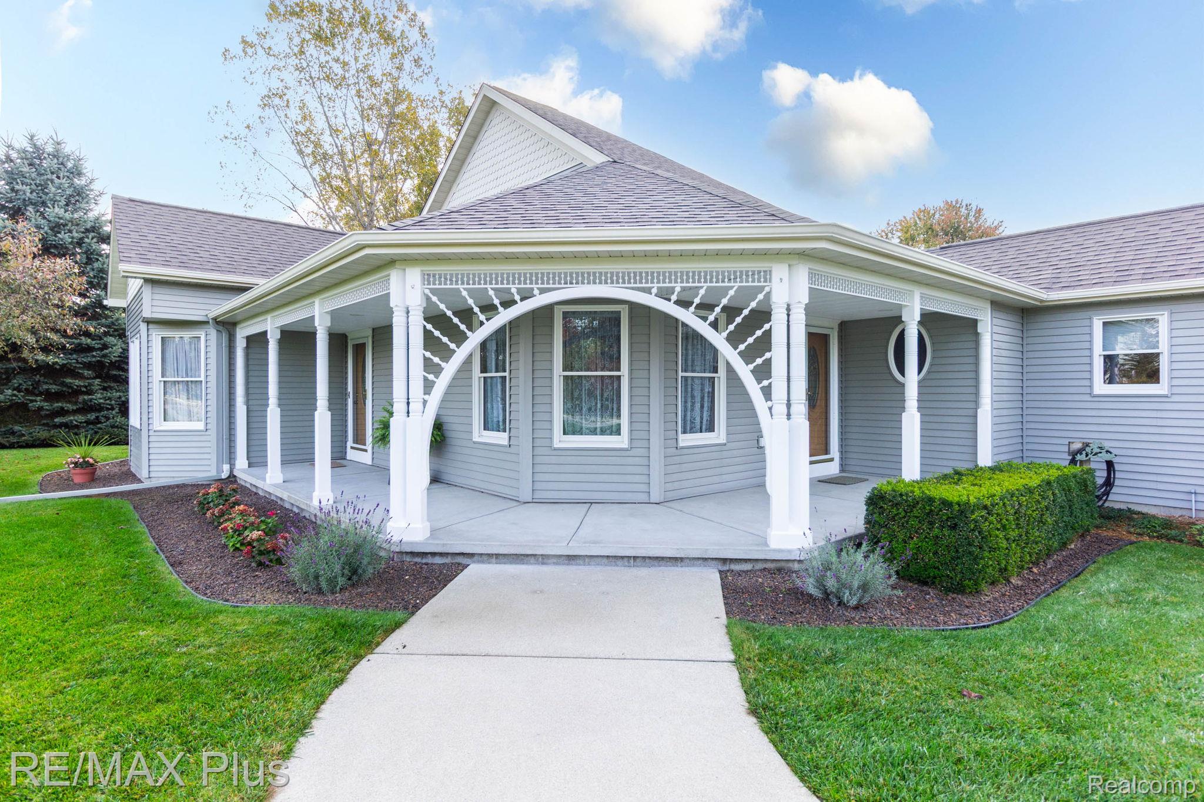
Enter an interest rate to see your estimated monthly payment.Built in 2003 - in pristine condition! This exceptional custom home is nestled on 3.5 acres with park-like setting in Atlas Township, with abundant wildlife and serene country living. Thoughtfully designed with quality craftsmanship throughout, this home offers 3 bedrooms, 3 full bathrooms, and an array of desirable features, including solid oak doors and trim, 8- to 10-ft. ceilings, Andersen windows, energy-efficient furnace and water heater, hardwood floors, generator, 200 amp. service, brand new shingles in 2025 and so much more. The maple kitchen is both stylish and functional featuring quartz countertops, stainless steel appliances, and a convenient butler’s pantry offering additional storage. Enjoy entertaining in the well-lit formal dining room or start your day in the cozy breakfast nook overlooking the picturesque. Spacious primary suite provides a relaxing retreat, complete with a luxurious clawfoot tub and ample storage, including a cedar-lined closet. Gather around the warmth of the firelit living room, while the versatile additional firelit room offers flexibility for a family room, den, home office, or third bedroom. The expansive walkout/daylight lower level is ready for your finishing touches, offering endless possibilities to create additional living space, a recreation room, home gym, or guest suite and plumbed for a full bath. Additional features make this property truly special, including an oversized 26' x 26' attached two-car garage and a 12' x 20' attached, heated workshop—perfect for hobbyists, craftspeople, or anyone needing extra workspace. A fenced-in area provides an ideal space for pets to roam and play, while mature, tree-lined surroundings create a private and peaceful retreat. Combining quality construction, thoughtful design, and a serene natural setting, this exceptional property offers the perfect balance of comfort, functionality, and privacy. Close to x-ways and approx. 600ft to paved Hill Rd.
| 2 weeks ago | Status changed to Pending | |
| 2 weeks ago | Listing updated with changes from the MLS | |
| 4 weeks ago | Listing first seen on site |

IDX provided courtesy of Realcomp II Ltd. via RealcompIILtd. Copyright © 2026 Realcomp II Ltd. Shareholders.
IDX information is provided exclusively for consumers' personal, non-commercial use and may not be used for any purpose other than to identify prospective properties consumers may be interested in purchasing and that the data is deemed reliable but not guaranteed accurate by the MLS.
Did you know? You can invite friends and family to your search. They can join your search, rate and discuss listings with you.