
2908 Edna Jane DriveAuburn Hills City, MI 48326



Mortgage Calculator
Monthly Payment (Est.)
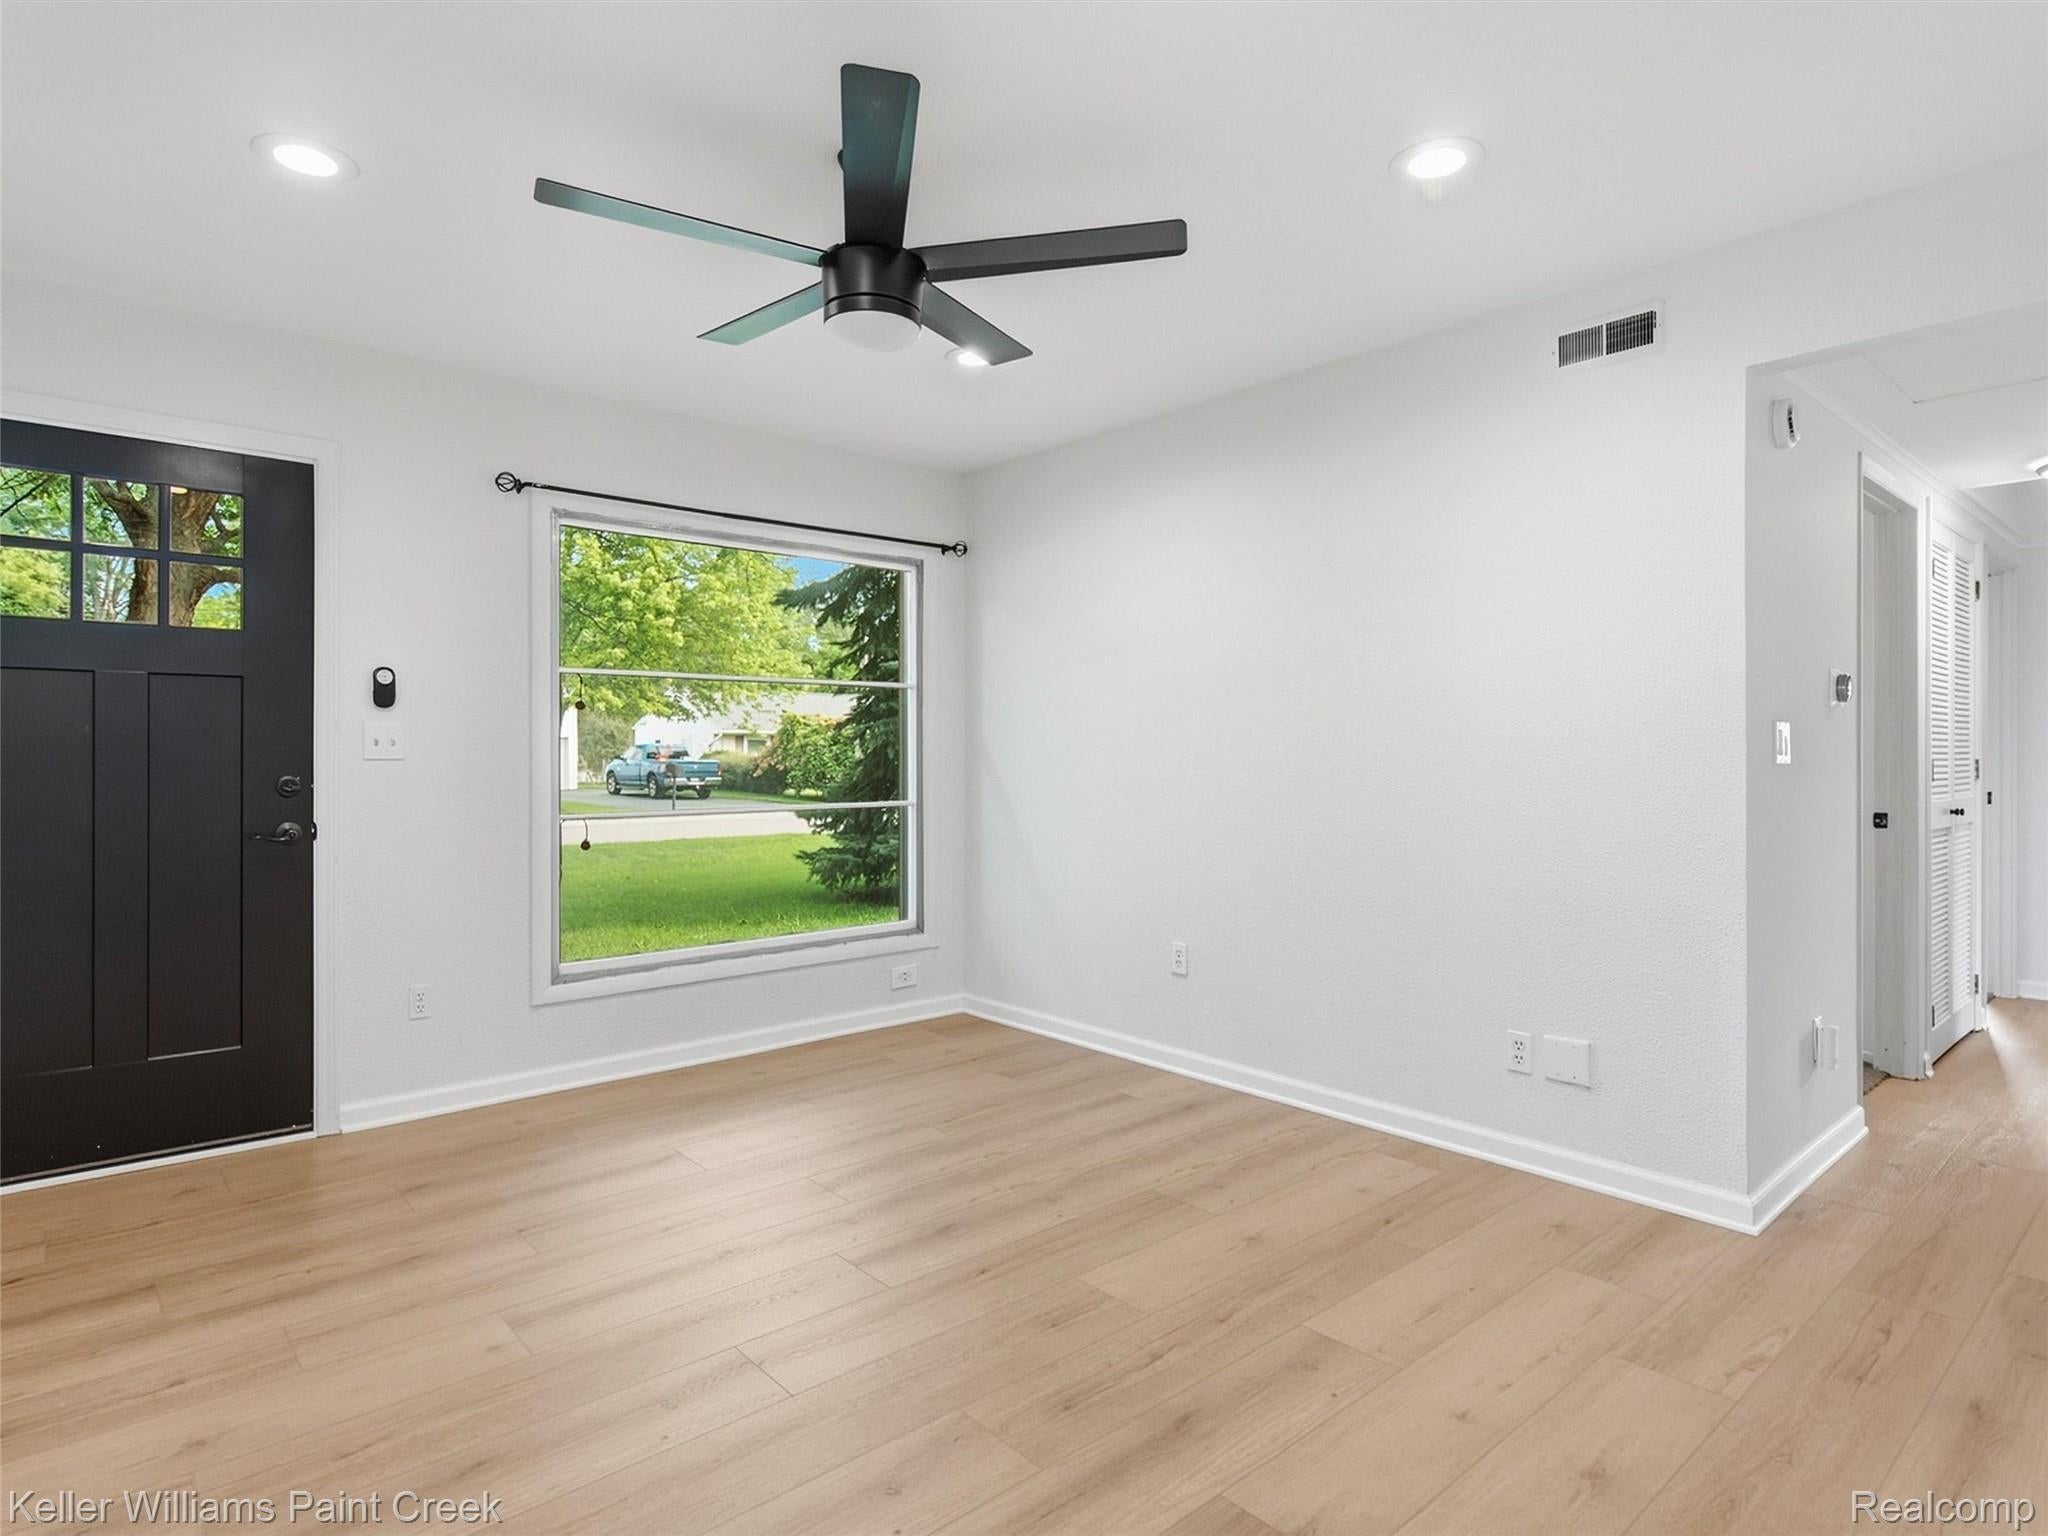
Enter an interest rate to see your estimated monthly payment.For Lease | 2908 Edna Jane Drive, Auburn Hills $1,875/month Welcome to this beautifully refreshed Auburn Hills home, offering a clean, modern feel and comfortable living. The interior has just been painted and features brand-new Lifeproof luxury vinyl plank flooring, creating a stylish and durable space throughout, along with new carpet in the bedrooms. Additional updates include new light fixtures, ceiling fans, and smoke detectors. A washer and dryer are included for added convenience. The fully fenced-in backyard also features a large shed/workshop with power, providing excellent space for storage, hobbies, or projects. With these recent improvements, the home is ready for its next tenants to move in and enjoy. Conveniently located in Auburn Hills, with easy access to local shopping, dining, parks, and major roadways. Schedule your private showing today and see everything this refreshed home has to offer! Lease Terms: Monthly rent is $1,875. Security deposit is 1.5 times the first month’s rent ($2,812.50), plus a $250 cleaning fee. Pets considered with a $300 one-time pet fee and $50 per month in pet rent, per approved pet. Proof of renters insurance is required before move-in. Tenant is responsible for lawn care, snow removal, and all utilities. Applications can be submitted through RentSpree. Message Frank for the application link.
| 2 weeks ago | Listing first seen on site | |
| 2 weeks ago | Listing updated with changes from the MLS® |

IDX provided courtesy of Realcomp II Ltd. via RealcompIILtd. Copyright © 2026 Realcomp II Ltd. Shareholders.
IDX information is provided exclusively for consumers' personal, non-commercial use and may not be used for any purpose other than to identify prospective properties consumers may be interested in purchasing and that the data is deemed reliable but not guaranteed accurate by the MLS.
Did you know? You can invite friends and family to your search. They can join your search, rate and discuss listings with you.