
8371 Section Line RoadSand Beach Township, MI 48441
Mortgage Calculator
Monthly Payment (Est.)
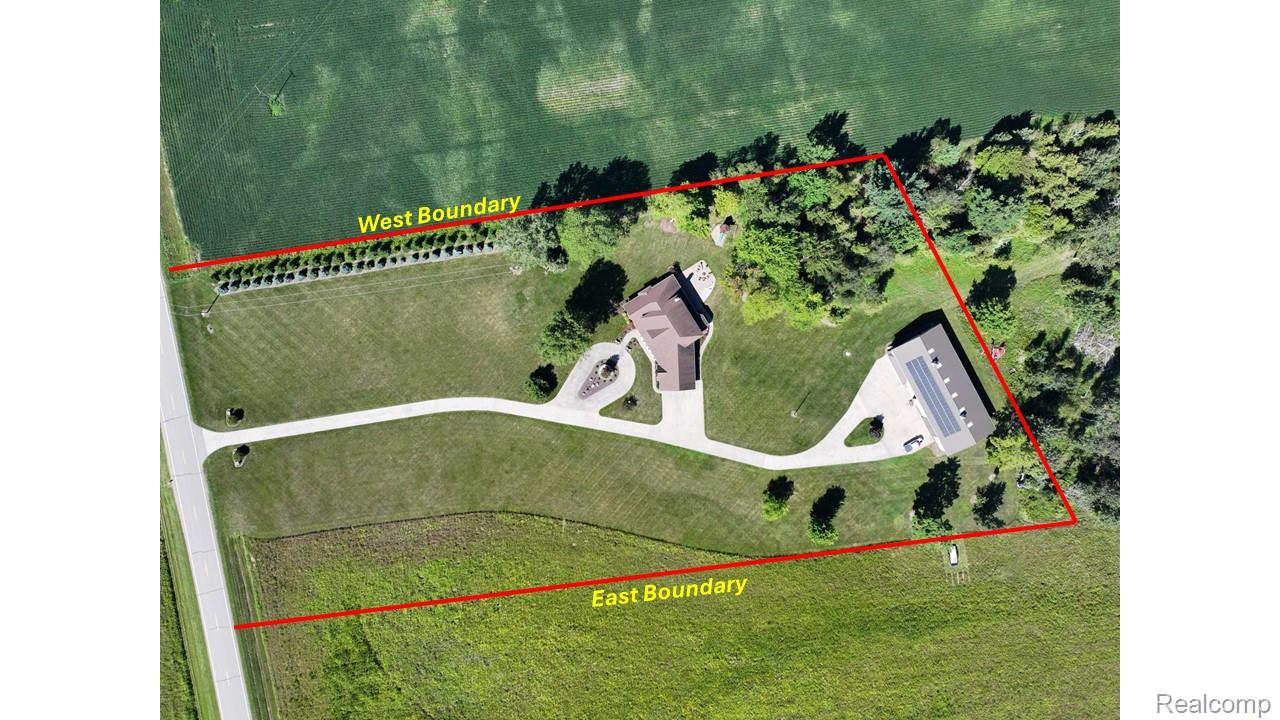
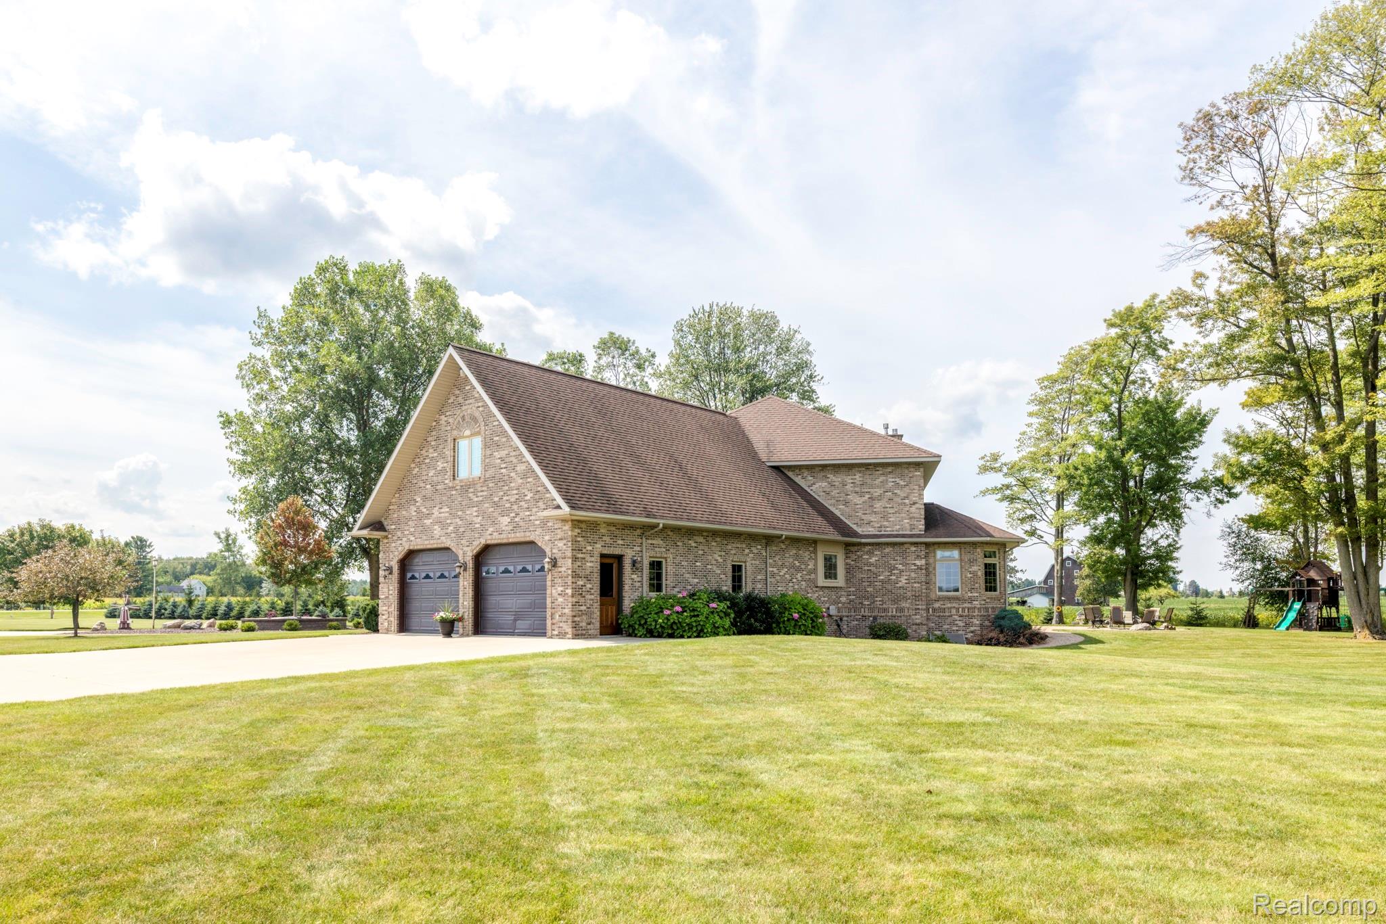
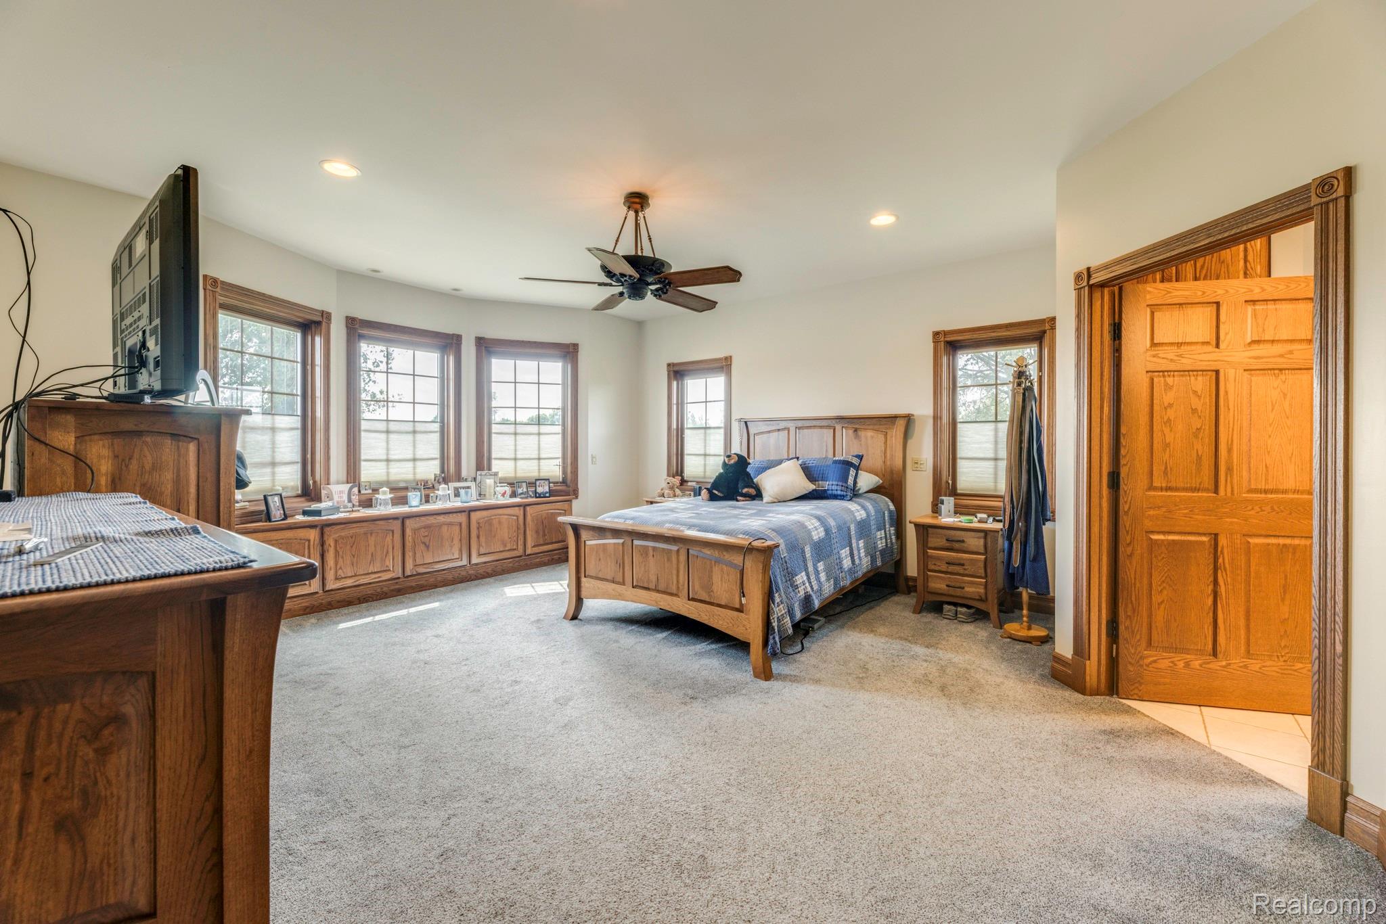
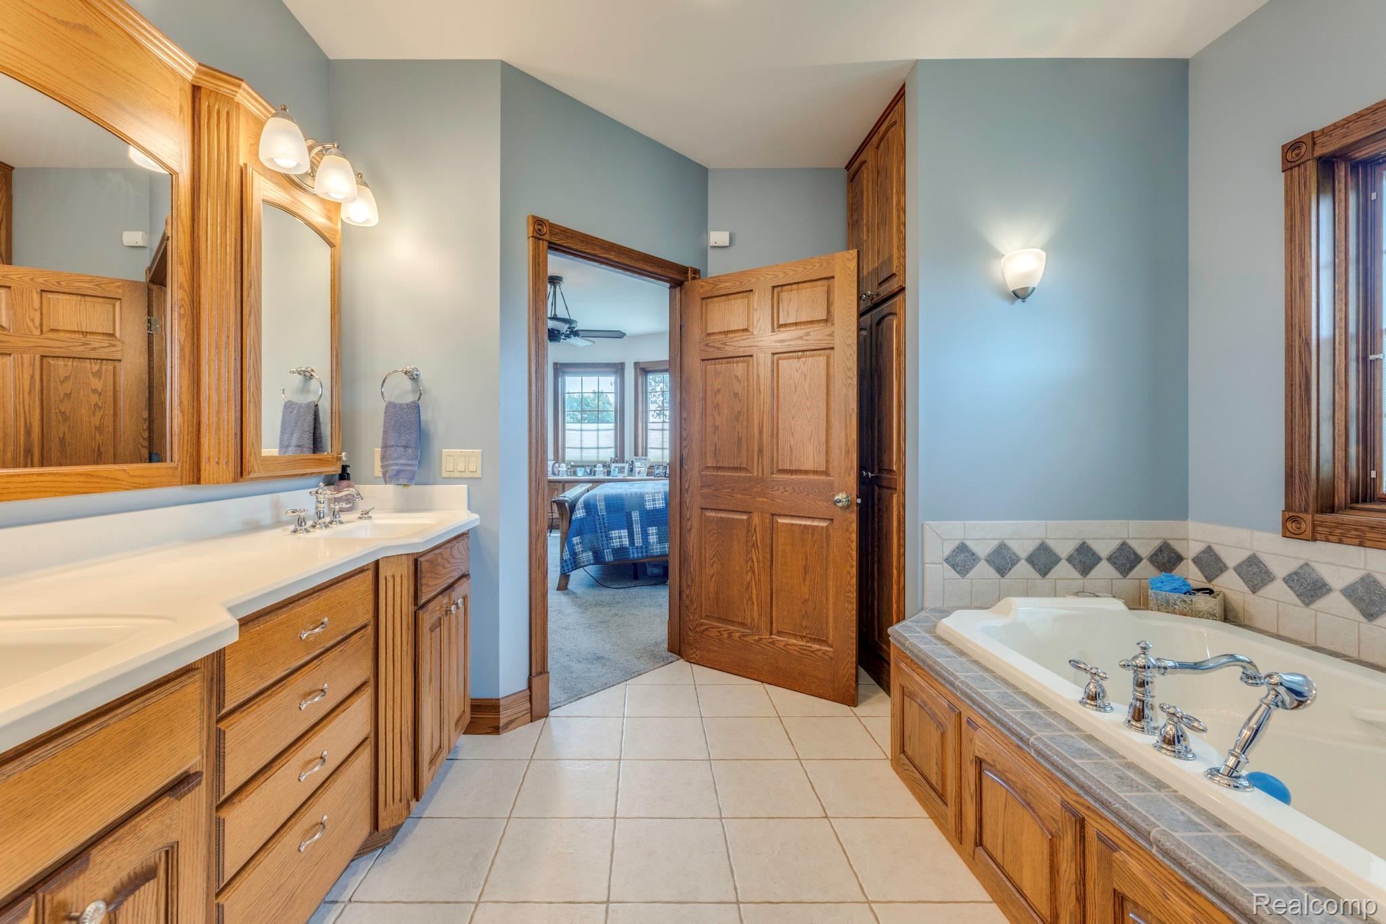
Enter an interest rate to see your estimated monthly payment.A truly exceptional estate, where sophisticated custom construction, expansive living spaces, remarkable energy efficiency, and extraordinary utility converge across 6.03 stunningly manicured acres. Surrounded by sweeping open lawn and a variety of mature trees, the setting delivers a sense of privacy and tranquility reminiscent of a private park. Inside, timeless finishes and thoughtful craftsmanship create an atmosphere of understated luxury. Rich hardwood flooring, elegant tile, and plush carpeting flow throughout the home, while Pella Triple-Pane windows invite abundant natural light and frame picturesque views of the grounds and passing wildlife. The impressive kitchen features oak cabinetry and luxurious Corian countertops, offering both everyday functionality and timeless appeal. Whether hosting family gatherings or creating separate spaces for recreation and relaxation, this remarkable basement provides exceptional versatility. A Geothermal heating and cooling system is paired with an extensive 69-panel solar electric system serving both the residence and workshop area of the storage building creating exceptional efficiency and remarkably low operating costs. For those requiring exceptional space for hobbies, business, recreation or storage, the magnificent 48x105 Morton all-steel building is in a class of its own. Featuring 16-foot sidewalls, multiple large access points--including openings up to 20x16--and epoxy-coated concrete floor, this priceless structure offers virtually unlimited possibilities. The 32x48 workshop area is equipped with in-floor heating and cooling, allowing for comfortable year-around use, while the 32x48 upper mezzanine provides additional storage space. This is more than a home; it is a rare and thoughtfully designed lifestyle property.
| 3 weeks ago | Status changed to Pending | |
| 3 weeks ago | Listing updated with changes from the MLS | |
| a month ago | Listing first seen on site |

IDX provided courtesy of Realcomp II Ltd. via RealcompIILtd. Copyright © 2026 Realcomp II Ltd. Shareholders.
IDX information is provided exclusively for consumers' personal, non-commercial use and may not be used for any purpose other than to identify prospective properties consumers may be interested in purchasing and that the data is deemed reliable but not guaranteed accurate by the MLS.
Did you know? You can invite friends and family to your search. They can join your search, rate and discuss listings with you.