Your Michigan Home Search Starts HERE!

Save
Ask
Tour
Hide
Share
$269,900
15 Days On Site

2363 N Linden Road
Flint Charter Township, MI 48504

Single Family Residence|Pending
2
Beds
3
Total Baths
2
Full Baths
1
Partial Bath
2,490
SqFt
$108
/SqFt
1979
Built
Subdivision:
BETTESWORTH ACRES
County:
Genesee
Call Now: 810-360-3488
Is this the listing for you? We can help make it yours.
810-360-3488
2363 N Linden Road2363 N Linden Road2363 N Linden Road2363 N Linden Road
Save
Ask
Tour
Hide
Share

Mortgage Calculator

Monthly Payment (Est.)

Enter an interest rate to see your estimated monthly payment.
Calculator powered by Showcase IDX, a Constellation1 Company. Copyright ©2026 Information is deemed reliable but not guaranteed.

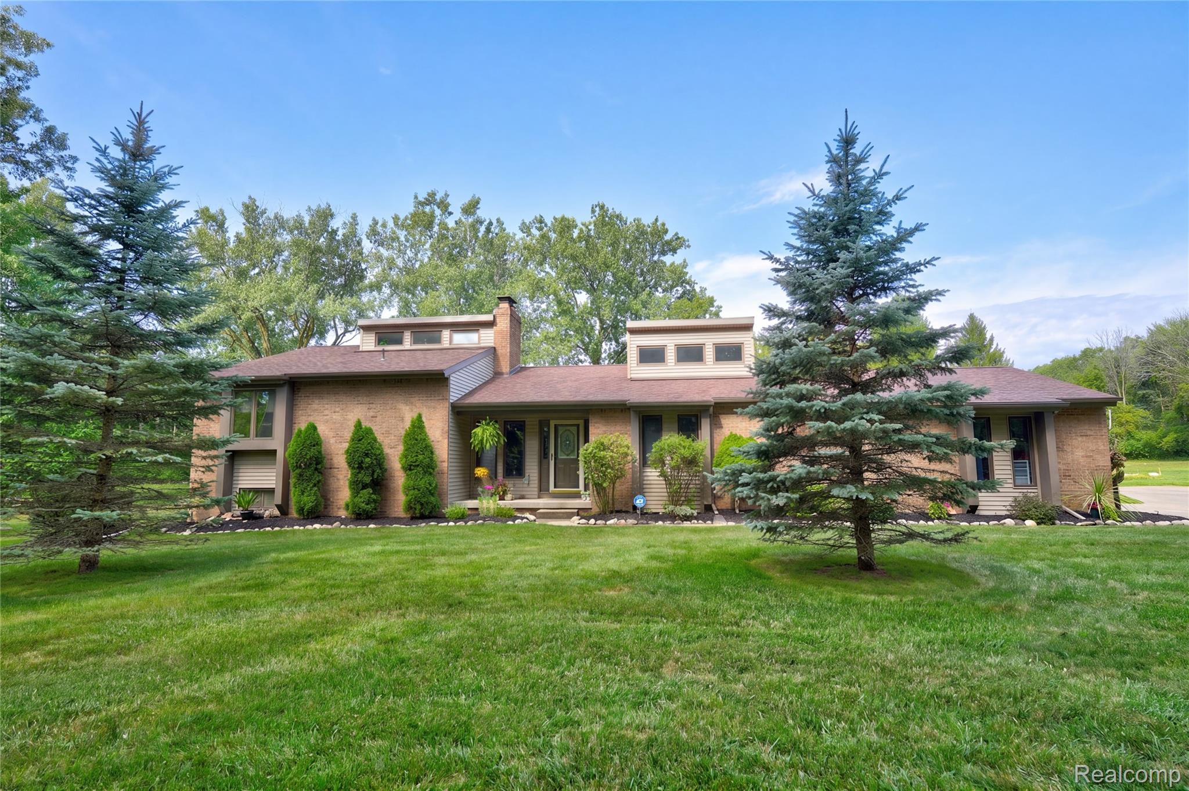
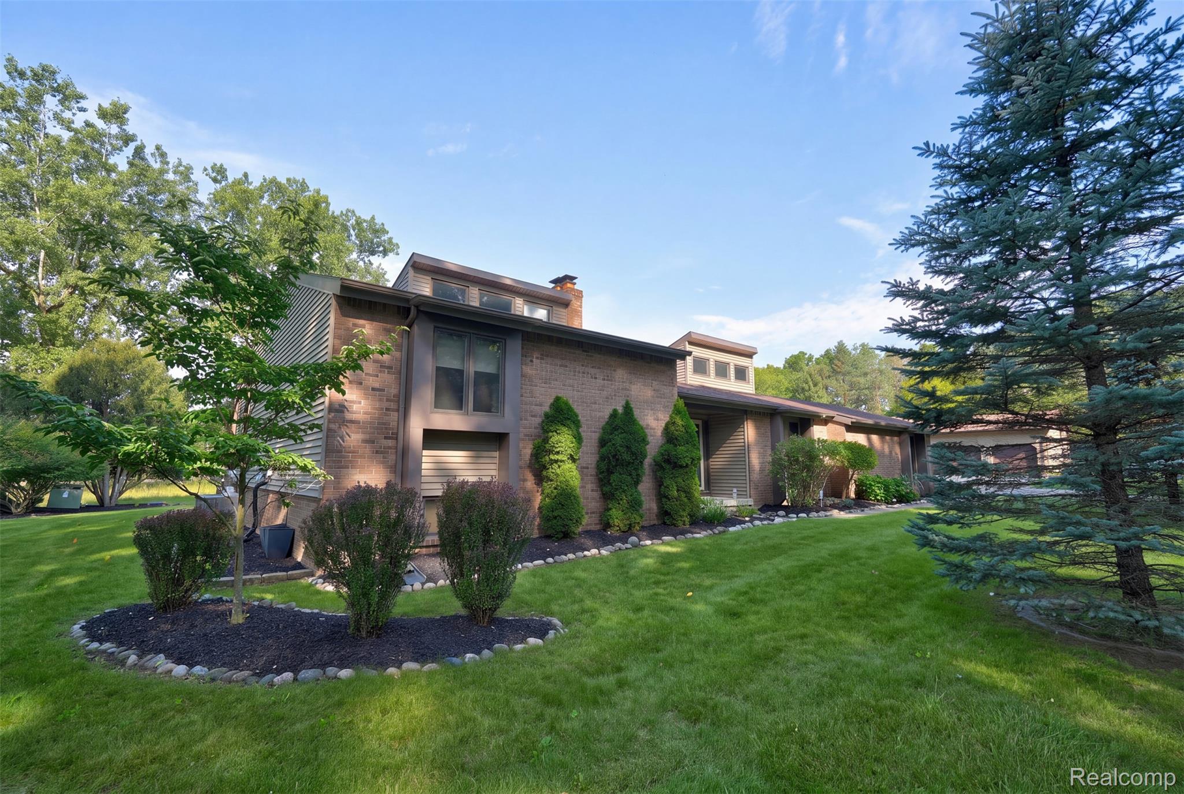
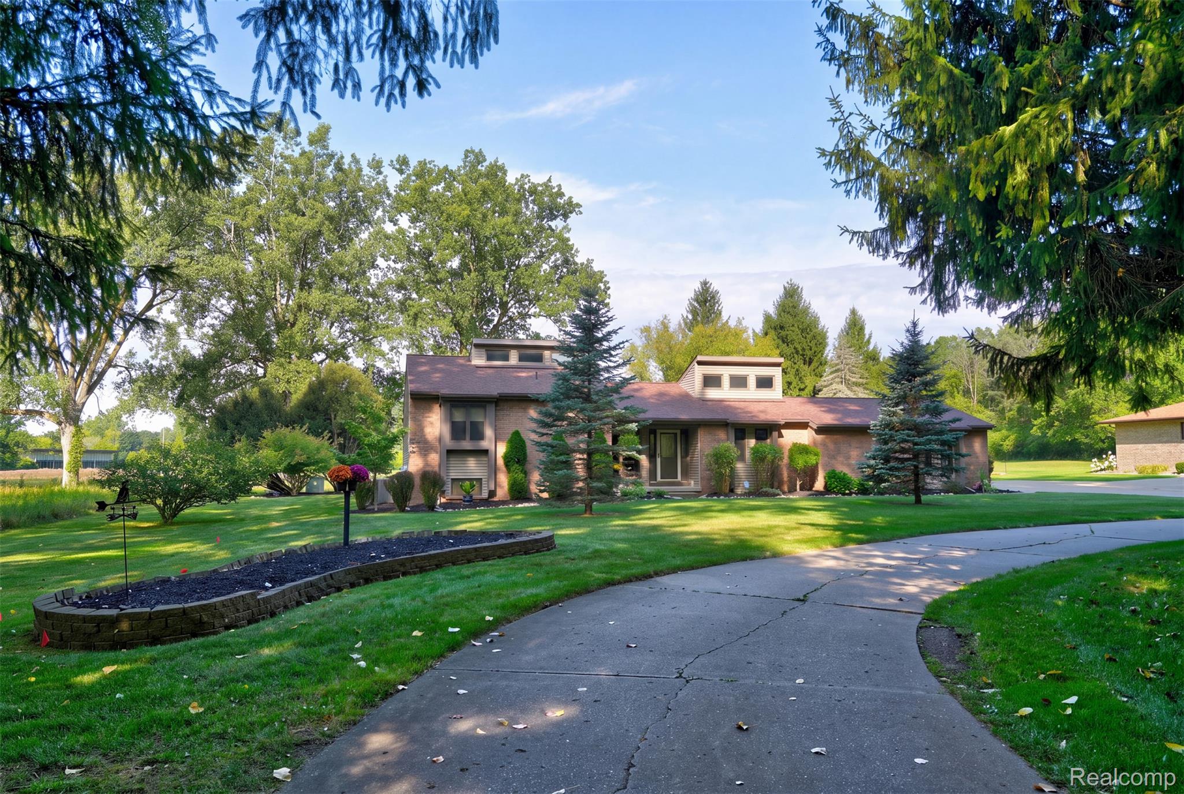
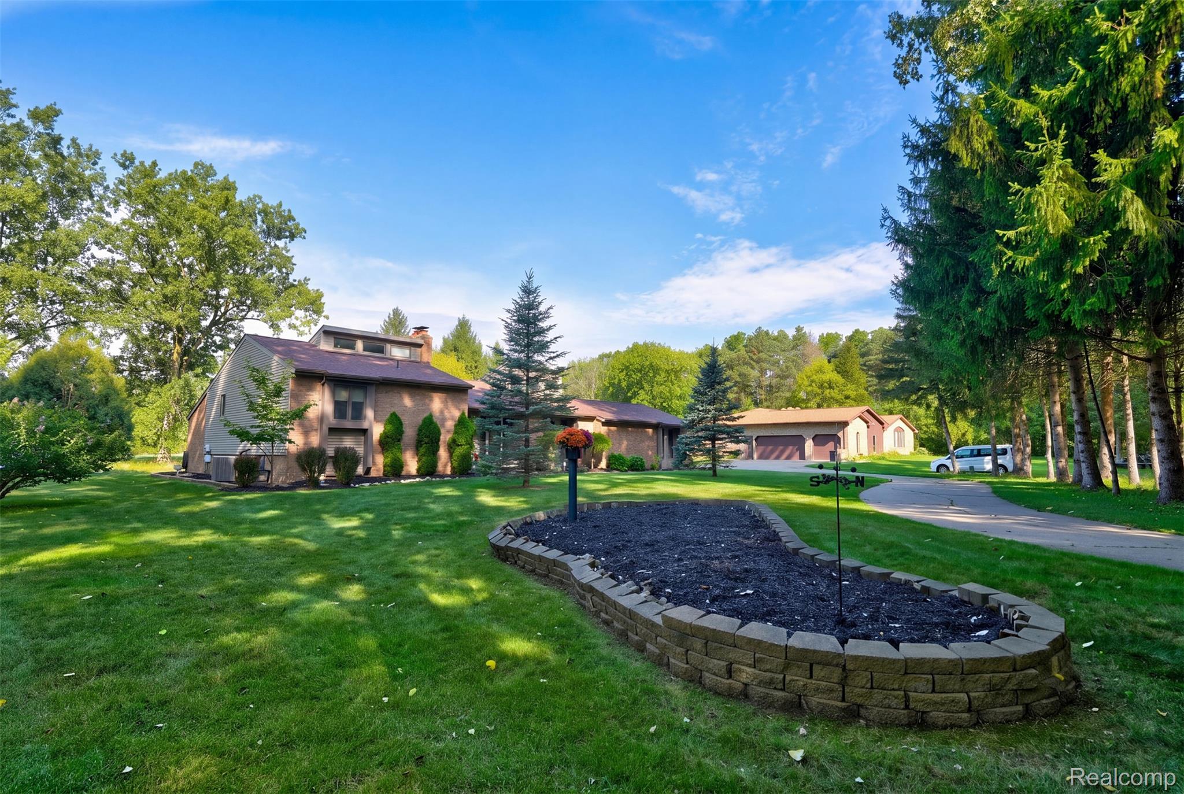
Welcome to 2363 N Linden Road located in Flint Township! Sitting on approximately a half acre, this meticulously kept tri-level home offers privacy - sitting back off the road with a tree-lined driveway! Walking in the front door you have a generous foyer leading to a large living room with natural fireplace, kitchen and dining! The laundry room is also located on the first floor! This open concept, light color palette and plenty of windows makes this home warm and inviting! A great area to entertain family and friends! Located on the second floor you will find the large primary bedroom - featuring a full bath, walk-in closet and separate office! Also included on the second floor is the remaining bedroom and another full bath! The partially finished basement is an added bonus! This home offers a deck and patio to enjoy the views and watch the fall colors blossom! This breathtaking home and property is beautifully situated, offers peaceful and comfortable living! Recent updates included the furnace 2016, roof 2025, siding 2018, bath and flooring 2021! Make your appointment today - you will not be disappointed!

Save
Ask
Tour
Hide
Share
Listing Snapshot
Price 
$269,900
Days On Site 
15 Days
Bedrooms 
2
Inside Area (SqFt) 
2,490 sqft
Total Baths 
3
Full Baths 
2
Partial Baths 
1
Lot Size 
0.51 Acres
Year Built 
1979
MLS® Number 
20261072009
Status 
Pending
Property Tax 
$2,694
HOA/Condo/Coop Fees 
N/A
Sq Ft Source 
See Remarks
Friends & Family
Recent Activity
3 days agoStatus changed to Pending
3 days agoListing updated with changes from the MLS®
a week agoPrice changed to $269,900
2 weeks agoListing first seen on site
General Features
Acres 
0.51
Attached Garage 
Yes
Cross Street 
Linden Rd and Flushing Rd
Disclosures 
Exclusions Do Not Exist, Taxes Homestead Exempt
Foundation 
Block
Garage 
Yes
Garage Spaces 
2
Parking 
Attached
Property Sub Type 
Single Family Residence
Sewer 
Public Sewer
Special Circumstances 
Standard
SqFt Above 
1926
SqFt Below 
564
Style 
SplitLevel
Water Source 
Public
Interior Features
Basement 
Partially Finished
Fireplace 
Yes
Fireplace Features 
Living RoomWood Burning
Heating 
Forced AirNatural Gas
BathFull 
Dimensions - 7 X 5Level - Second
BathLav 
Dimensions - 5 X 5
Bedroom 
Dimensions - 14 X 13Level - Second
Dining Room 
Dimensions - 11 X 9
Kitchen 
Dimensions - 12 X 14
Laundry 
Dimensions - 8 X 8
Living Room 
Dimensions - 14 X 20
Master Bathroom 
Dimensions - 8 X 15Level - Second
Master Bedroom 
Dimensions - 14 X 20Level - Second
Other 
Dimensions - 15 X 11Level - Second
Save
Ask
Tour
Hide
Share
Exterior Features
Construction Details 
Brick VeneerVinyl Siding
Pool Features 
None
Community Features
MLS Area 
Area08181FlintTwp
School District 
Flushing
Financing Terms Available 
CashConventionalFHAUSDA LoanVA Loan
Building Access 
GroundLevelwSteps
Roads 
Paved
Schools
School District
Flushing
Elementary School
Unknown
Middle School
Unknown
High School
Unknown
Listing courtesy of McFarlane Group Real Estate LLC: [email protected]


IDX provided courtesy of Realcomp II Ltd. via RealcompIILtd. Copyright © 2026 Realcomp II Ltd. Shareholders.

IDX information is provided exclusively for consumers' personal, non-commercial use and may not be used for any purpose other than to identify prospective properties consumers may be interested in purchasing and that the data is deemed reliable but not guaranteed accurate by the MLS.

Neighborhood & Commute
Source: Walkscore
Save
Ask
Tour
Hide
Share