
17136 Englewood AvenueAllen Park City, MI 48101
Mortgage Calculator
Monthly Payment (Est.)
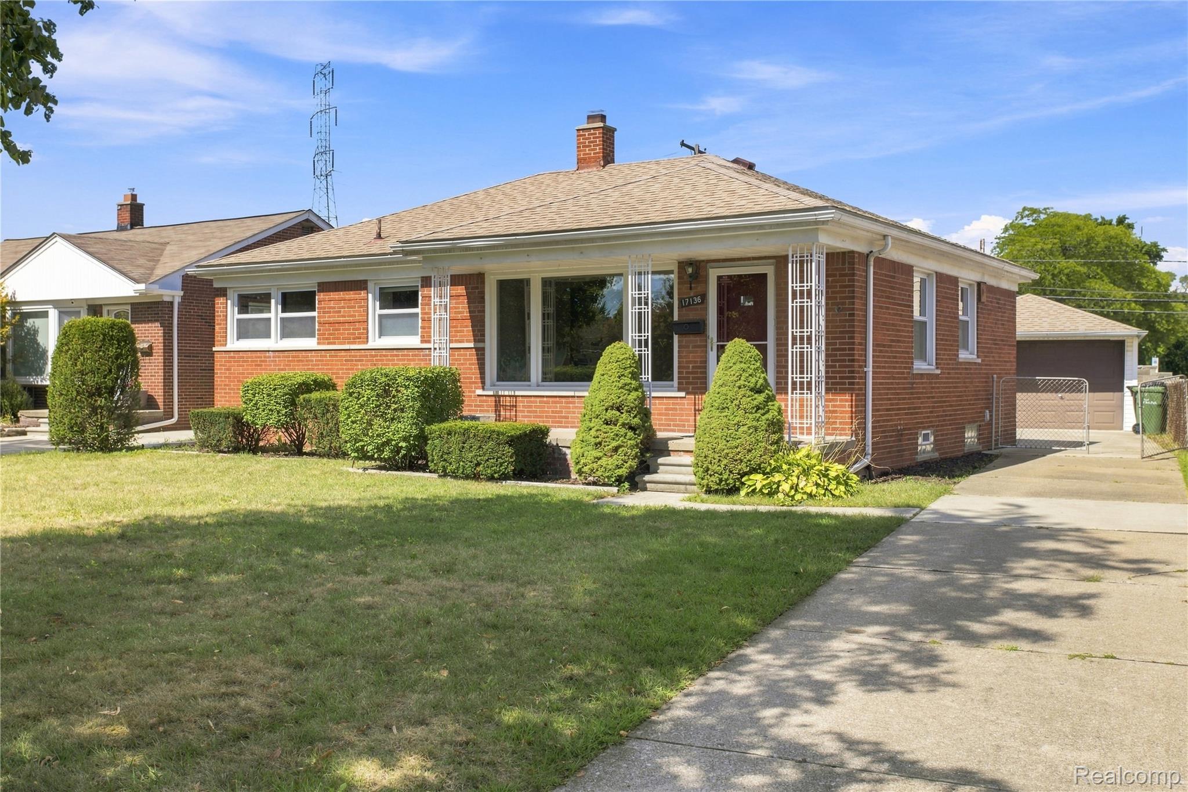
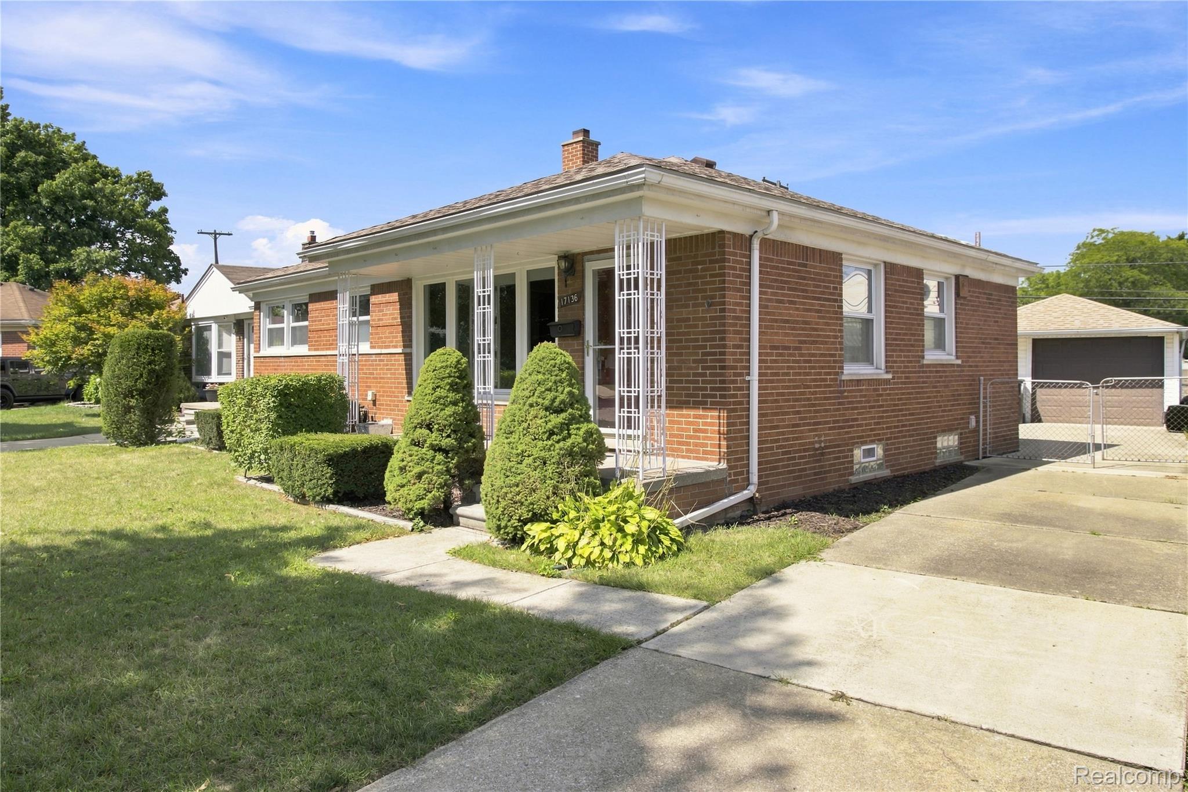
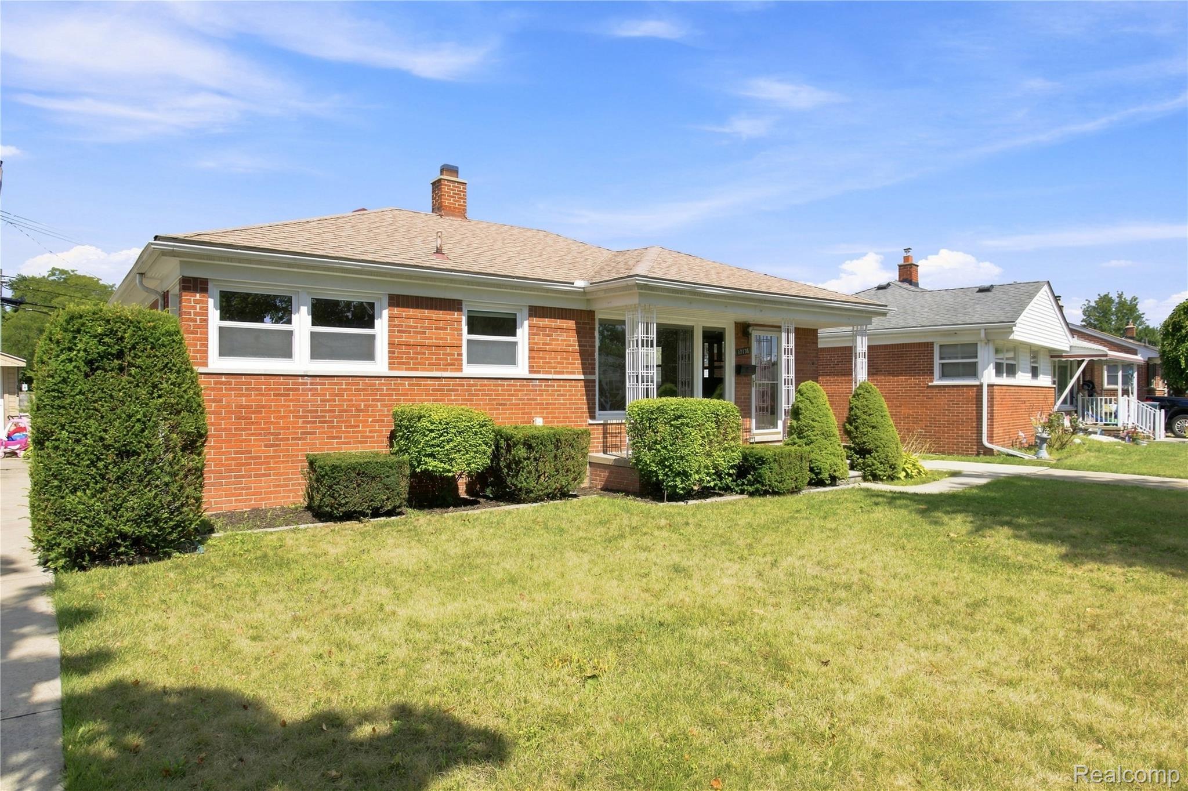
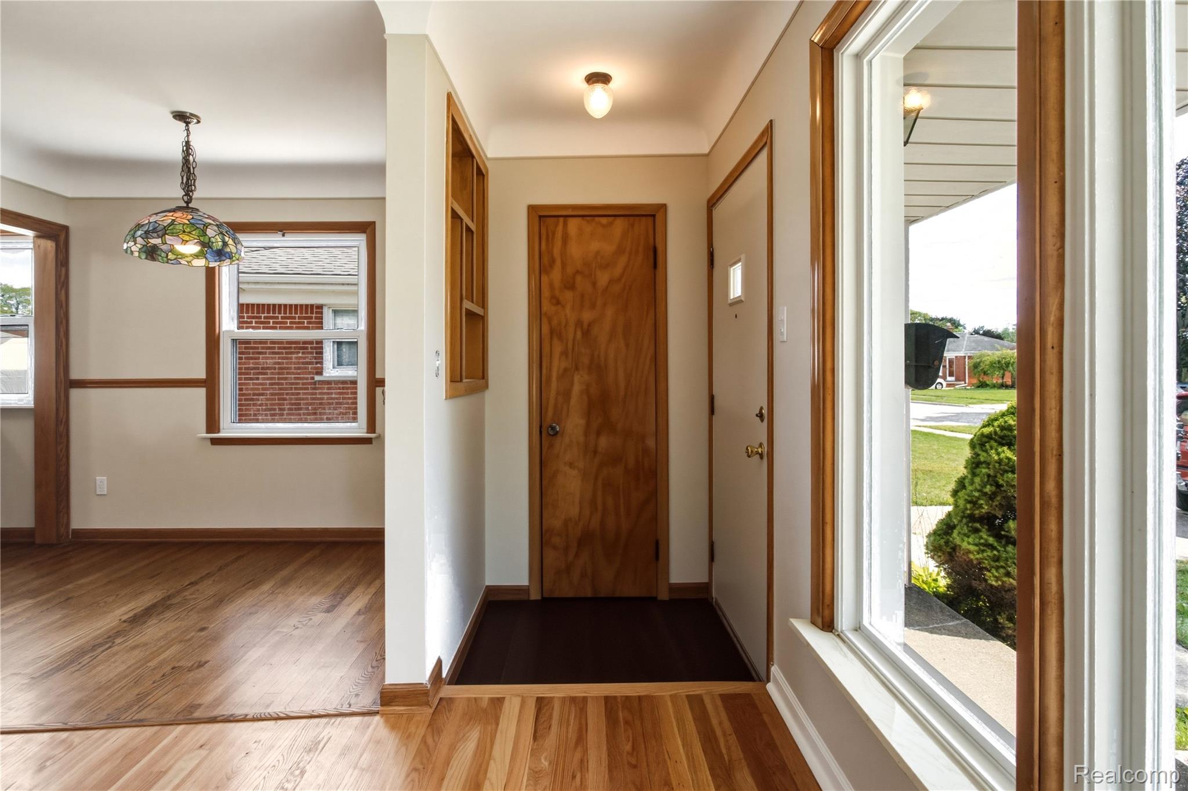
Enter an interest rate to see your estimated monthly payment.Welcome to this well-maintained 3-bedroom brick ranch tucked away on a quiet cul-de-sac in the heart of Allen Park, just minutes from AP High School! This inviting home offers comfortable one-level living with plenty of opportunity to make it your own. Step inside to a bright and welcoming living room featuring a large front window that fills the space with natural light. Beautiful hardwood floors extend throughout the main level and have been newly refinished in the living room and bedrooms. The main living areas, all three bedrooms, kitchen, and dining area, have been freshly professionally painted in a neutral, on-trend color palette, creating a clean and refreshed feel throughout. The spacious, open basement with a half bath provides valuable additional space for finishing and endless possibilities - create a family room, entertaining area, kids’ playroom, home gym, hobby space, or whatever best fits your lifestyle. A charming three-season room off the back of the home offers even more flexible space for relaxing, hobbies, or enjoying the views of the backyard. Outside, enjoy a large fully fenced yard with plenty of room for pets, play, gardening, and gatherings. The detached one-car garage adds convenient parking and storage. The home has been improved with Wallside windows, mechanicals have been updated within the past 9–11 years, approximately. Located on a peaceful street in a wonderful sought-after neighborhood, this home has been loved and cared for by the same family for the past 58 years, a fantastic opportunity for a new family to make it their own. Some photos have been virtually staged. Schedule your private tour today! Or join us at the OPEN HOUSE this Sunday, September 13th, 11:30AM - 1:30PM.
| 6 days ago | Status changed to Pending | |
| 6 days ago | Listing updated with changes from the MLS® | |
| 2 weeks ago | Listing first seen on site |

IDX provided courtesy of Realcomp II Ltd. via RealcompIILtd. Copyright © 2026 Realcomp II Ltd. Shareholders.
IDX information is provided exclusively for consumers' personal, non-commercial use and may not be used for any purpose other than to identify prospective properties consumers may be interested in purchasing and that the data is deemed reliable but not guaranteed accurate by the MLS.
Did you know? You can invite friends and family to your search. They can join your search, rate and discuss listings with you.