
39846 Erie StreetHarrison Charter Township, MI 48045
Mortgage Calculator
Monthly Payment (Est.)
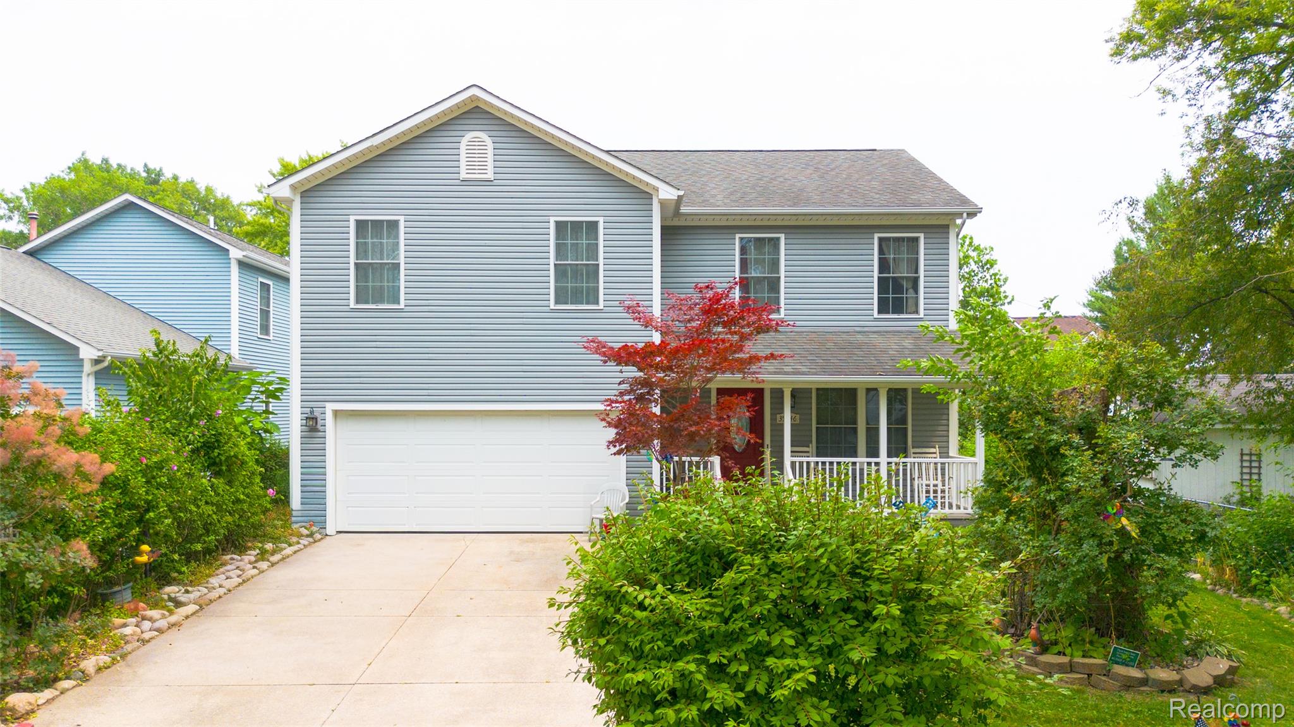
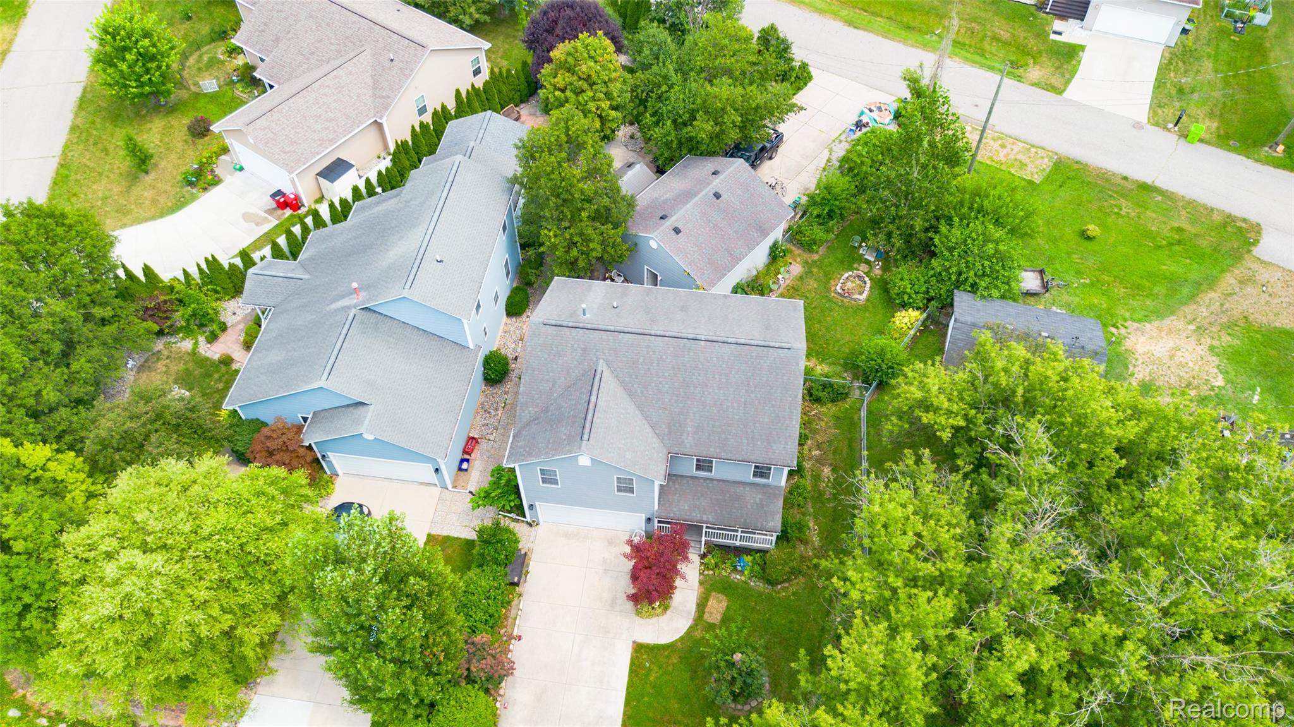
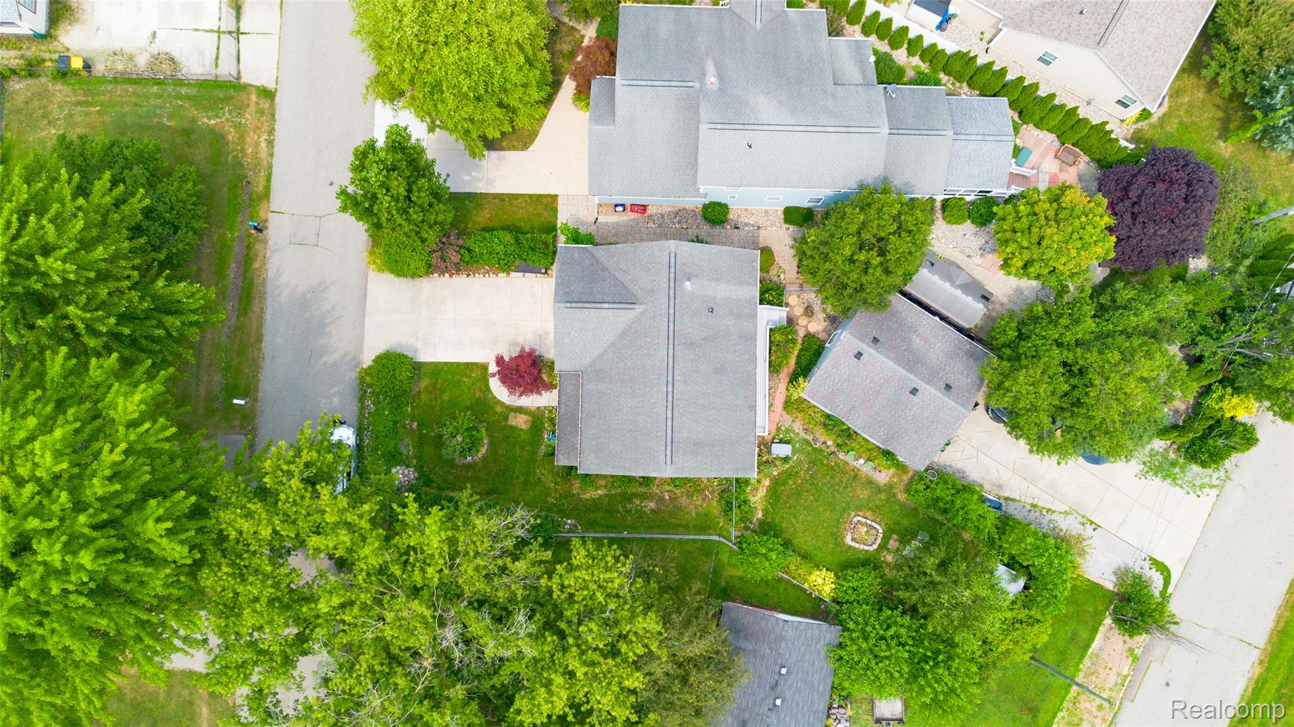
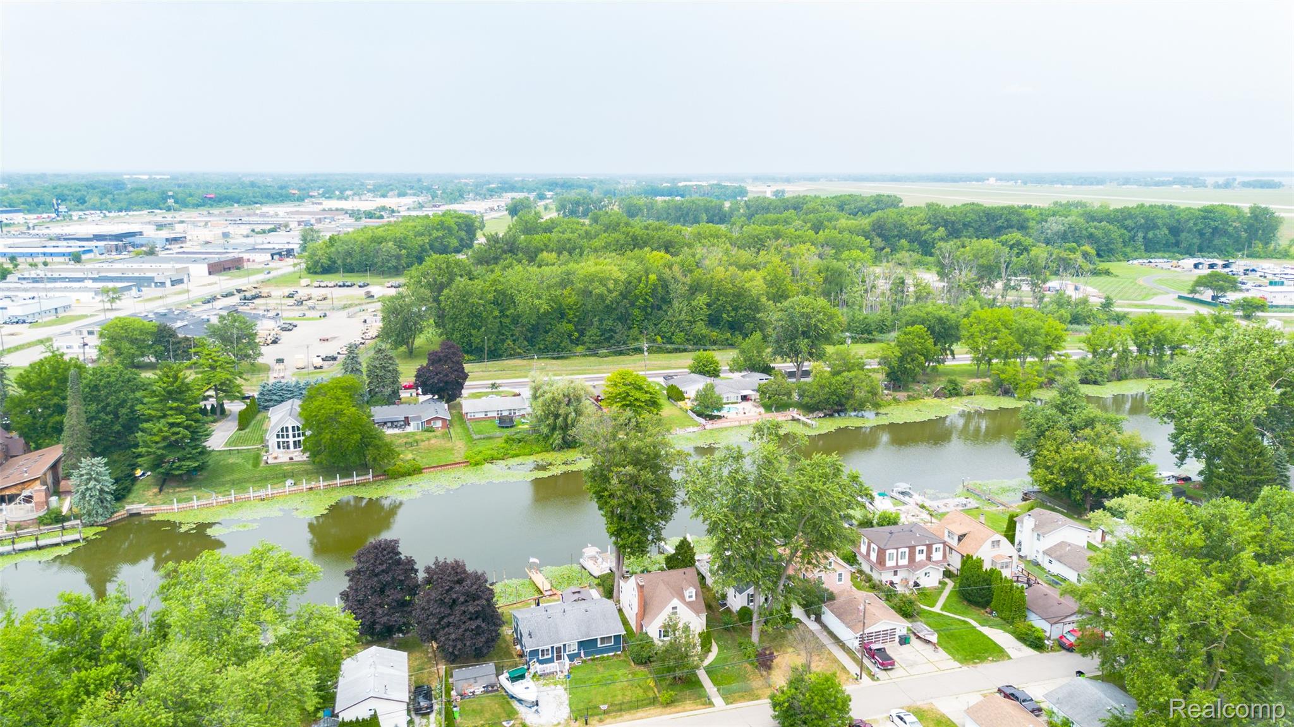
$1,597Custom-built and lovingly maintained by its original owner, this spacious 1,908 sq. ft. Harrison Township colonial offers a rare combination of comfortable living, exceptional garage space, and a private subdivision setting surrounded by the Clinton River. The home features four bedrooms, three full baths plus a lavatory, an attached garage, and an impressive detached 2.5-car garage in the rear yard with its own separate street access—ideal for additional vehicles, a workshop, hobbies, or storage. Inside, you’ll find a generous floor plan with an updated kitchen featuring abundant cabinetry, expansive counter space, and an adjoining dining area. The primary suite includes a large private bath with marble flooring and a jetted tub. A partially finished basement with full bath provides additional usable space for recreation, storage, a home office, or future finishing. Practical upgrades add peace of mind, including a whole-house generator, dual sump pump system, and a hot water tank replaced in 2022. Outside, the established landscaping and covered front porch give the home a comfortable, residential feel while the subdivision offers a sense of privacy that can be difficult to find. With four bedrooms, substantial garage capacity, flexible living space, and a location close to the Clinton River and everything Harrison Township has to offer, this is a distinctive property with features that are increasingly hard to duplicate.
| a week ago | Status changed to Pending | |
| a week ago | Listing updated with changes from the MLS® | |
| 2 weeks ago | Listing first seen on site |

IDX provided courtesy of Realcomp II Ltd. via RealcompIILtd. Copyright © 2026 Realcomp II Ltd. Shareholders.
IDX information is provided exclusively for consumers' personal, non-commercial use and may not be used for any purpose other than to identify prospective properties consumers may be interested in purchasing and that the data is deemed reliable but not guaranteed accurate by the MLS.
Did you know? You can invite friends and family to your search. They can join your search, rate and discuss listings with you.