
1995 Baseline RoadRives Township, MI 49251
Mortgage Calculator
Monthly Payment (Est.)
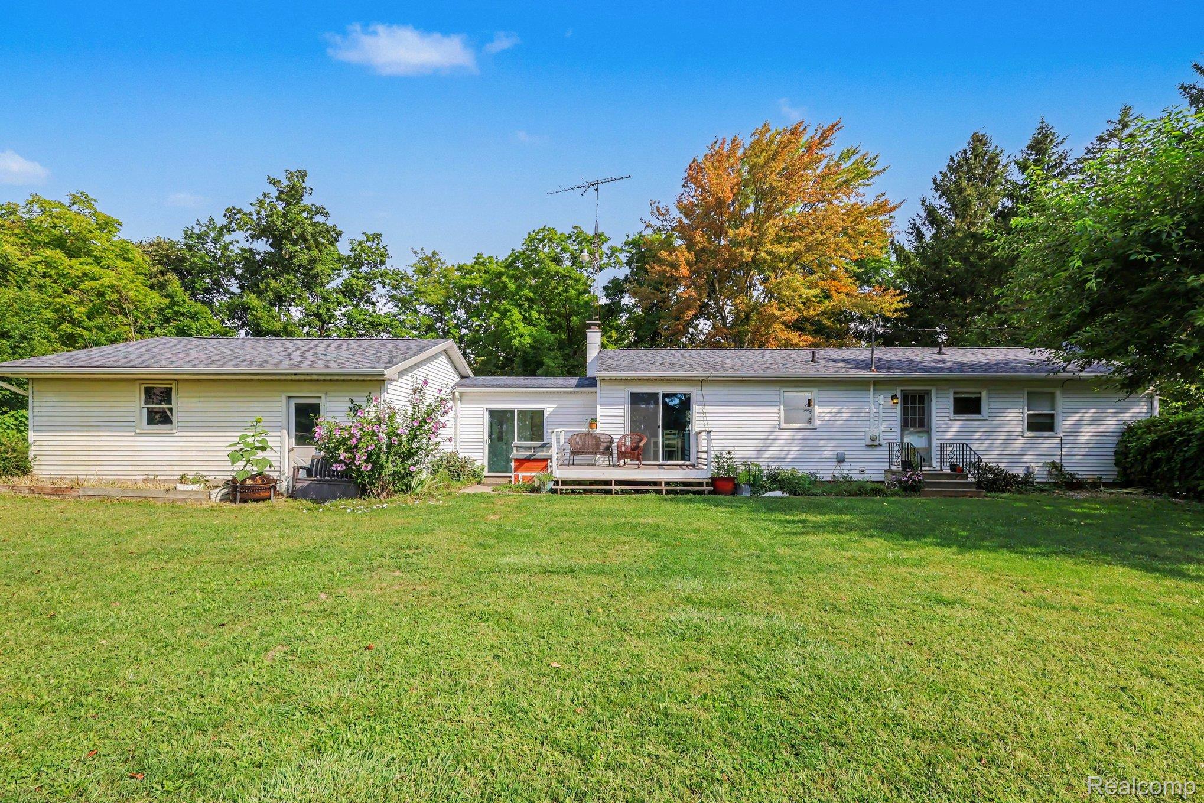
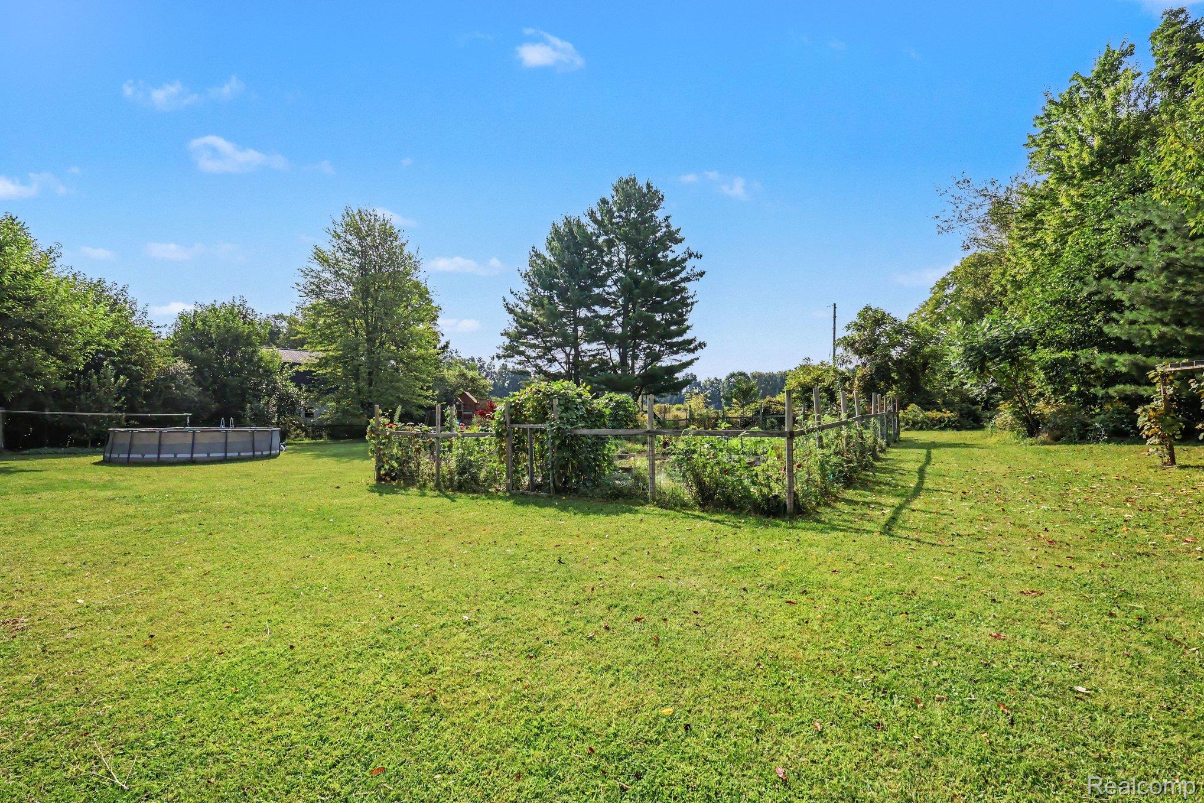
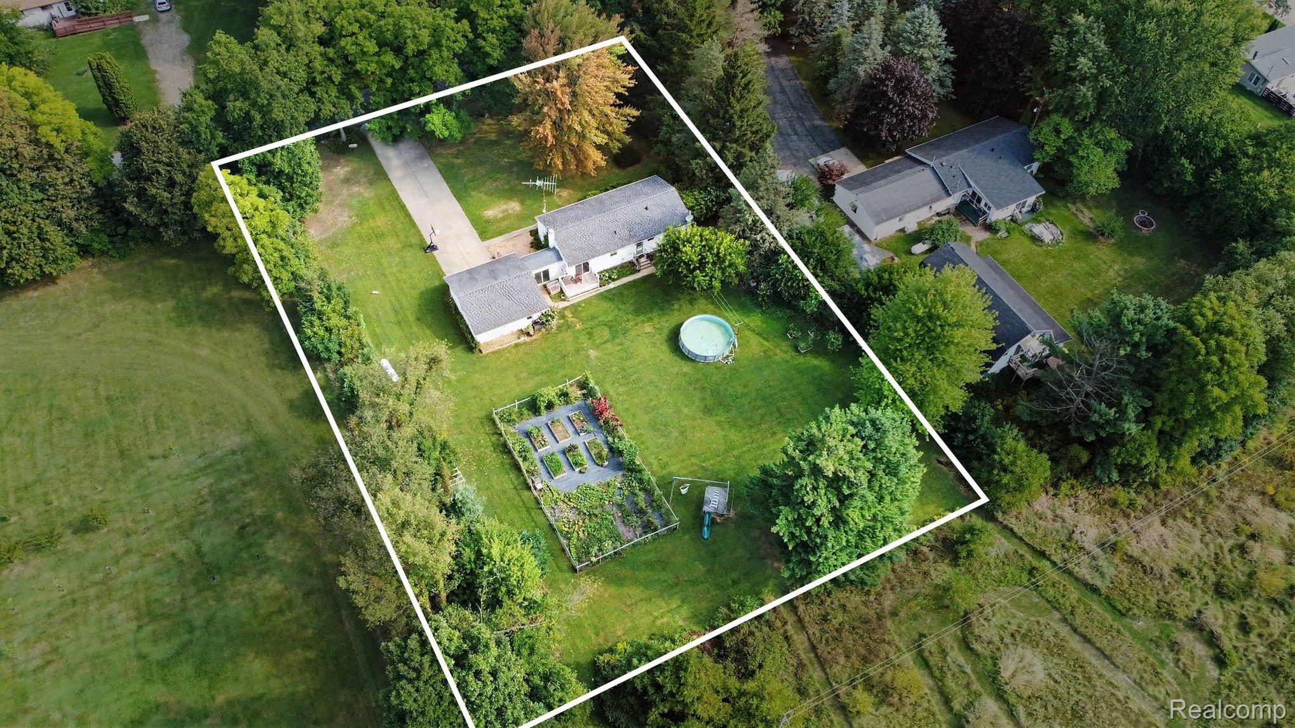
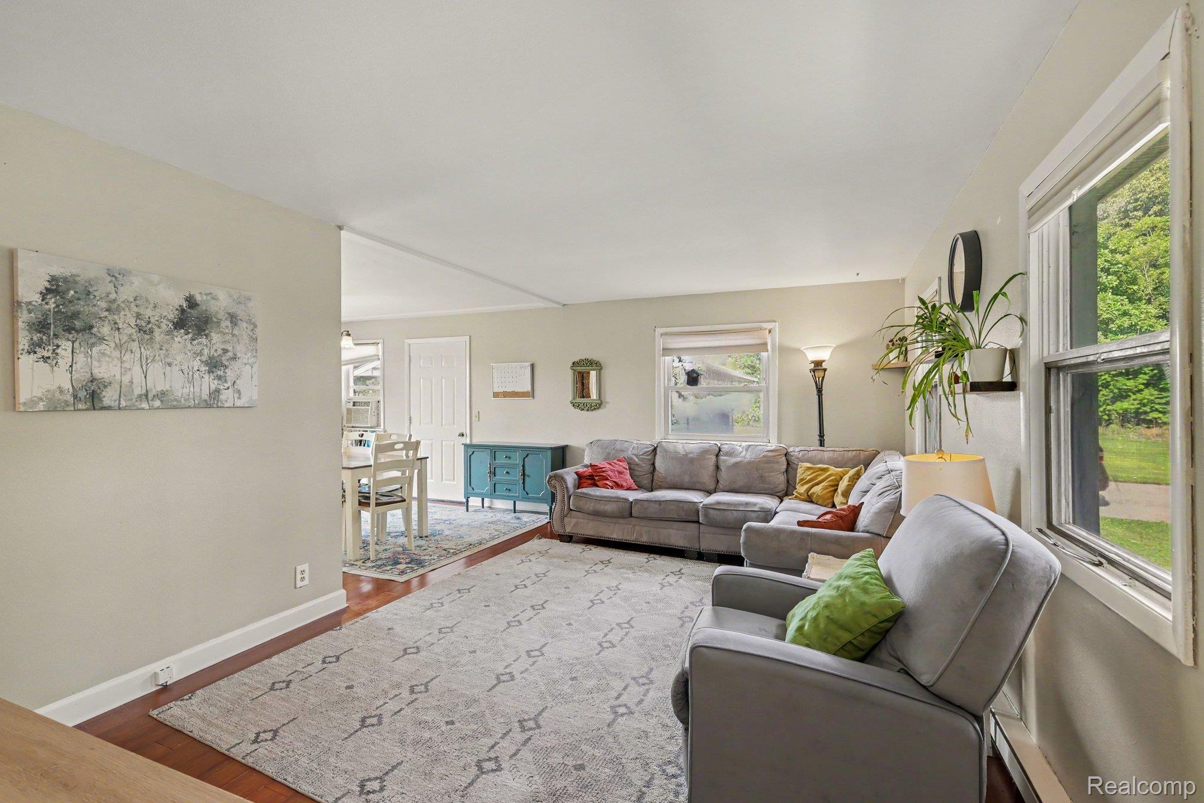
Enter an interest rate to see your estimated monthly payment.Welcome to the best of both worlds—country living close to the city! This charming 3-bedroom, 2-bath ranch offers a peaceful, private setting on a beautiful over 1 acre lot filled with mature trees. The property offers space, privacy, and a wonderful connection to the outdoors, making it an ideal place to call home. The inviting living room is filled with natural light from an abundance of windows. The dining room opens directly to the kitchen, making everyday meals and entertaining easy and enjoyable. The kitchen features a subway tile backsplash, an abundance of cabinets, and generous counter space for both cooking and entertaining. Main-floor laundry adds everyday convenience and functionality. The finished basement provides an incredible amount of additional living space and flexibility. The large, open family room is perfect for movie nights, game days, or simply relaxing. Two additional flex rooms offer endless possibilities for a home office, hobby space, playroom, or whatever best fits your needs. A large bonus/storage room provides plenty of space for seasonal items, equipment, and all the extras that come with homeownership. A breezeway connects the home to the attached 2-car garage, providing a practical transition between the house and garage. For added peace of mind, the basement is equipped with a propane heater that can provide backup heat if the power ever goes out. Outside you will discover what truly sets this property apart. The large, private backyard is surrounded by mature trees with plenty of room to relax, garden, entertain, and enjoy nature. The property includes a chicken coop with an automatic door, a vegetable garden, flower gardens, grapevines growing along an arbor, a peach tree, and two apple trees. Whether you enjoy gardening, growing your own food, spending time outdoors, or simply having room to roam, this backyard offers something special. Come experience all this special property has to offer! Schedule your private showing today.
| a week ago | Price changed to $2,000 | |
| a week ago | Listing updated with changes from the MLS | |
| 2 months ago | Status changed to Active | |
| 2 months ago | Listing first seen on site |

IDX provided courtesy of Realcomp II Ltd. via RealcompIILtd. Copyright © 2026 Realcomp II Ltd. Shareholders.
IDX information is provided exclusively for consumers' personal, non-commercial use and may not be used for any purpose other than to identify prospective properties consumers may be interested in purchasing and that the data is deemed reliable but not guaranteed accurate by the MLS.