
5709 N Herd RoadHadley Township, MI 48462
Mortgage Calculator
Monthly Payment (Est.)
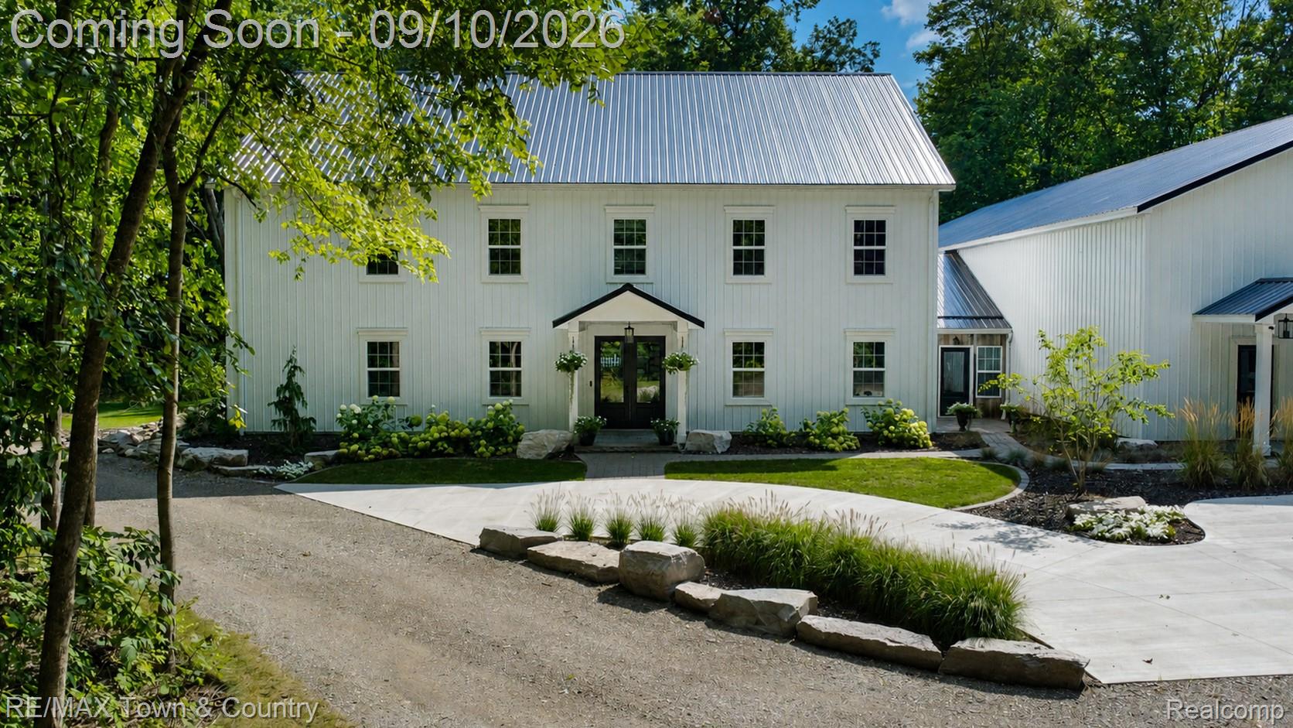
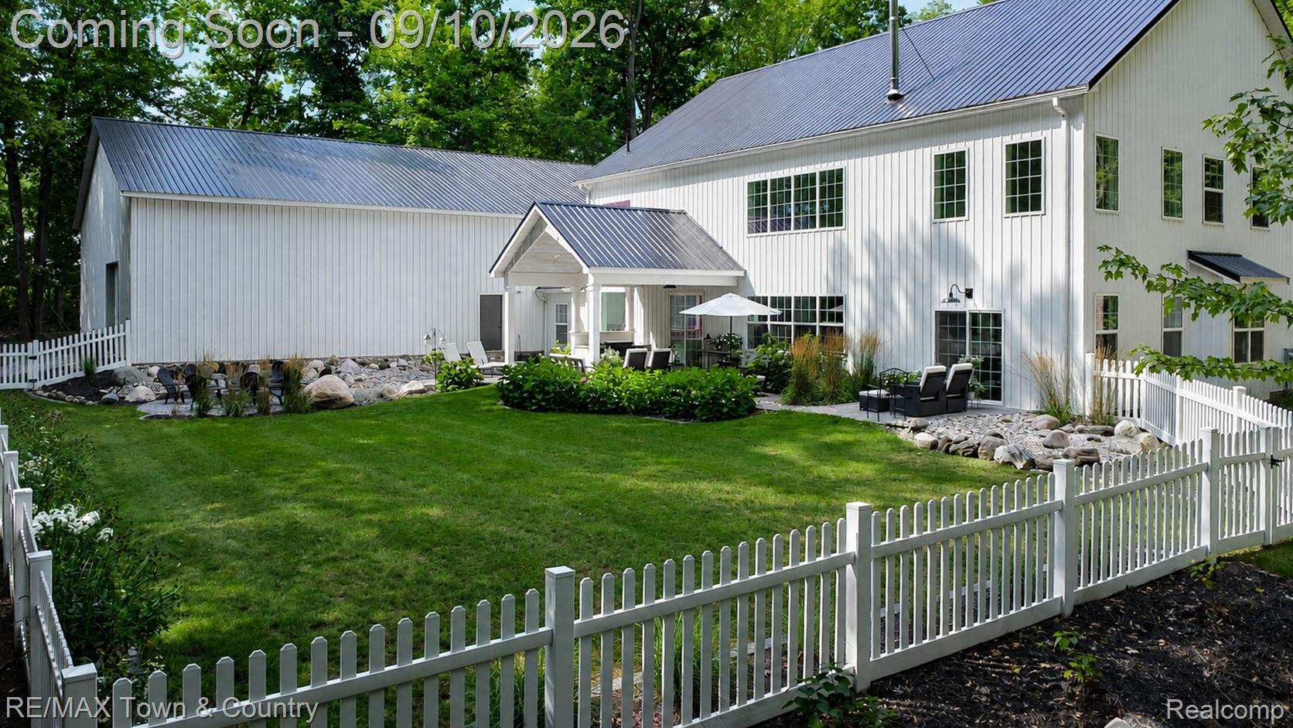
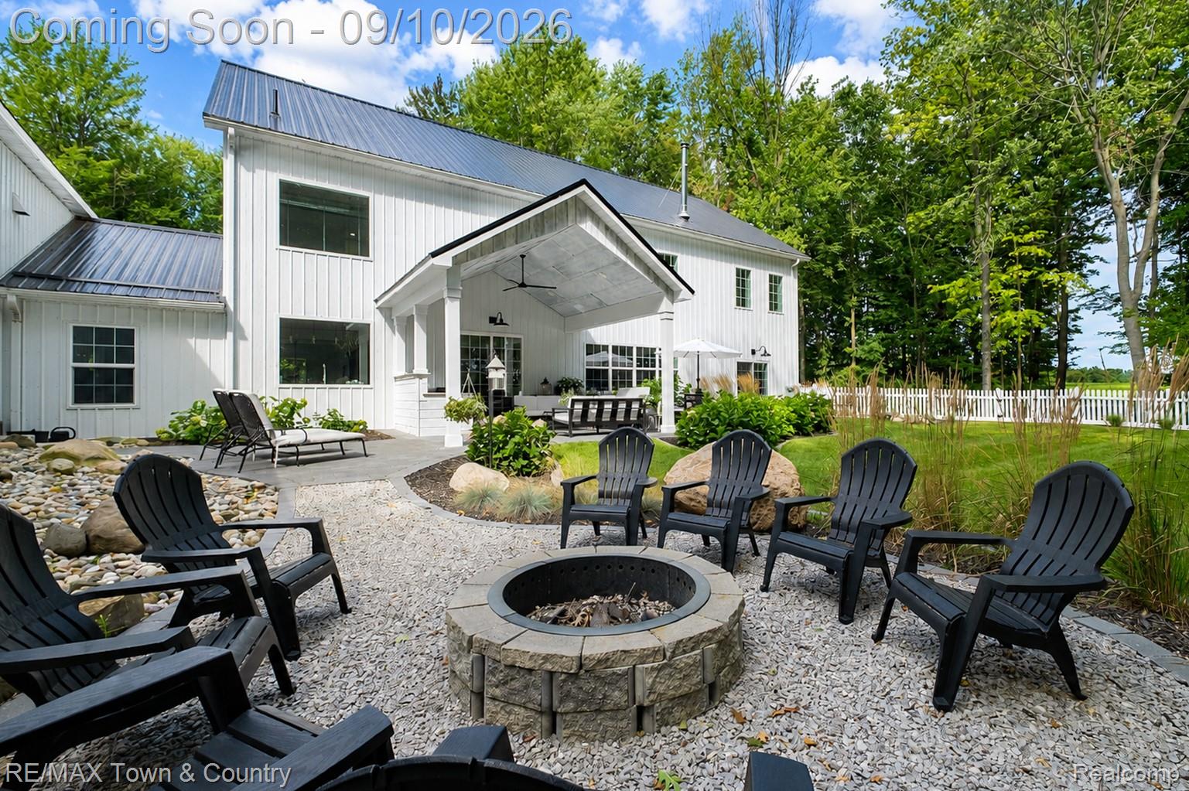
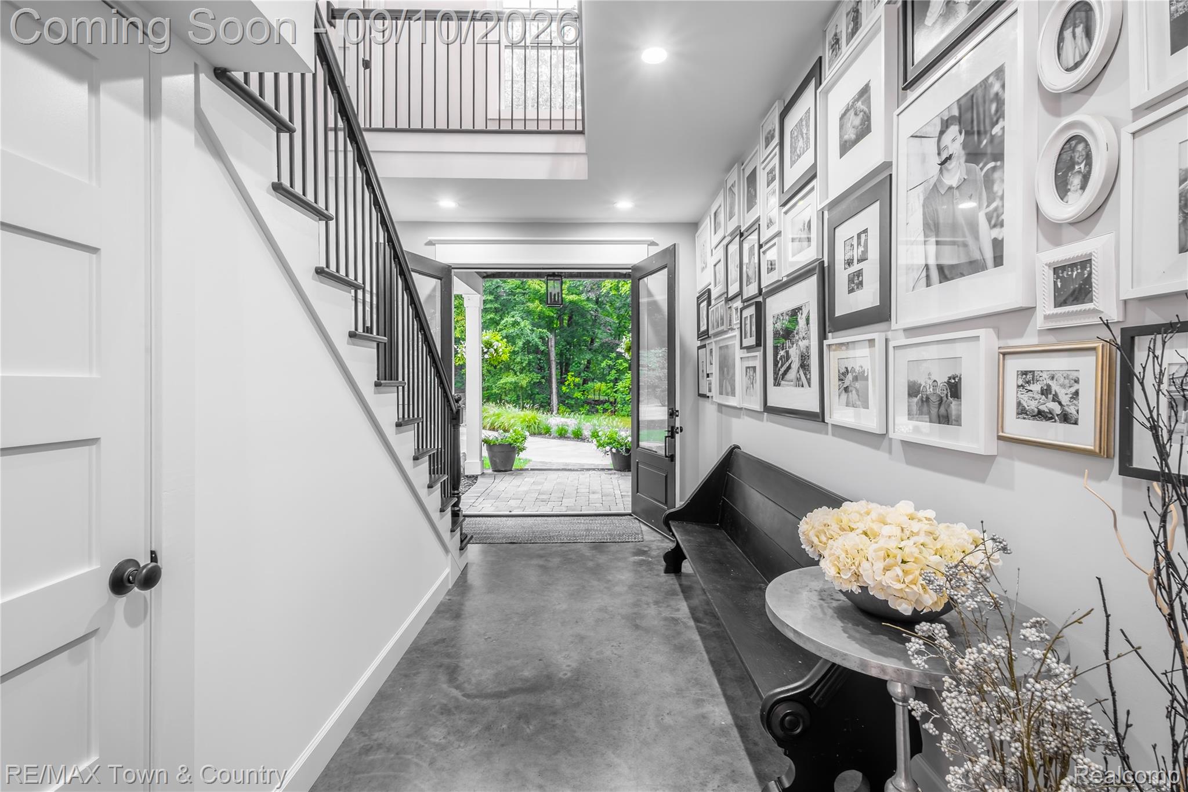
Enter an interest rate to see your estimated monthly payment.Truly one of a kind! Perfectly positioned in the highly coveted luxury corridor where the rolling hills of Metamora Hunt Country meet the Hallmark-style charm of historic Oxford and the wide-open recreation of Ortonville. This extraordinary property offers over 4,300 sq. ft. on 10 gorgeous acres with an impressive 50x100 barn. Blending the dramatic scale and character of a luxury barndo with the quality and craftsmanship of traditional stick-built construction, this home was designed to stand apart. The breathtaking two-story great room features soaring ceilings, a spectacular wall of windows, custom architectural detailing, wood-burning stove and an upper-level overlook that showcases the incredible open design. The amazing island kitchen is made for both everyday living and entertaining with quartz countertops, high-end appliances, generous cabinetry and seating, complemented by a separate dining area and walk-in pantry. The first-floor primary suite offers a private retreat with en suite bath and walk-in closet. Five bedrooms with the potential for a sixth provide exceptional flexibility, while the spacious additional bedrooms each feature walk-in closets. A thoughtfully designed mudroom near the barn and just off the kitchen/dining area includes convenient first-floor laundry and a half bath. Radiant in-floor heat provides exceptional comfort throughout the home. Outdoors, the setting is just as impressive with 10 pristine acres, a covered patio, firepit and plenty of room to relax. The 10 acres provide the ultimate backdrop for country living with privacy, rolling scenery, abundant wildlife and some of the best whitetail hunting you can find. The massive 50x100 barn opens the door to endless possibilities for a workshop, equipment, recreational toys, hobbies or storage. An exceptional combination of space, craftsmanship, versatility and setting—this is not simply a home on acreage, it is a lifestyle property that would be nearly impossible to recreate!
| 2 weeks ago | Status changed to Active | |
| 2 weeks ago | Listing updated with changes from the MLS® | |
| 2 weeks ago | Listing first seen on site |

IDX provided courtesy of Realcomp II Ltd. via RealcompIILtd. Copyright © 2026 Realcomp II Ltd. Shareholders.
IDX information is provided exclusively for consumers' personal, non-commercial use and may not be used for any purpose other than to identify prospective properties consumers may be interested in purchasing and that the data is deemed reliable but not guaranteed accurate by the MLS.
Did you know? You can invite friends and family to your search. They can join your search, rate and discuss listings with you.