
47 Peggy AvenuePontiac City, MI 48341
Mortgage Calculator
Monthly Payment (Est.)
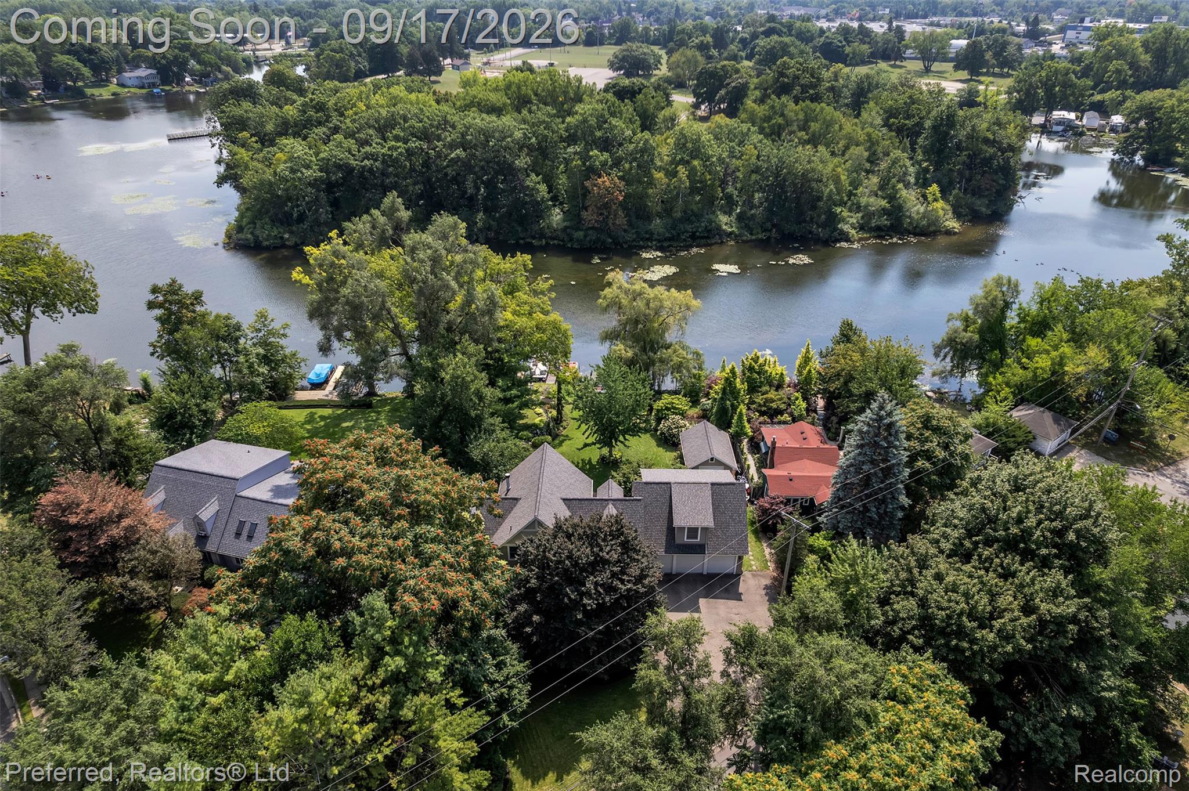
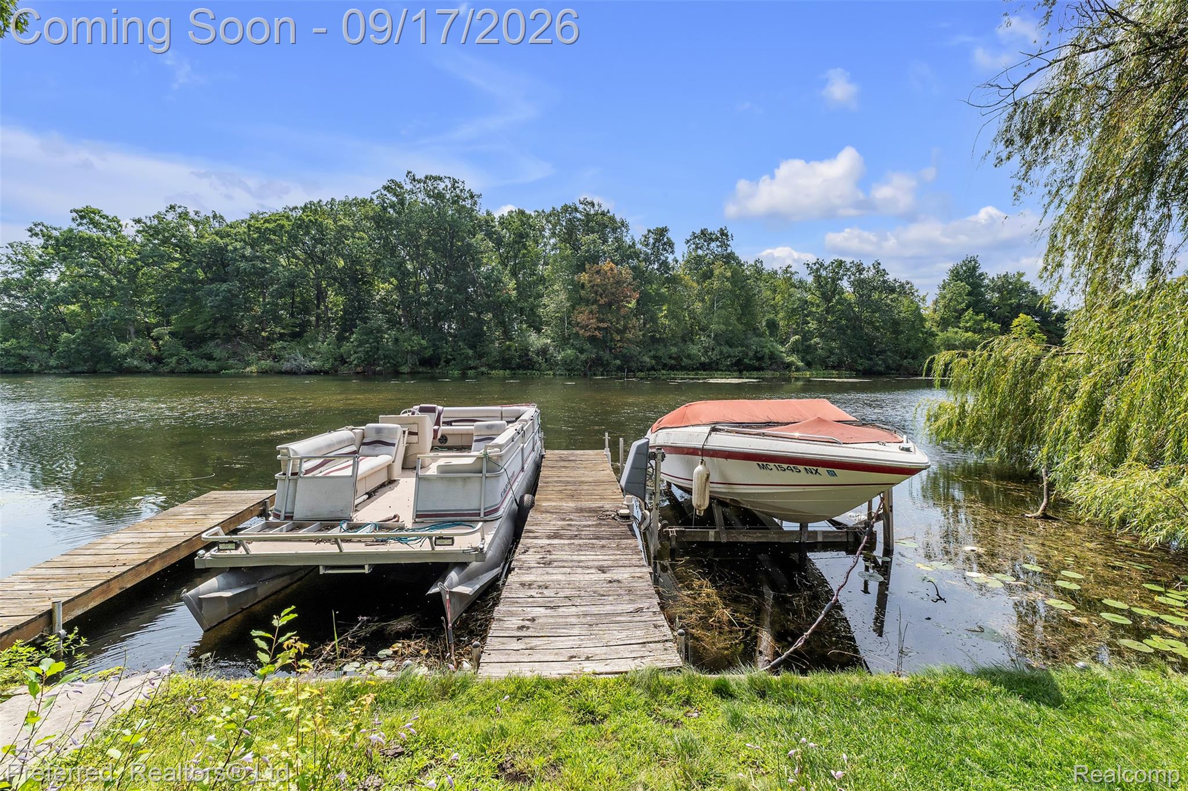
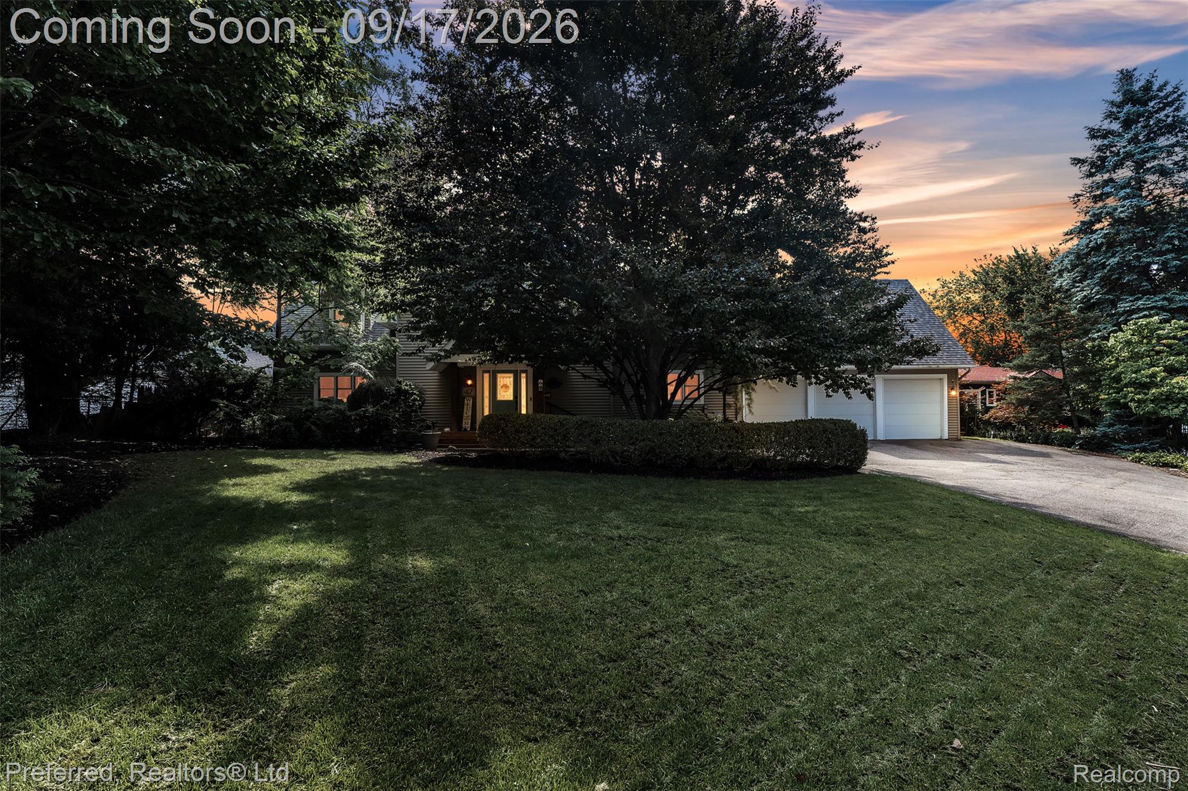
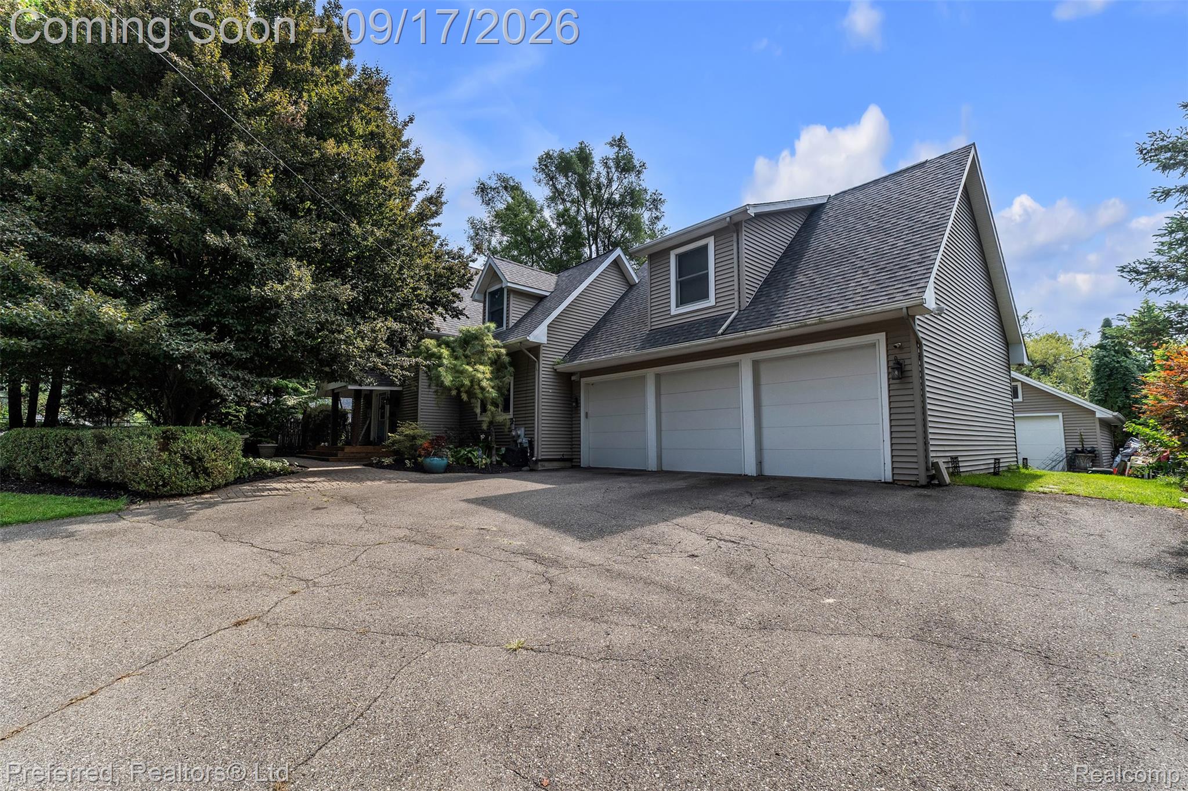
Enter an interest rate to see your estimated monthly payment.Prepare to be captivated by this exceptional waterfront retreat, where sophisticated living meets a serene, private setting on the Sylvan Lake Canal. Offering nearly 4,000 sq. ft. of beautifully updated living space, this remarkable home features 4 bedrooms, 4.5 baths, and an impressive 105 feet of waterfront frontage, complete with a boat lift and two docks. A dramatic wall of windows fills the home with natural light while framing breathtaking views of the lush, oasis-inspired gardens that surround the property, creating a sense of privacy and tranquility throughout. The thoughtfully updated kitchen is designed for both everyday living and effortless entertaining, featuring quartz countertops, a generous layout, abundant storage, and a six-burner gourmet range. The luxurious primary suite offers a peaceful retreat with direct access to a private hot tub, perfectly positioned to enjoy the soothing sounds of the creek winding through the gardens. The fully finished lower level adds exceptional versatility with a second full kitchen, full bath, bedroom, and spacious living area—ideal for guests, extended family, or additional entertaining space. Above the 3.5-car garage, a separate 650 sq. ft. apartment provides even more flexibility, offering a complete additional living space ideal for guests, an in-law suite, private quarters, or potential rental income. An additional one-car garage provides valuable storage for watercraft, gardening equipment, and all of your lakeside essentials. Outside, the property truly comes alive with multiple inviting spaces designed for relaxing and entertaining, surrounded by mature gardens and a beautiful koi pond with a cascading waterfall. Whether you're enjoying morning coffee by the water, fishing from the docks, cruise the canal to Sylvan Lake and enjoy the 532 acre all sports lake, kayaking, paddle boarding, or gathering with friends and family, this property offers an extraordinary year-round waterfront lifestyle.
| 6 days ago | Status changed to Active | |
| 6 days ago | Listing updated with changes from the MLS® | |
| a week ago | Listing first seen on site |

IDX provided courtesy of Realcomp II Ltd. via RealcompIILtd. Copyright © 2026 Realcomp II Ltd. Shareholders.
IDX information is provided exclusively for consumers' personal, non-commercial use and may not be used for any purpose other than to identify prospective properties consumers may be interested in purchasing and that the data is deemed reliable but not guaranteed accurate by the MLS.
Did you know? You can invite friends and family to your search. They can join your search, rate and discuss listings with you.