Your Michigan Home Search Starts HERE!

Save
Ask
Tour
Hide
Share
$499,000
7 Days On Site

13334 Winchester Avenue
Huntington Woods City, MI 48070

Single Family Residence|Pending
3
Beds
3
Total Baths
2
Full Baths
1
Partial Bath
2,452
SqFt
$204
/SqFt
1953
Built
Subdivision:
MC GIVERIN-HALDEMANS HUNTINGTON WOODS MANOR
County:
Oakland
Call Now: 810-360-3488
Is this the listing for you? We can help make it yours.
810-360-3488
13334 Winchester Avenue13334 Winchester Avenue13334 Winchester Avenue13334 Winchester Avenue
Save
Ask
Tour
Hide
Share

Mortgage Calculator

Monthly Payment (Est.)

Enter an interest rate to see your estimated monthly payment.
Calculator powered by Showcase IDX, a Constellation1 Company. Copyright ©2026 Information is deemed reliable but not guaranteed.

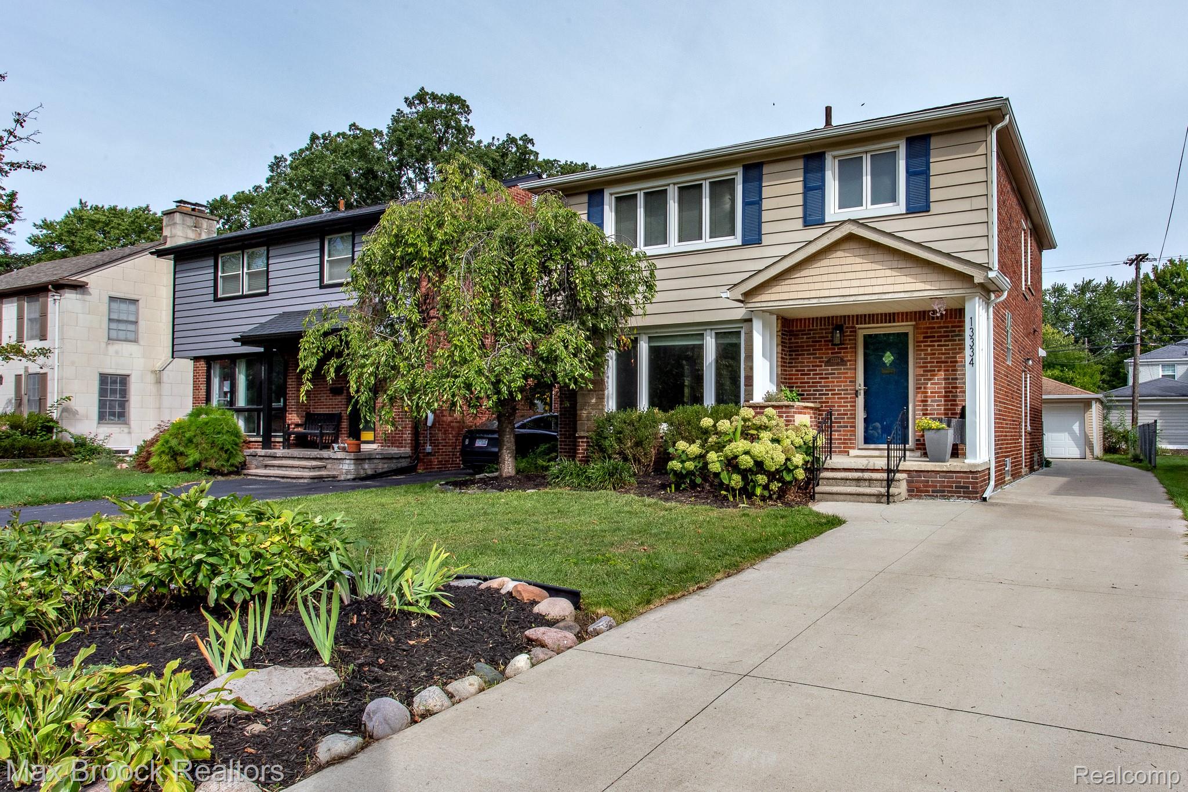
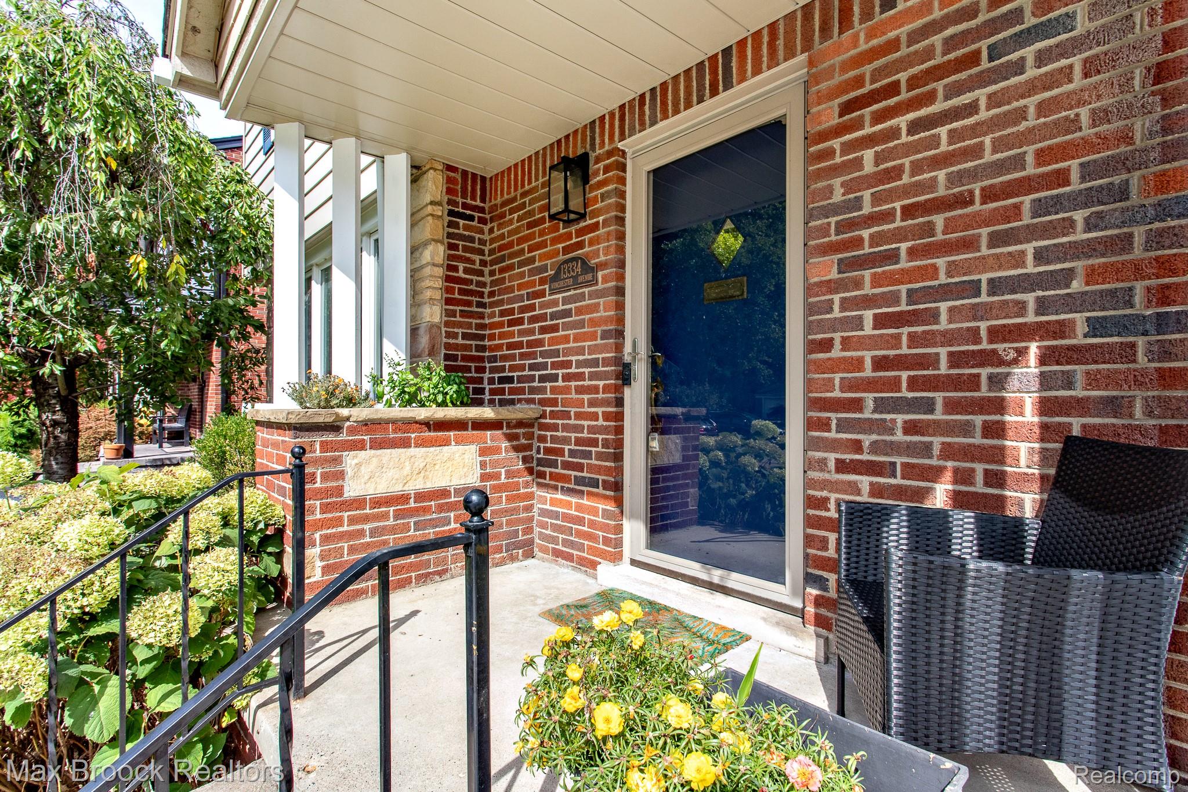
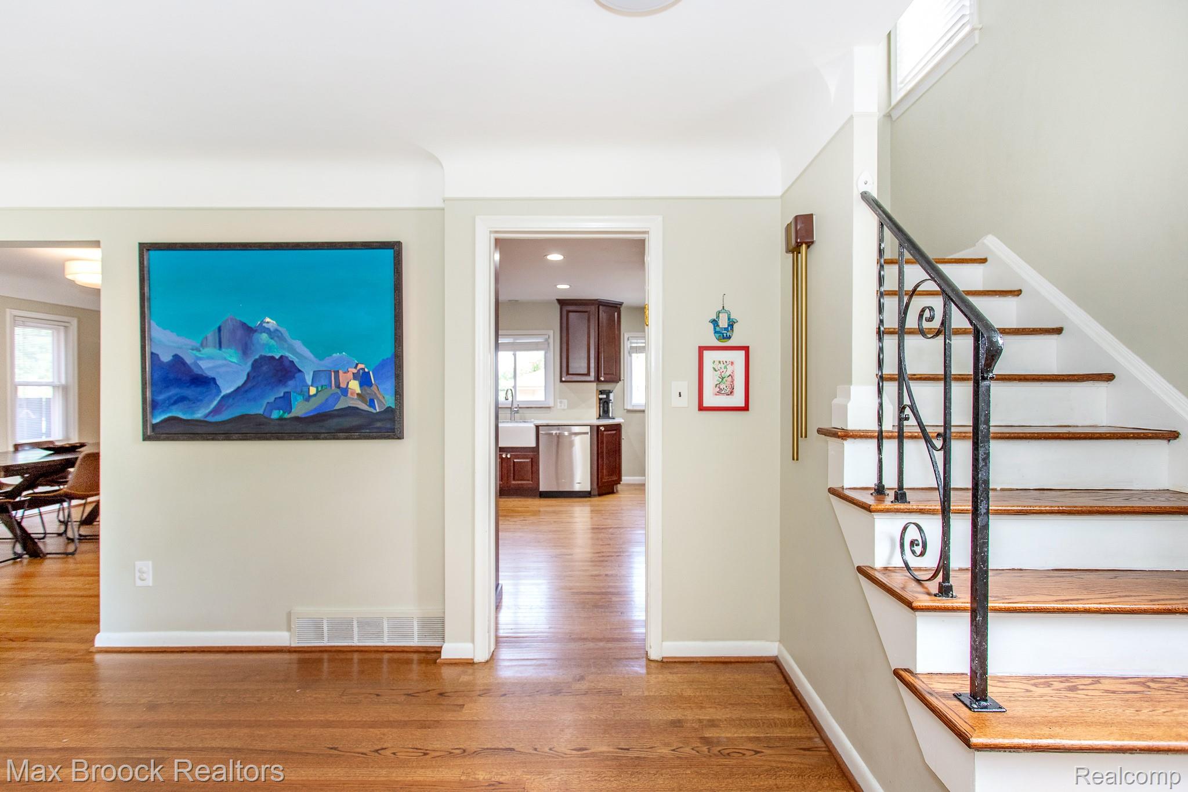
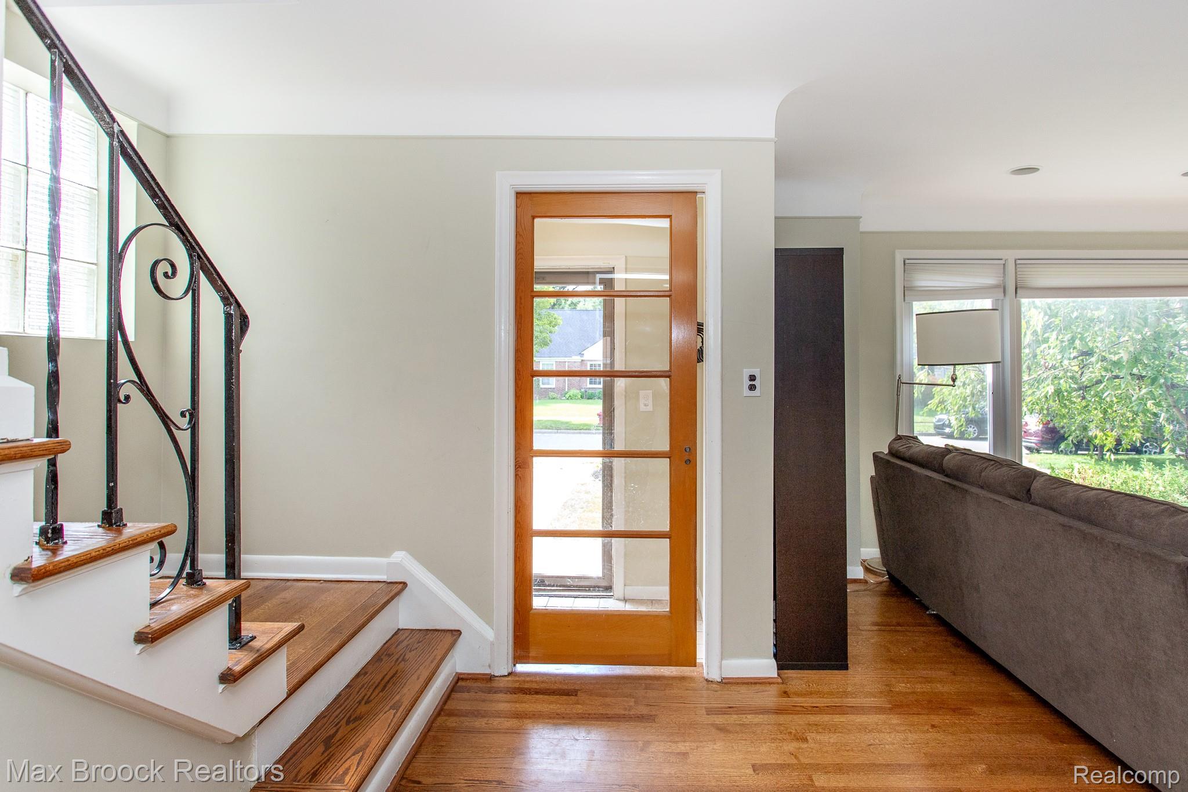
Fabulous open floor plan in this 3 bedroom, 2.1 bath Colonial, with lots of great updates including the kitchen, baths, and basement with a full bath, new carpet and paint. The spacious and sunny living room with a huge picture window is open to the light filled dining room, kitchen and four season room, all with refinished wood floors. The kitchen has a large peninsula with breakfast bar seating, and there is ample granite countertops for prepping and serving. The cabinetry was upgraded with plenty of pantry and cupboard space, and there are stainless steel appliances including a 6 burner gas stove and a farmhouse sink. The dining room comfortably seats a crowd, and leads to the family room with built-in bookshelves, large windows, and a doorwall out to the charming deck and yard. The main floor also has a powder room conveniently located near the side door and driveway. Upstairs there are three generous bedrooms, all with large closets, and a remodeled full bathroom with a tub and separate shower. The basement has recently been updated with new carpeting and paint, and includes a full bath, laundry room, and has an additional room that is perfect for an office or guest room. Updates in recent years include a newer kitchen, baths, roof, cement driveway, furnace, AC, water heater, block windows, gutters and fascia, garage door, refinished hardwoods, and basement carpet. This is a must see open and spacious Colonial in the wonderful Huntington Woods community with parks, rec center, pool and library.

Save
Ask
Tour
Hide
Share
Listing Snapshot
Price 
$499,000
Days On Site 
7 Days
Bedrooms 
3
Inside Area (SqFt) 
2,452 sqft
Total Baths 
3
Full Baths 
2
Partial Baths 
1
Lot Size 
0.12 Acres
Year Built 
1953
MLS® Number 
20261072141
Status 
Pending
Property Tax 
$8,309
HOA/Condo/Coop Fees 
N/A
Sq Ft Source 
Public Records
Friends & Family
Recent Activity
yesterdayStatus changed to Pending
yesterdayListing updated with changes from the MLS®
a week agoListing first seen on site
General Features
Acres 
0.12
Cross Street 
Coolidge, lincoln
Disclosures 
Exclusions Do Not Exist, Taxes Homestead Exempt
Foundation 
Block
Garage 
Yes
Garage Spaces 
2
Levels 
Two
Parking 
Detached
Property Sub Type 
Single Family Residence
Special Circumstances 
Standard
SqFt Above 
1752
SqFt Below 
700
Style 
Colonial
Utilities 
Sewer Available
Water Source 
Public
Interior Features
Appliances 
Gas Water HeaterDishwasherDisposalDryerExhaust FanFree-Standing Gas RangeFree-Standing RefrigeratorRange HoodStainless Steel Appliance(s)Washer
Basement 
Finished
Cooling 
Ceiling Fan(s)Central Air
Furnished 
Unfurnished
Heating 
Exhaust FanForced AirNatural Gas
Interior 
Entrance FoyerSmart Thermostat
Window Features 
ENERGY STAR Qualified Windows
BathFull 
Dimensions - 9 X 8Level - Second
BathLav 
Dimensions - 8 X 3
Bedroom 
Dimensions - 11 X 11Level - Second
Dining Room 
Dimensions - 12 X 11
Family Room 
Dimensions - 12 X 11
Kitchen 
Dimensions - 17 X 15
Living Room 
Dimensions - 17 X 14
Master Bedroom 
Dimensions - 17 X 13Level - Second
Save
Ask
Tour
Hide
Share
Exterior Features
Construction Details 
Brick
Fencing 
Back Yard
Patio And Porch 
Deck
Pool Features 
None
Roof 
Asphalt
Windows/Doors 
ENERGY STAR Qualified Windows
Community Features
MLS Area 
Area02254HuntingtonWoods
School District 
Berkley
Financing Terms Available 
CashConventionalVA Loan
Building Access 
GroundLevelwSteps
Roads 
Paved
Schools
School District
Berkley
Elementary School
Unknown
Middle School
Unknown
High School
Unknown
Listing courtesy of Max Broock, REALTORS®-Birmingham: [email protected]


IDX provided courtesy of Realcomp II Ltd. via RealcompIILtd. Copyright © 2026 Realcomp II Ltd. Shareholders.

IDX information is provided exclusively for consumers' personal, non-commercial use and may not be used for any purpose other than to identify prospective properties consumers may be interested in purchasing and that the data is deemed reliable but not guaranteed accurate by the MLS.

Neighborhood & Commute
Source: Walkscore
Save
Ask
Tour
Hide
Share