Your Michigan Home Search Starts HERE!

Save
Ask
Tour
Hide
Share
$599,900
62 Days On Site

57275 Waterway Court
Lyon Charter Township, MI 48165

Single Family Residence|Pending
4
Beds
3
Total Baths
2
Full Baths
1
Partial Bath
3,674
SqFt
$163
/SqFt
2009
Built
Subdivision:
THE GLENS AT CRYSTAL CREEK CONDO OCCPN 1805
County:
Oakland
Call Now: 810-360-3488
Is this the listing for you? We can help make it yours.
810-360-3488
57275 Waterway Court57275 Waterway Court57275 Waterway Court57275 Waterway Court
Save
Ask
Tour
Hide
Share

Mortgage Calculator

Monthly Payment (Est.)

Enter an interest rate to see your estimated monthly payment.
Calculator powered by Showcase IDX, a Constellation1 Company. Copyright ©2026 Information is deemed reliable but not guaranteed.

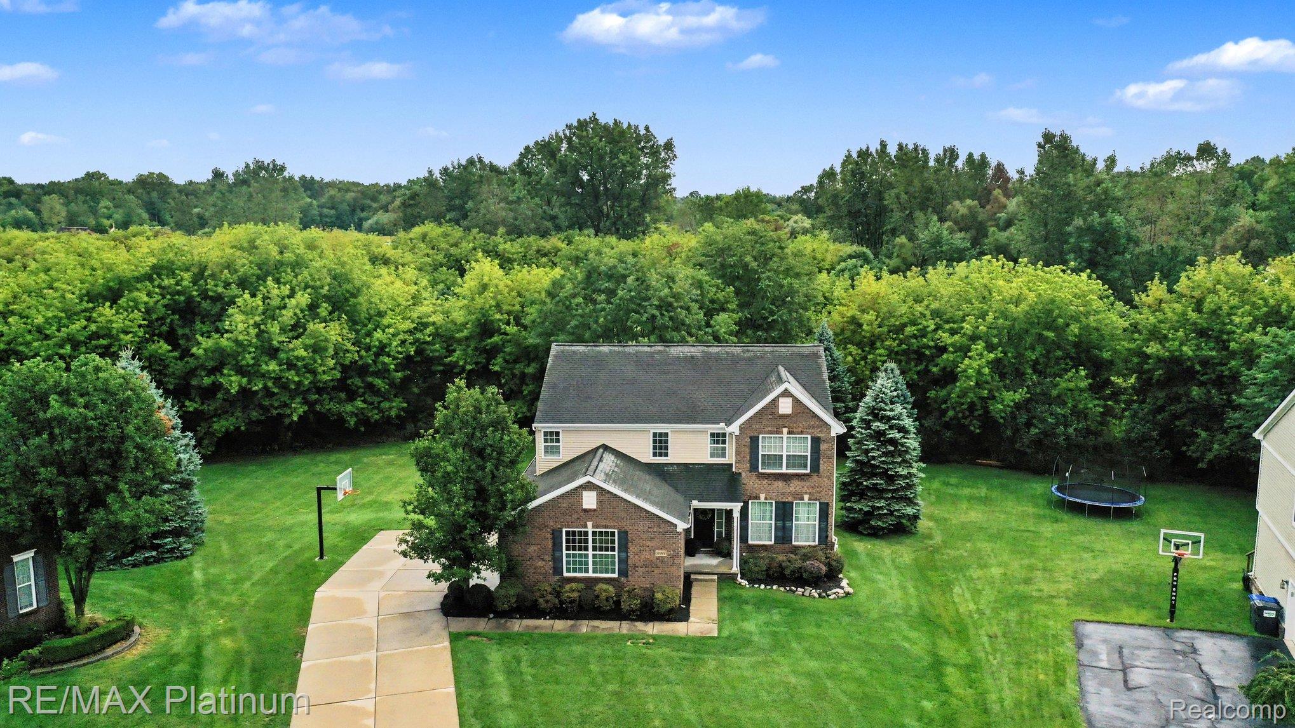
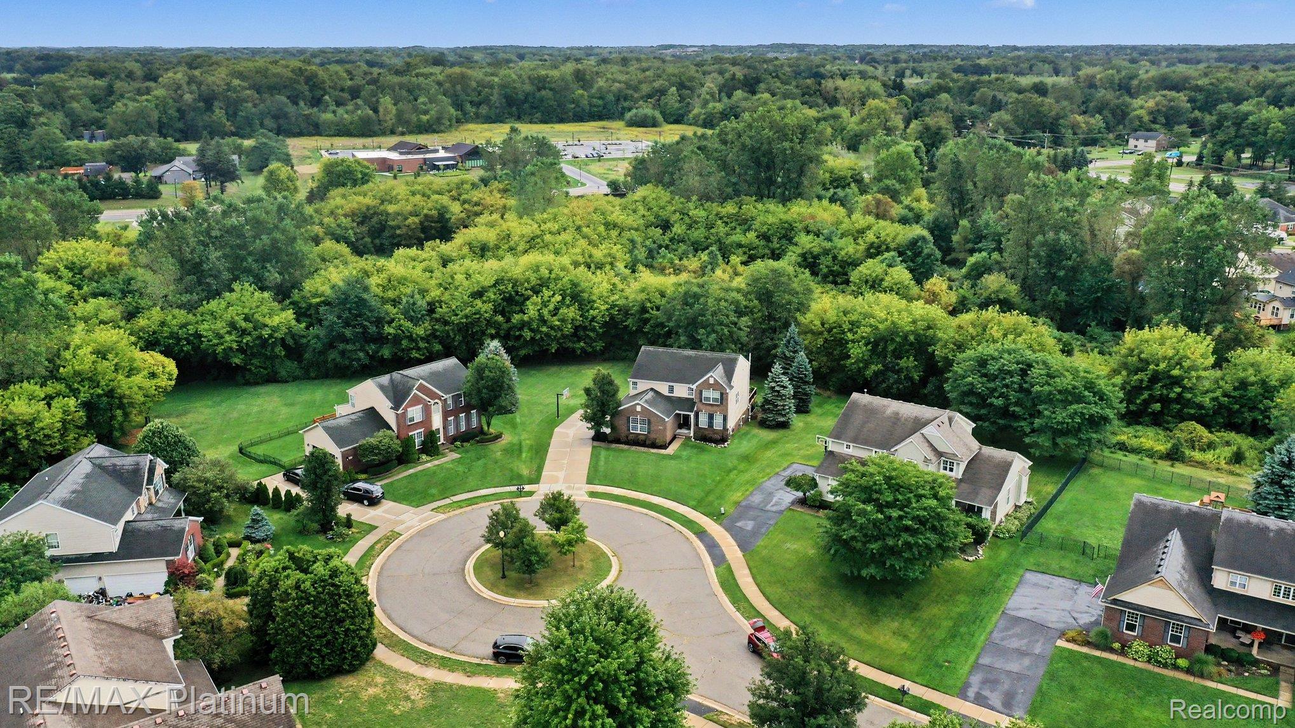
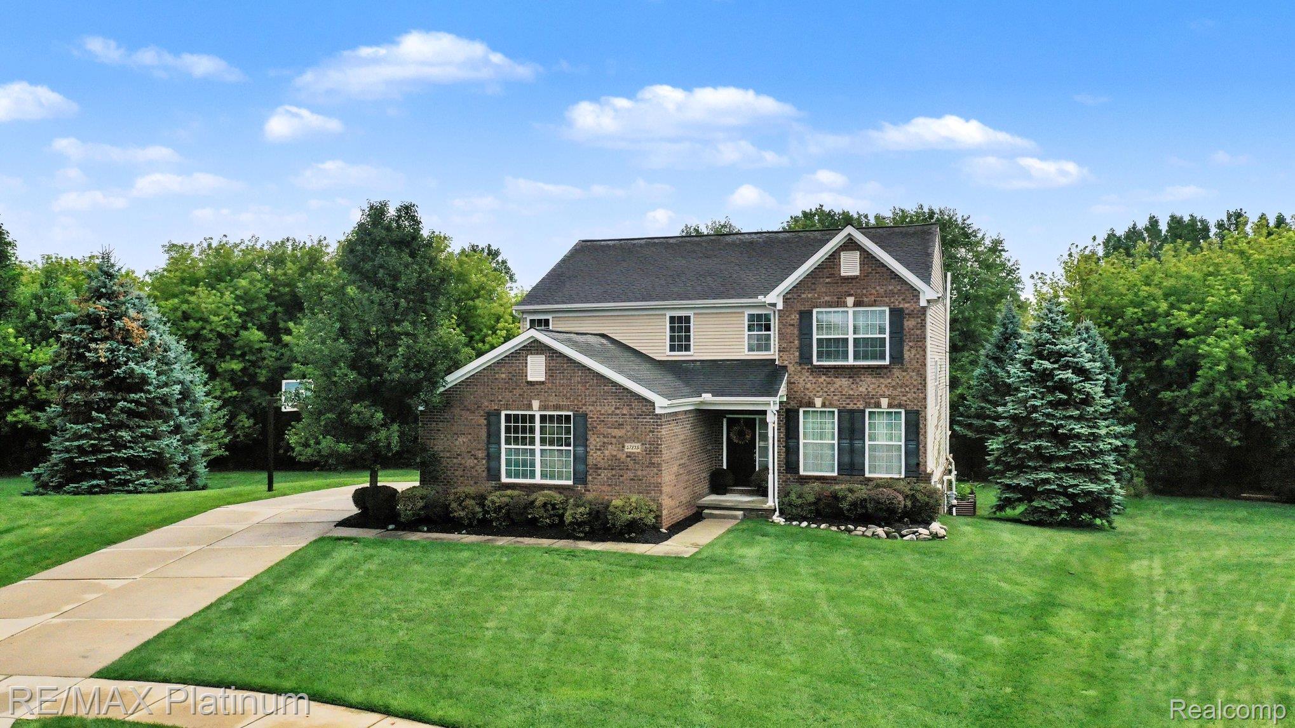
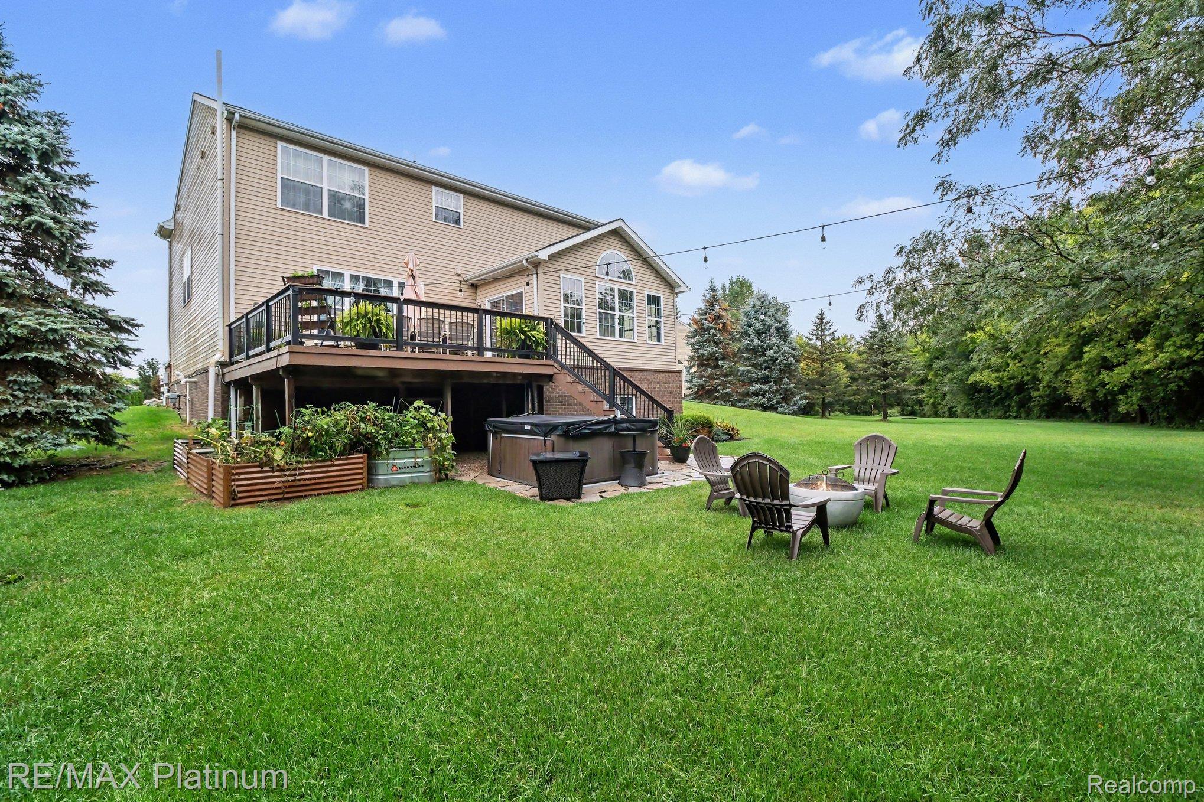
Welcome home to 57275 Waterway Court! This two story home has 4 large bedrooms, 2.5 baths, and open concept living at its finest, as you pull into the driveway you will see that the home is on a quiet cul-de-sac with mature trees all around. Home comes equipped with a Finished full basement with daylight windows with additional sleeping room with a half bath for guests to enjoy. On the main level you have wonderful office that looks into the main part of the home. Large kitchen with Stainless Steel appliances and Granite Counter Tops looks over the entire main living space. With all of the finished area you are looking to enjoy over 3500 sq/ft of available living space! Clients have loved taking advantage of the extra space and entertained a ton over the years. Home backs up to woods so it feels very private from the huge windows off the back of the house. You can enjoy your morning coffee on your deck that has been upgraded recently with new railings. Enjoy sitting outside in your hot tub that sits perfectly and privately in the back yard. Park your vehicles in the large 3 car garage with high ceilings! Great for storage and room for any car of truck. The sellers have taken a lot of pride of ownership throughout the years and now it is your turn. Enjoy 57275 Waterway Court and I look forward to hearing from you.

Save
Ask
Tour
Hide
Share
Listing Snapshot
Price 
$599,900
Days On Site 
62 Days
Bedrooms 
4
Inside Area (SqFt) 
3,674 sqft
Total Baths 
3
Full Baths 
2
Partial Baths 
1
Lot Size 
0.39 Acres
Year Built 
2009
MLS Number 
20261072161
Status 
Pending
Property Tax 
$4,966
HOA/Condo/Coop Fees 
$67 monthly
Sq Ft Source 
Public Records
Friends & Family
Recent Activity
2 weeks agoStatus changed to Pending
2 weeks agoListing updated with changes from the MLS
a month agoPrice changed to $599,900
2 months agoListing first seen on site
General Features
Acres 
0.39
Cross Street 
Milford Road and 11 Mile Road
Disclosures 
No Restrictions, Taxes Homestead Exempt
Foundation 
Slab
Garage 
Yes
Garage Spaces 
3
Levels 
Two
Parking 
AttachedDirect AccessGarage Faces Side
Property Sub Type 
Single Family Residence
Sewer 
Public Sewer
Special Circumstances 
Standard
SqFt Above 
2574
SqFt Below 
1100
Style 
ColonialContemporary
Utilities 
Cable AvailableUnderground Utilities
Water Source 
Public
Interior Features
Appliances 
Gas Water Heater
Basement 
Walk-Out AccessDaylightFinishedSump Pump
Cooling 
Ceiling Fan(s)Central Air
Fireplace 
Yes
Fireplace Features 
GasLiving Room
Heating 
Forced AirNatural Gas
Laundry Features 
Electric Dryer HookupGas Dryer HookupLaundry RoomWasher Hookup
Spa 
Yes
BathFull 
Dimensions - 11 X 7Level - Second
BathLav 
Dimensions - 6 X 4
Bedroom 
Dimensions - 12 X 12Level - Second
Bonus Room 
Dimensions - 12 X 10
Dining Room 
Dimensions - 17 X 10
Kitchen 
Dimensions - 20 X 12
Laundry 
Dimensions - 7 X 6Level - Second
Master Bathroom 
Dimensions - 18 X 15Level - Second
Save
Ask
Tour
Hide
Share
Exterior Features
Construction Details 
Brick Veneer
Exterior 
LightingPermeable Paving
Lot Features 
Cul-De-SacIrregular LotNative PlantsWooded
Pool Features 
None
Roof 
Asphalt
Spa 
Yes
Community Features
Accessibility Features 
Accessible EntranceAccessible BedroomAccessible Central Living AreaAccessible ClosetsAccessible DoorsAccessible Electrical and Environmental ControlsCentral Living Area
Association Fee 
$67.0
Association Fee Frequency 
Monthly
MLS Area 
Area02211LyonTwp
School District 
SouthLyon
Financing Terms Available 
CashConventionalFHAVA Loan
Building Access 
GroundLevelwSteps
Roads 
Paved
Schools
School District
SouthLyon
Elementary School
Unknown
Middle School
Unknown
High School
Unknown
Listing courtesy of RE/MAX Platinum: [email protected]


IDX provided courtesy of Realcomp II Ltd. via RealcompIILtd. Copyright © 2026 Realcomp II Ltd. Shareholders.

IDX information is provided exclusively for consumers' personal, non-commercial use and may not be used for any purpose other than to identify prospective properties consumers may be interested in purchasing and that the data is deemed reliable but not guaranteed accurate by the MLS.

Neighborhood & Commute
Source: Walkscore
Save
Ask
Tour
Hide
Share