
27330 Midway StreetDearborn Heights City, MI 48127
Mortgage Calculator
Monthly Payment (Est.)
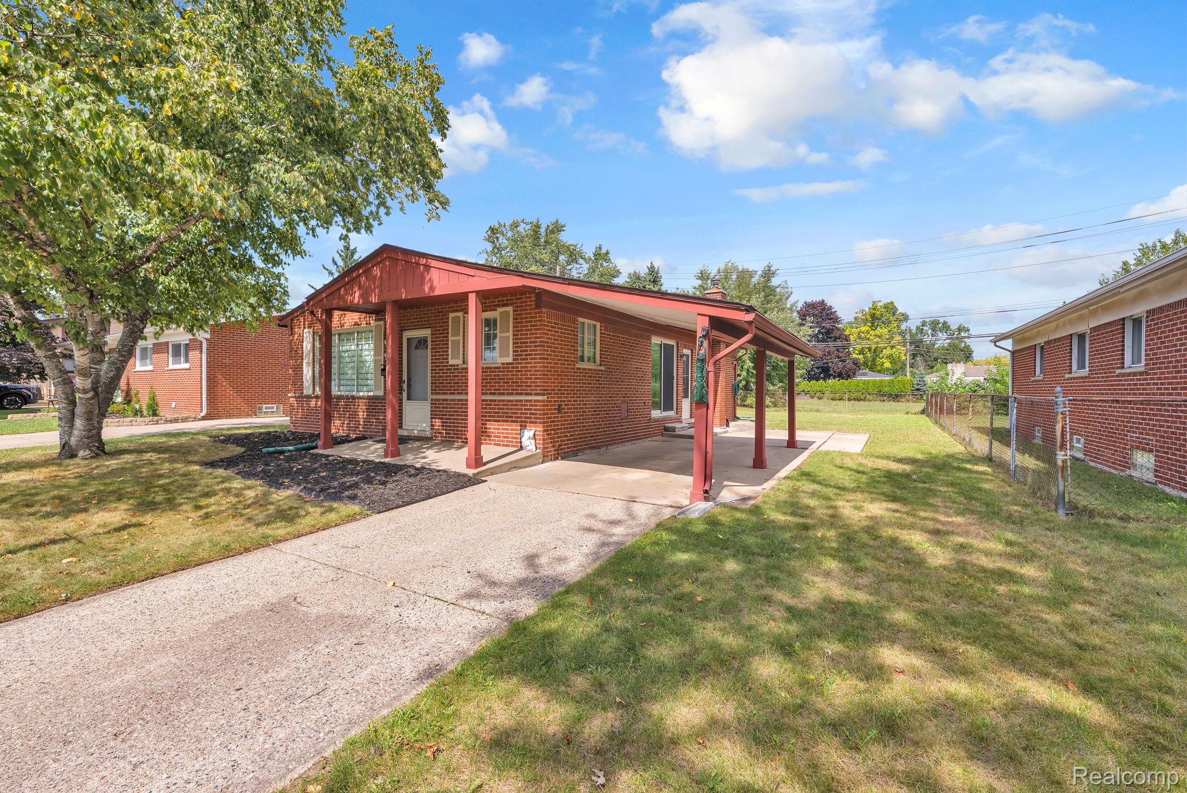
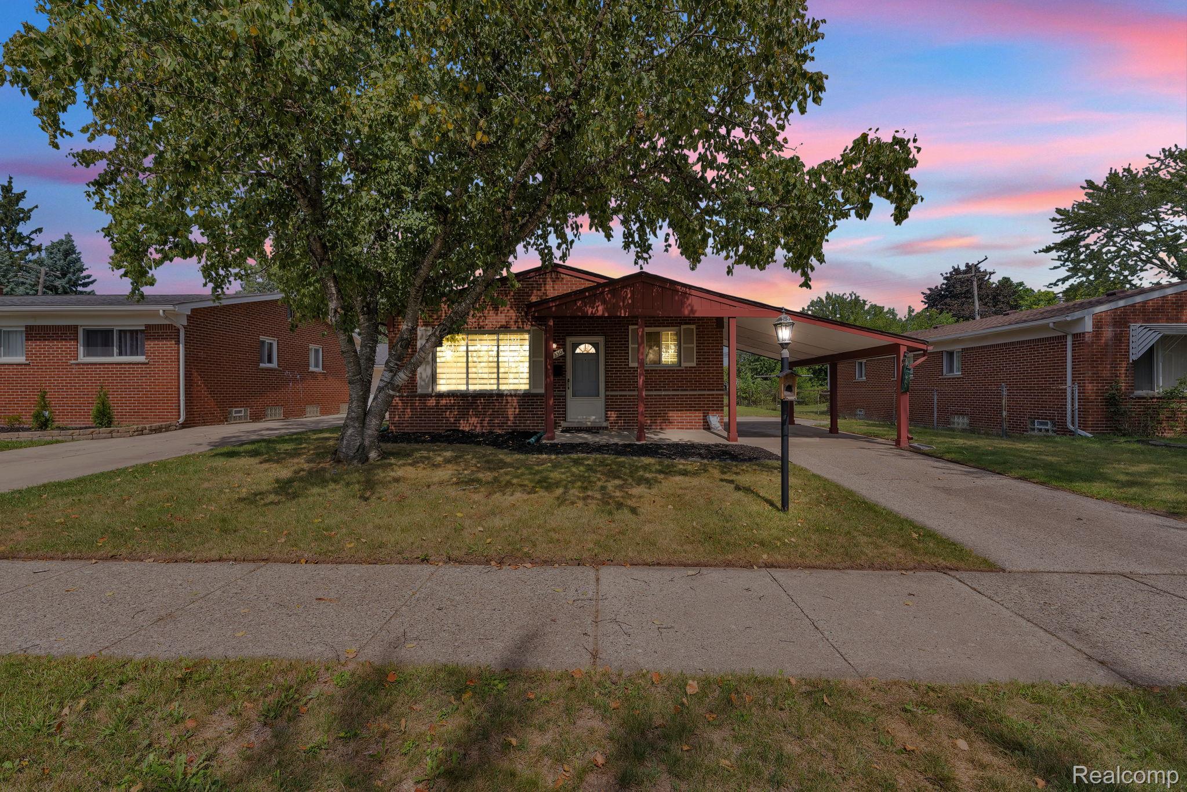
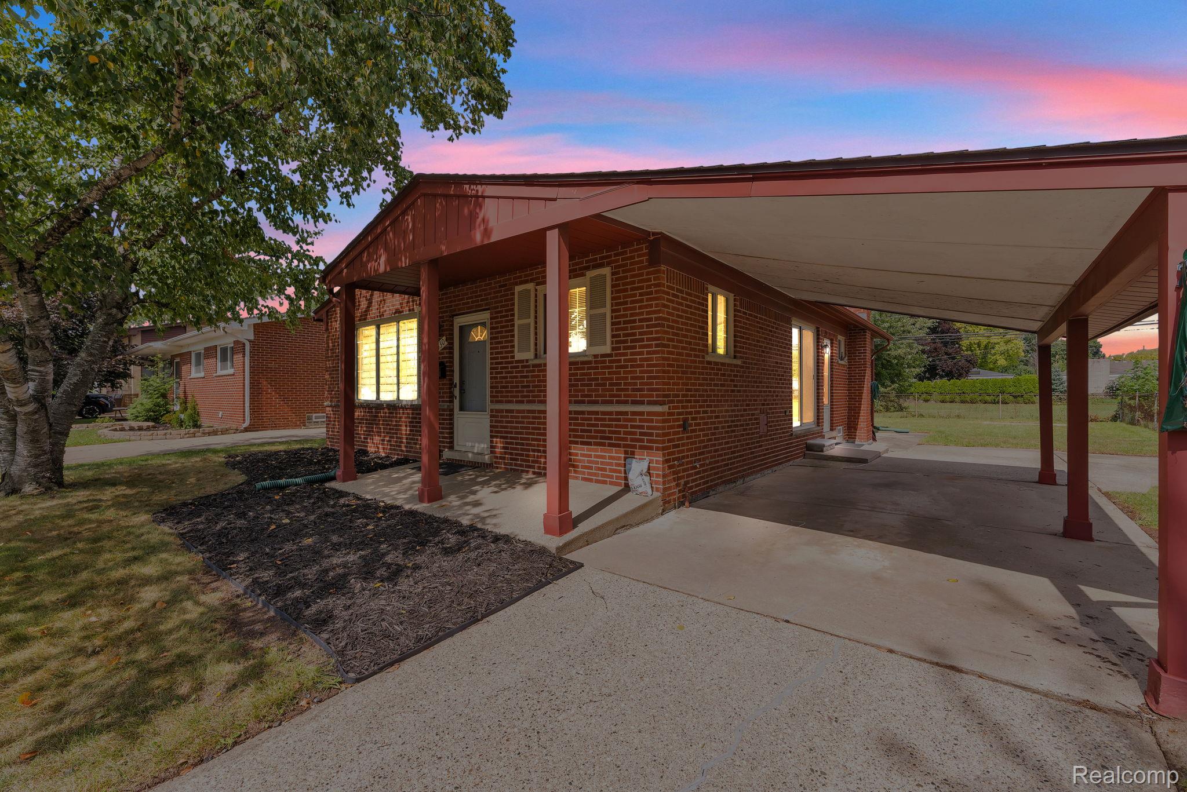
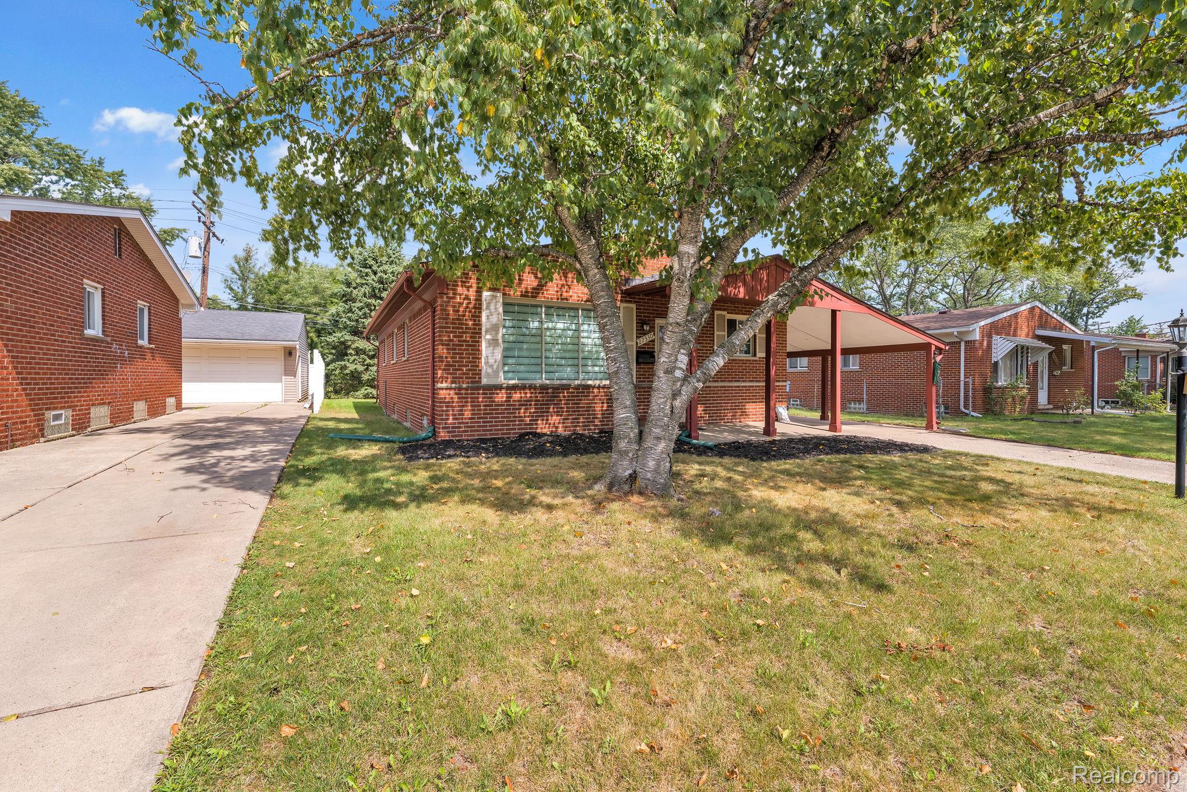
Enter an interest rate to see your estimated monthly payment.Welcome to 27330 Midway Street in Dearborn Heights! This recently renovated 3-bedroom, 1.1-bath brick ranch is move-in ready and available for immediate occupancy. Offering a spacious, open floor plan while maintaining the charm and functionality of a classic ranch-style home, this property provides comfortable living throughout. The main level features beautiful hardwood floors and a modern kitchen with ample cabinet space. Recent updates include a new furnace and a new AC unit, providing added comfort and peace of mind. The finished basement offers additional living space, making the home feel even more spacious and versatile, and features a professionally waterproofed basement for added protection and peace of mind. Outside, enjoy a generously sized backyard, perfect for summer entertaining, recreation, or relaxing with family and friends. Conveniently located in Dearborn Heights, this beautifully updated ranch is an excellent opportunity for buyers seeking a move-in-ready home with plenty of space inside and out. Don't miss your chance to make this home yours—schedule your showing today! The owner is a licensed real estate agent/broker in the State of Michigan. Buyer’s agent to verify all information.
| 4 days ago | Status changed to Pending | |
| 4 days ago | Listing updated with changes from the MLS® | |
| 2 weeks ago | Listing first seen on site |

IDX provided courtesy of Realcomp II Ltd. via RealcompIILtd. Copyright © 2026 Realcomp II Ltd. Shareholders.
IDX information is provided exclusively for consumers' personal, non-commercial use and may not be used for any purpose other than to identify prospective properties consumers may be interested in purchasing and that the data is deemed reliable but not guaranteed accurate by the MLS.
Did you know? You can invite friends and family to your search. They can join your search, rate and discuss listings with you.