Your Michigan Home Search Starts HERE!

Save
Ask
Tour
Hide
Share
$699,000
56 Days On Site

54598 Deadwood Lane
Shelby Charter Township, MI 48316

Single Family Residence|Pending
4
Beds
4
Total Baths
4
Full Baths
3,125
SqFt
$224
/SqFt
2021
Built
Subdivision:
BLACK HILLS ESTATES
County:
Macomb
Call Now: 810-360-3488
Is this the listing for you? We can help make it yours.
810-360-3488
54598 Deadwood Lane54598 Deadwood Lane54598 Deadwood Lane54598 Deadwood Lane
Save
Ask
Tour
Hide
Share

Mortgage Calculator

Monthly Payment (Est.)

Enter an interest rate to see your estimated monthly payment.
Calculator powered by Showcase IDX, a Constellation1 Company. Copyright ©2026 Information is deemed reliable but not guaranteed.

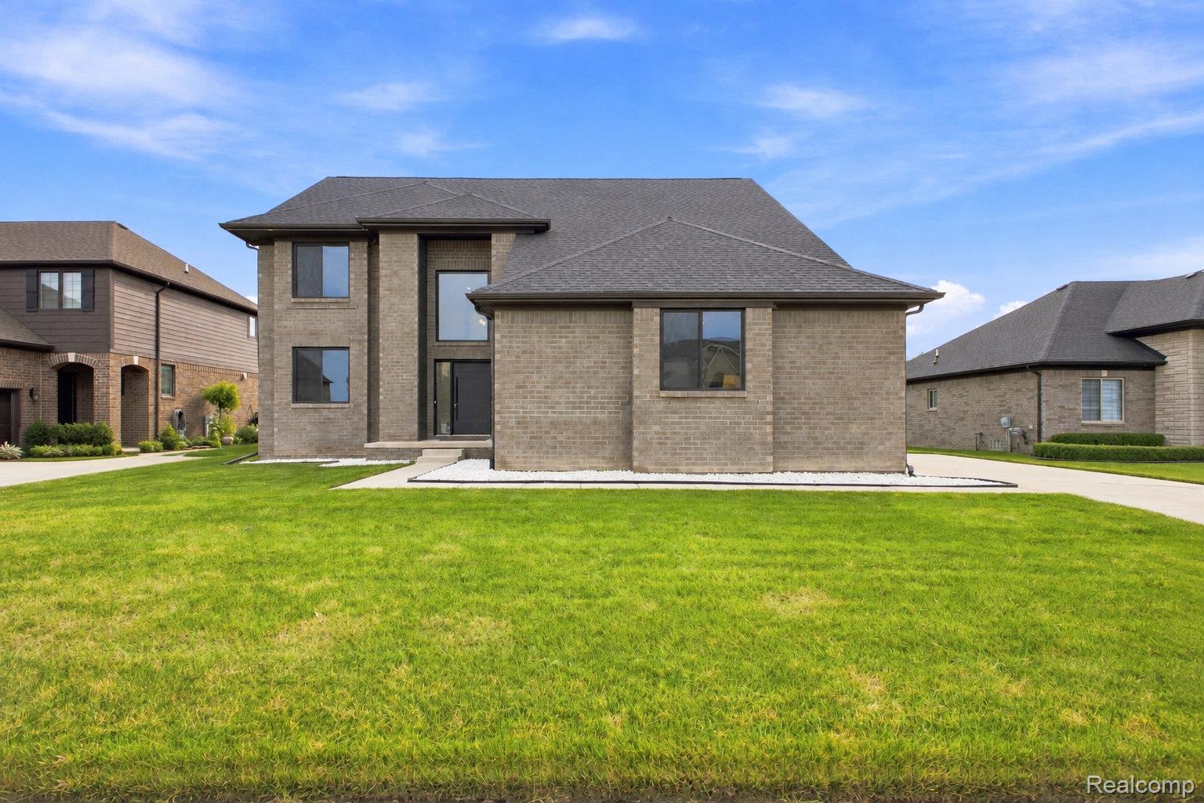
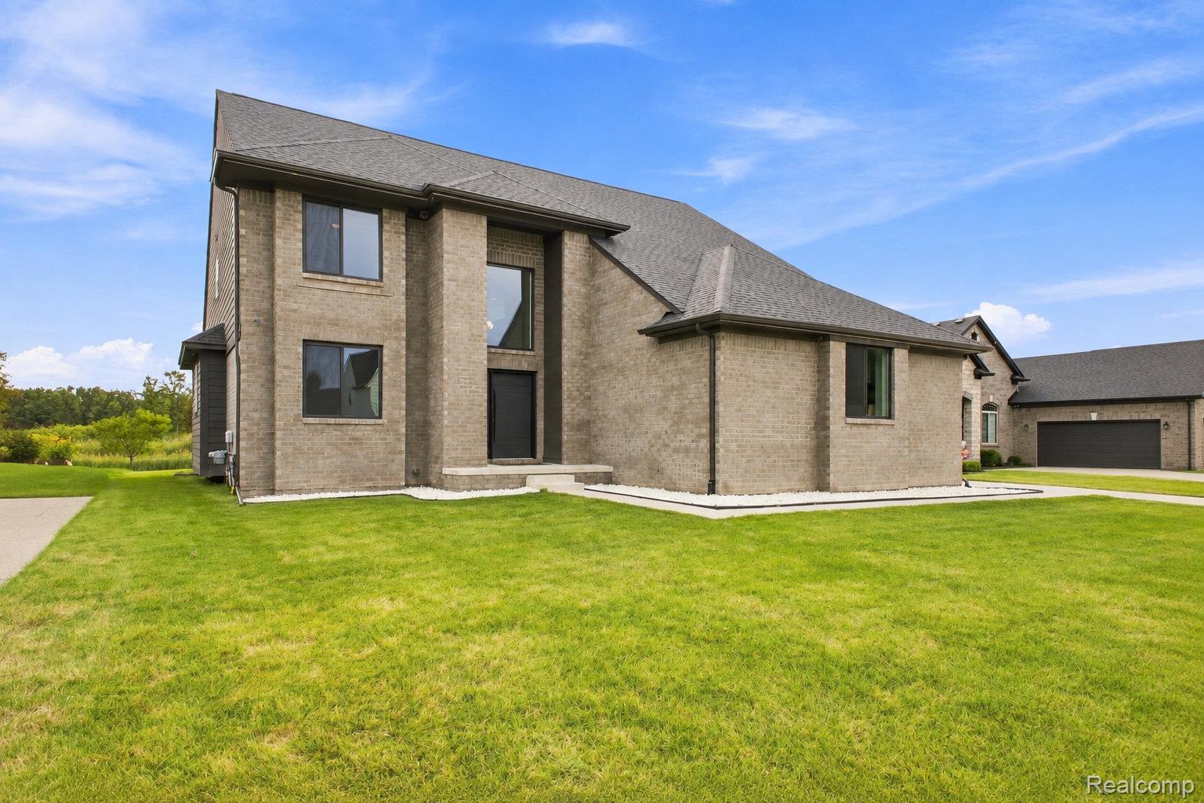
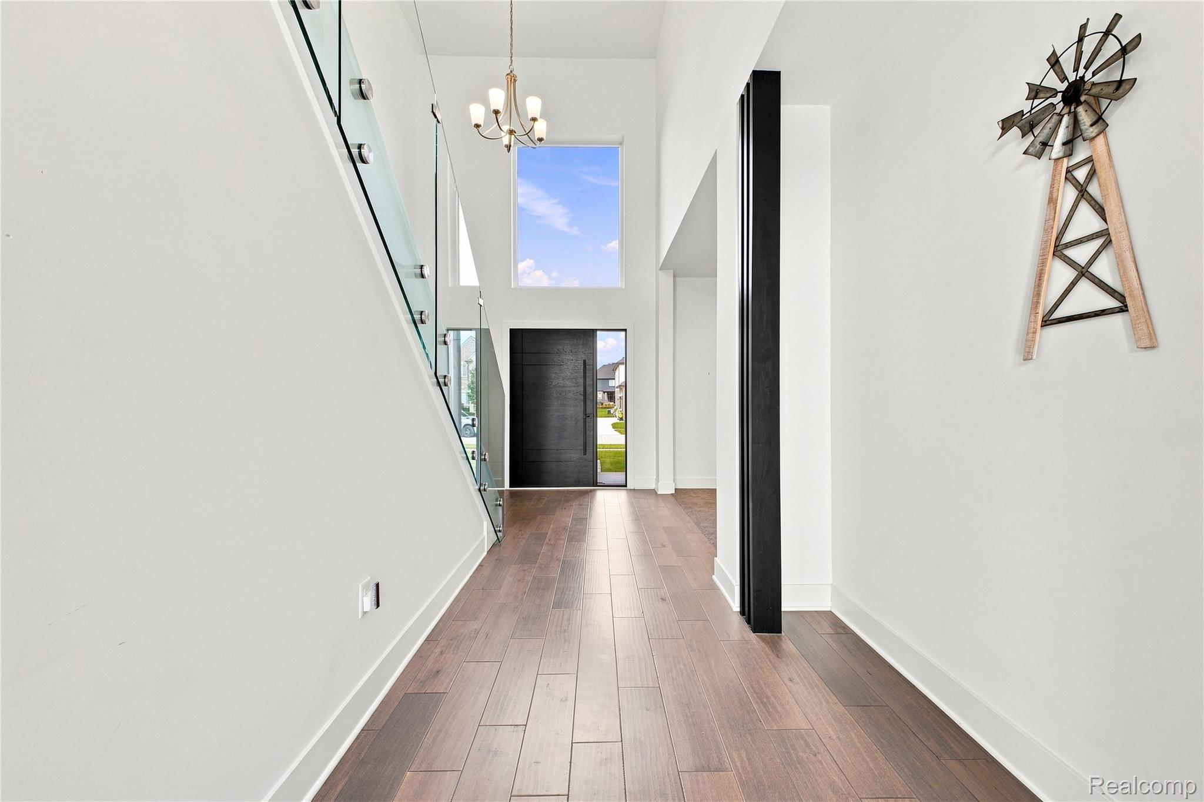
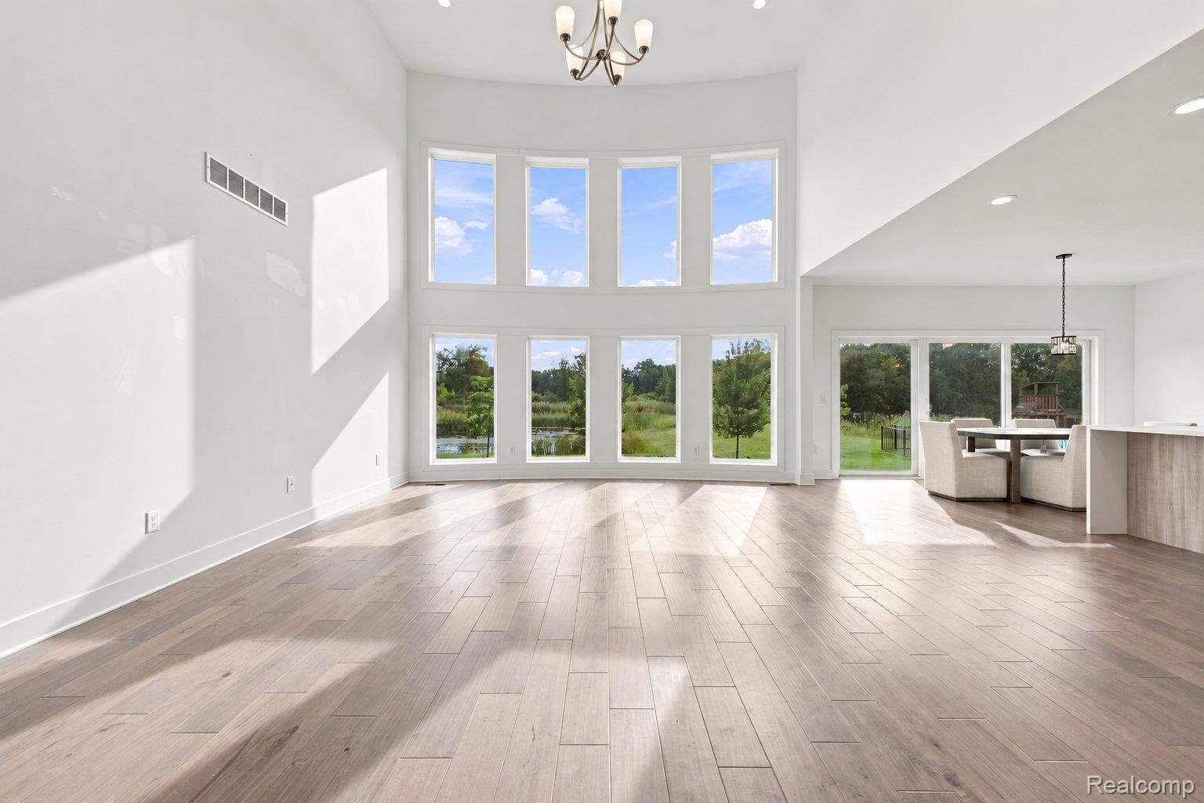
Built in 2021, this beautifully designed 4 bedroom, 4 full bath home offers a modern, open layout with thoughtful features throughout. The dramatic 2 story great room is filled with natural light from a striking wall of windows and is complemented by a glass railed second-floor overlook. The open concept kitchen features a large island, built in appliances, and a separate butler’s kitchen offering additional prep and storage space. A built in whole home audio system adds to the home’s modern functionality. An additional living area provides flexible space for a home office, sitting room, or flex room. The main floor primary en-suite offers the convenience of first floor living along with private patio access. Hardwood flooring, tall ceilings, recessed lighting, and contemporary finishes carry throughout the main living areas. The 3-car garage includes direct stair access to the basement, providing added convenience for storage, moving furniture, or future finished basement use. Set on a pond backing lot with scenic water views, this newer home combines modern design, natural light, a functional floor plan, and distinctive architectural details with style, space, and everyday convenience.

Save
Ask
Tour
Hide
Share
Listing Snapshot
Price 
$699,000
Days On Site 
56 Days
Bedrooms 
4
Inside Area (SqFt) 
3,125 sqft
Total Baths 
4
Full Baths 
4
Partial Baths 
N/A
Lot Size 
0.28 Acres
Year Built 
2021
MLS Number 
20261072276
Status 
Pending
Property Tax 
$10,214
HOA/Condo/Coop Fees 
$37.5 monthly
Sq Ft Source 
N/A
Friends & Family
Recent Activity
a month agoStatus changed to Pending
a month agoListing updated with changes from the MLS
2 months agoListing first seen on site
General Features
Acres 
0.28
Cross Street 
South off 25 Mile Rd / East of Van Dyke
Disclosures 
Taxes Homestead Exempt
Garage 
Yes
Garage Spaces 
3
Levels 
Two
Parking 
AttachedDirect AccessDrivewayGarage Door OpenerGarage Faces Side
Pets 
Yes
Property Sub Type 
Single Family Residence
Sewer 
Public Sewer
Special Circumstances 
Standard
SqFt Above 
3125
Style 
Colonial
Utilities 
Cable Available
Water Source 
Public
Interior Features
Appliances 
Gas Water HeaterDishwasherDisposalDryerElectric CooktopFree-Standing RefrigeratorStainless Steel Appliance(s)Washer
Basement 
Unfinished
Cooling 
Central Air
Furnished 
Unfurnished
Heating 
Forced AirNatural Gas
Interior 
High Speed InternetSmart Thermostat
Laundry Features 
Laundry Room
BathFull 
Dimensions - 7 X 9Level - Second
Bedroom 
Dimensions - 10 X 15Level - Second
BreakfastNookRoom 
Dimensions - 8 X 5
Family Room 
Dimensions - 18 X 22
Kitchen 
Dimensions - 15 X 12
Kitchen2nd 
Dimensions - 6 X 10
Laundry 
Dimensions - 6 X 9
Library 
Dimensions - 11 X 13
Master Bedroom 
Dimensions - 14 X 20
Save
Ask
Tour
Hide
Share
Exterior Features
Construction Details 
Brick
Exterior 
Lighting
Patio And Porch 
PatioPorch
Pool Features 
None
Roof 
Asphalt
Waterfront Features 
Pond
Community Features
Accessibility Features 
Therapeutic Whirlpool
Association Fee 
$450.0
Association Fee Frequency 
Annually
MLS Area 
Area03071ShelbyTwp
School District 
Utica
Financing Terms Available 
CashConventionalFHAVA Loan
Building Access 
GroundLevelwSteps
Roads 
Paved
Schools
School District
Utica
Elementary School
Unknown
Middle School
Unknown
High School
Unknown
Listing courtesy of KW Domain: [email protected]


IDX provided courtesy of Realcomp II Ltd. via RealcompIILtd. Copyright © 2026 Realcomp II Ltd. Shareholders.

IDX information is provided exclusively for consumers' personal, non-commercial use and may not be used for any purpose other than to identify prospective properties consumers may be interested in purchasing and that the data is deemed reliable but not guaranteed accurate by the MLS.

Neighborhood & Commute
Source: Walkscore
Save
Ask
Tour
Hide
Share