Your Michigan Home Search Starts HERE!

Save
Ask
Tour
Hide
Share
$514,000
13 Days On Site

1444 Pebble Creek
Metamora Township, MI 48455

For Sale|Single Family Residence|Active
3
Beds
3
Total Baths
2
Full Baths
1
Partial Bath
3,600
SqFt
$143
/SqFt
1993
Built
Subdivision:
LAKE METAMORA HEIGHTS 3
County:
Lapeer
Call Now: 810-360-3488
Is this the listing for you? We can help make it yours.
810-360-3488
1444 Pebble Creek1444 Pebble Creek1444 Pebble Creek1444 Pebble Creek
Save
Ask
Tour
Hide
Share

Mortgage Calculator

Monthly Payment (Est.)

Enter an interest rate to see your estimated monthly payment.
Calculator powered by Showcase IDX, a Constellation1 Company. Copyright ©2026 Information is deemed reliable but not guaranteed.

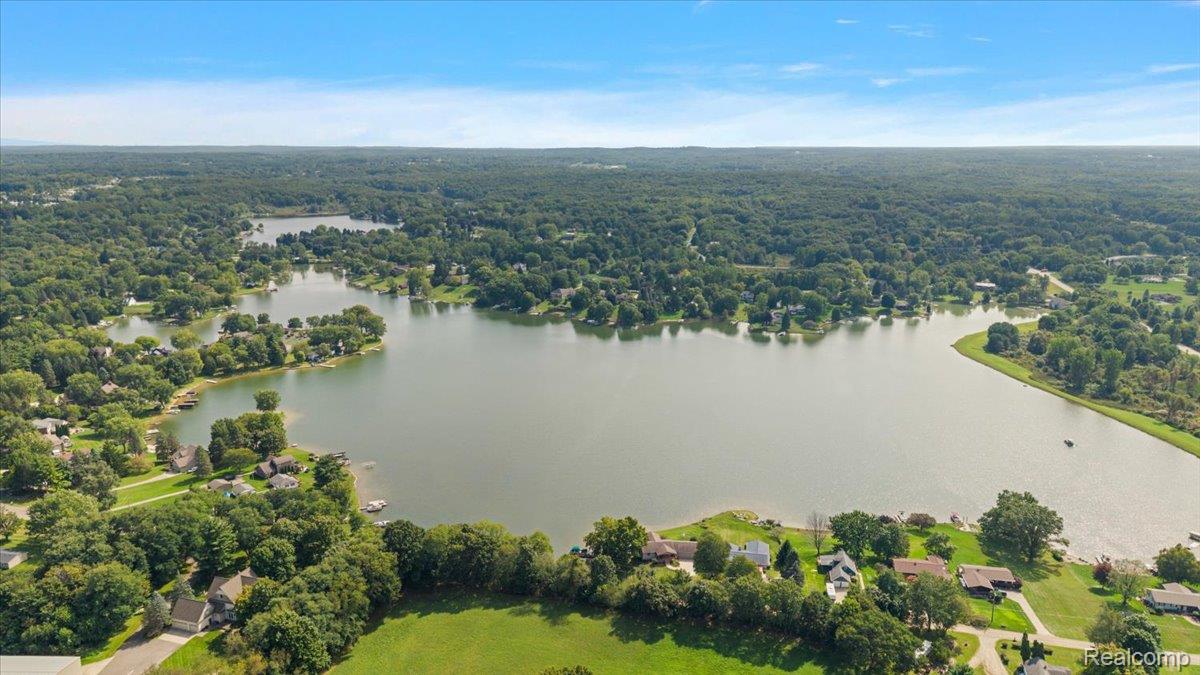
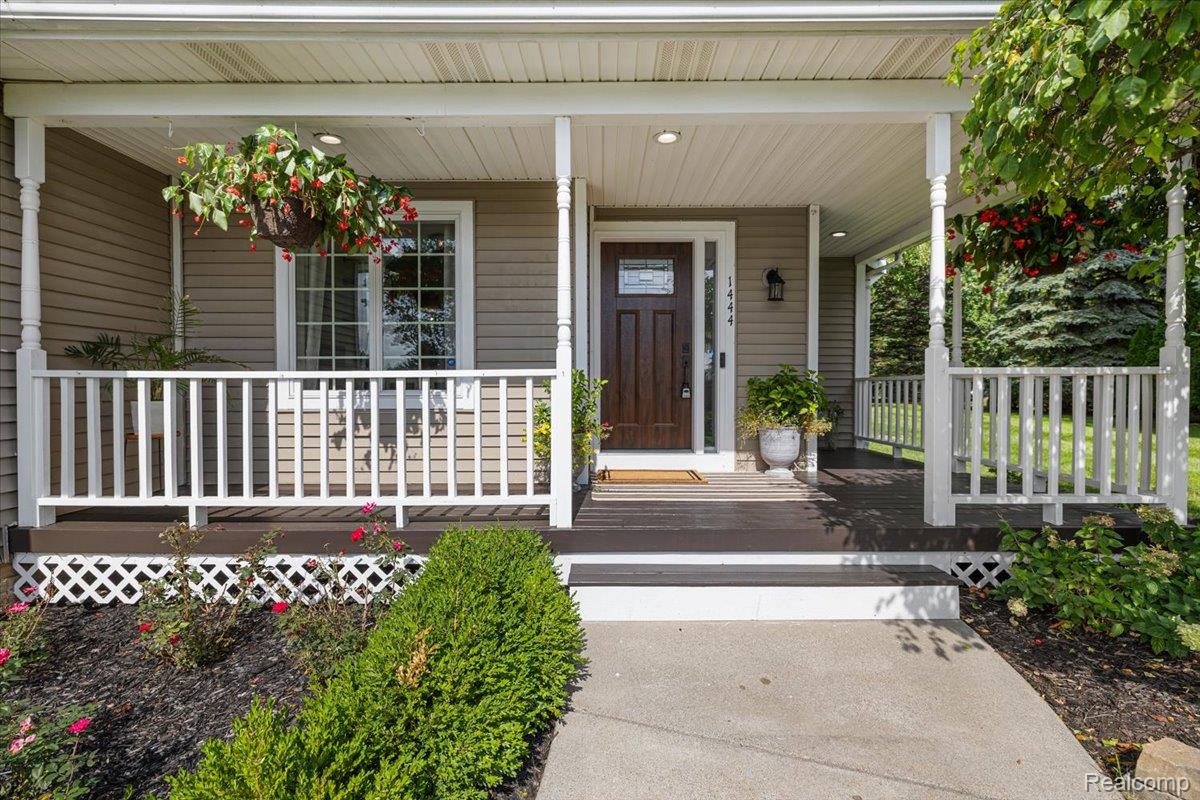
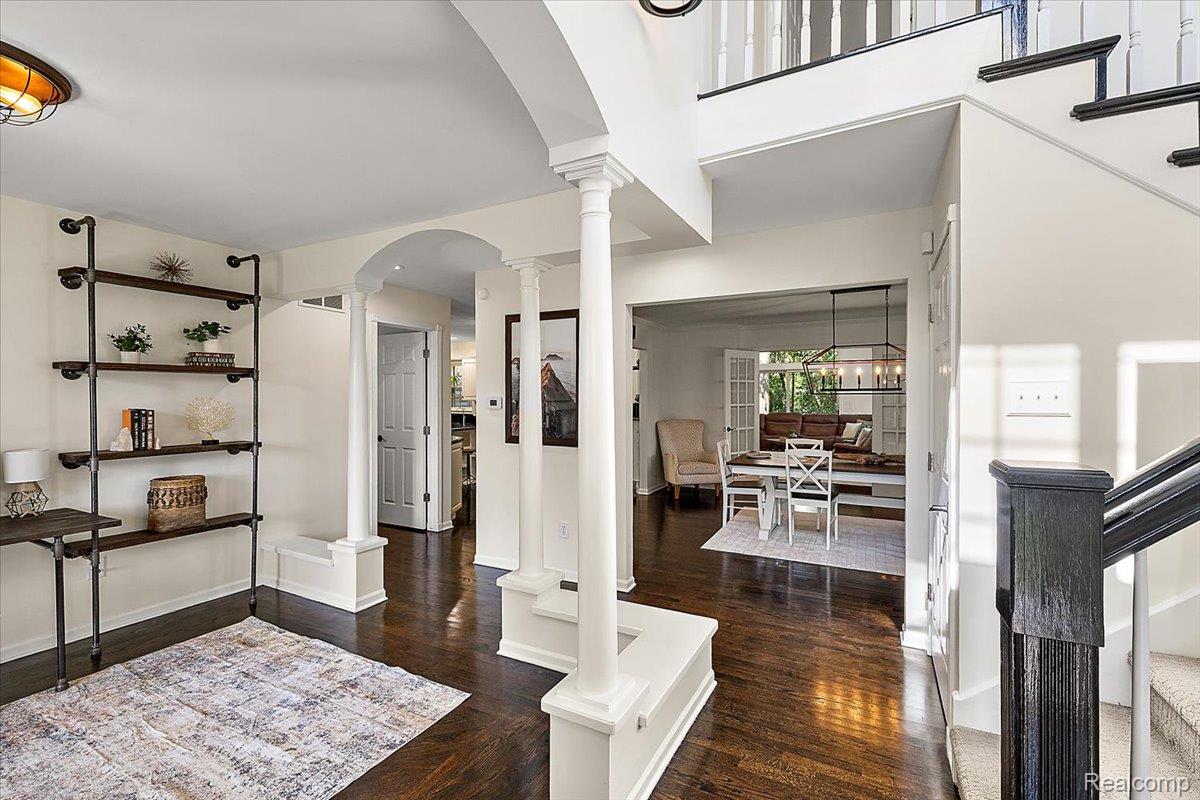
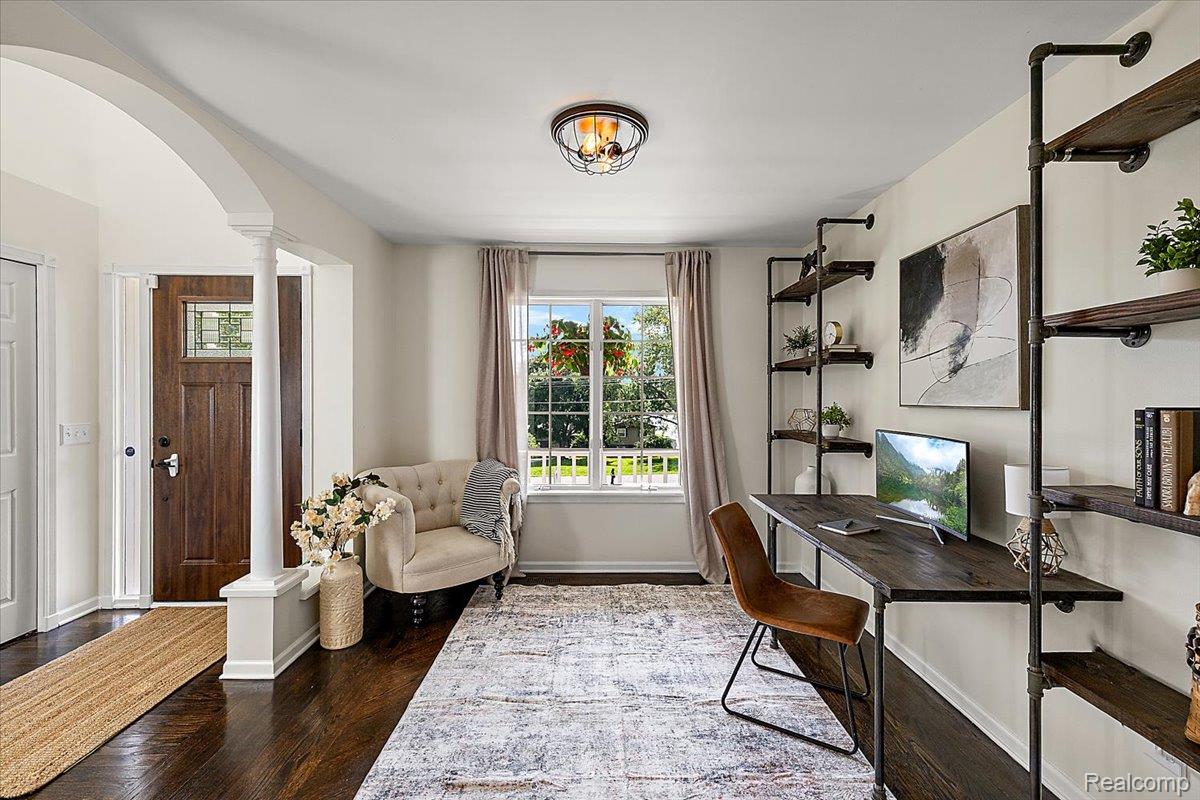
Wake up to water views and come home to deeded access on all-sports Metamora Lake — this 3-bedroom, 2.5-bath home has been meticulously refreshed from top to bottom, ready for its next owners to simply move in and start making memories on the lake. UPDATES: 2024 Furnace, air conditioning, and water heater. 2024 Basement fully finished with drywall, paint, and flooring. 2025 New Driveway. Reverse osmosis drinking water system with dedicated faucet. Step inside to discover a stunning home freshly painted, updated light fixtures throughout, and thoughtful touches that make the home feel both polished and welcoming. The ensuite bath has been renovated with new fixtures and refinished cabinetry, while custom paneling and shelving add warmth and character. A refreshed half bath and a renovated laundry area round out a few more upgrades. The heart of the home — a spacious living room with a fireplace and a fully redone wet bar — is made for gathering, while the formal dining room sets the stage for holiday dinners and everyday celebrations alike. A first-floor office with custom built-in shelving offers a dedicated work-from-home space, and a converted pantry adds even more everyday function. Downstairs, the newer finished basement extends your living space with framed and drywalled walls, new closets, fresh flooring, and freshly painted walls — flexible square footage for a rec room, guest space, or whatever fits your lifestyle. Fireplaces throughout the home add cozy ambiance all season long. Outside, enjoy your own private retreat on .43 acres: a gas-supplied BBQ hookup for effortless entertaining, a firepit for evenings under the stars, a storage shed, and an attached 2-car garage. A dedicated 220V outdoor outlet (installed 2023) powers the included hot tub. This is lake living with room to spread out — and deeded access to Lake Metamora's all-sports lake means the water is never more than a short walk away. Welcome home.

Save
Ask
Tour
Hide
Share
Listing Snapshot
Price 
$514,000
Days On Site 
13 Days
Bedrooms 
3
Inside Area (SqFt) 
3,600 sqft
Total Baths 
3
Full Baths 
2
Partial Baths 
1
Lot Size 
0.43 Acres
Year Built 
1993
MLS® Number 
20261072281
Status 
Active
Property Tax 
$4,786
HOA/Condo/Coop Fees 
N/A
Sq Ft Source 
N/A
Friends & Family
Recent Activity
2 weeks agoStatus changed to Active
2 weeks agoListing updated with changes from the MLS®
2 weeks agoListing first seen on site
General Features
Acres 
0.43
Attached Garage 
Yes
Cross Street 
N of Pebble Creek W of Lapeer Rd
Disclosures 
Taxes Homestead Exempt
Garage 
Yes
Garage Spaces 
2
Levels 
Two
Parking 
AttachedDirect AccessGarage Door Opener
Pets 
Yes
Property Sub Type 
Single Family Residence
Security 
Carbon Monoxide Detector(s)Security System OwnedSmoke Detector(s)
Sewer 
Septic Tank
Special Circumstances 
Standard
SqFt Above 
2400
SqFt Below 
1200
Style 
Colonial
Water Source 
PrivateWell
Interior Features
Appliances 
OvenGas Water HeaterDishwasherDisposalDryerExhaust FanFree-Standing Electric OvenFree-Standing Electric RangeFree-Standing RefrigeratorMicrowavePlumbed For Ice MakerSelf Cleaning OvenStainless Steel Appliance(s)Vented Exhaust FanWasherWater Purifier OwnedWater Softener Owned
Basement 
FinishedSump Pump
Cooling 
Ceiling Fan(s)Central Air
Electric 
Circuit Breakers220 Volts
Fireplace 
Yes
Fireplace Features 
Dining RoomGasLiving Room
Furnished 
Unfurnished
Heating 
Exhaust FanForced AirNatural Gas
Interior 
Sound SystemWet Bar
Laundry Features 
Gas Dryer HookupLaundry RoomWasher Hookup
Spa 
Yes
BathFull 
Dimensions - 10 X 5Level - Second
BathLav 
Dimensions - 6 X 5
Bedroom 
Dimensions - 11 X 12Level - Second
Dining Room 
Dimensions - 18 X 15
FlexRoom 
Dimensions - 34 X 30Level - Basement
Kitchen 
Dimensions - 20 X 15
Laundry 
Dimensions - 7 X 7
Library 
Dimensions - 11 X 12
Living Room 
Dimensions - 25 X 19
Master Bathroom 
Dimensions - 10 X 8Level - Second
Master Bedroom 
Dimensions - 13 X 17Level - Second
Save
Ask
Tour
Hide
Share
Exterior Features
Construction Details 
Vinyl Siding
Exterior 
BarbecueLighting
Lot Features 
Corner Lot
Other Structures 
Shed(s)
Patio And Porch 
DeckPorch
Pool Features 
None
Roof 
Asphalt
Spa 
Yes
View 
Water
Waterfront Features 
Lake Privileges
Waterview 
Water
Community Features
MLS Area 
Area09171MetamoraTwp
School District 
Lapeer
Financing Terms Available 
CashConventionalFHAVA Loan
Building Access 
GroundLevelwSteps
Roads 
Paved
Schools
School District
Lapeer
Elementary School
Unknown
Middle School
Unknown
High School
Unknown
Listing courtesy of EXP Realty Main: [email protected]


IDX provided courtesy of Realcomp II Ltd. via RealcompIILtd. Copyright © 2026 Realcomp II Ltd. Shareholders.

IDX information is provided exclusively for consumers' personal, non-commercial use and may not be used for any purpose other than to identify prospective properties consumers may be interested in purchasing and that the data is deemed reliable but not guaranteed accurate by the MLS.

Neighborhood & Commute
Source: Walkscore
Save
Ask
Tour
Hide
Share