
980 Sunset DriveWaterford Charter Township, MI 48328
Mortgage Calculator
Monthly Payment (Est.)
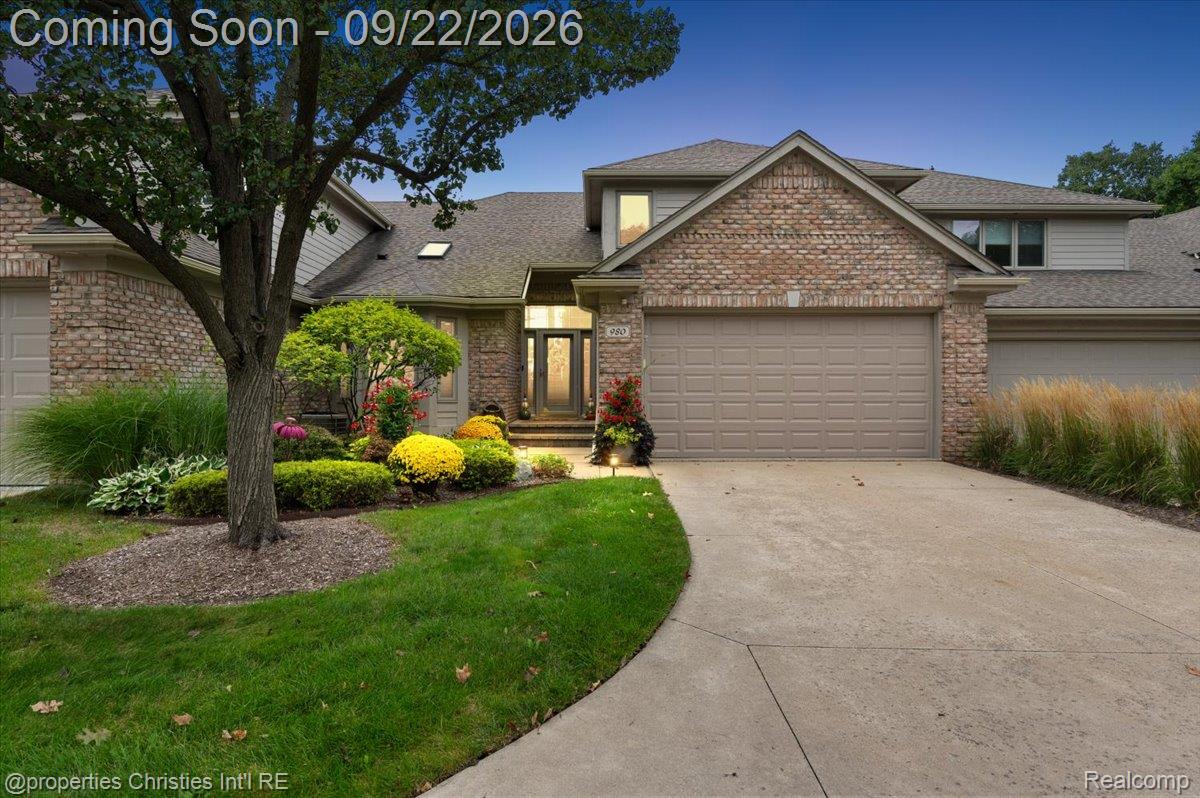
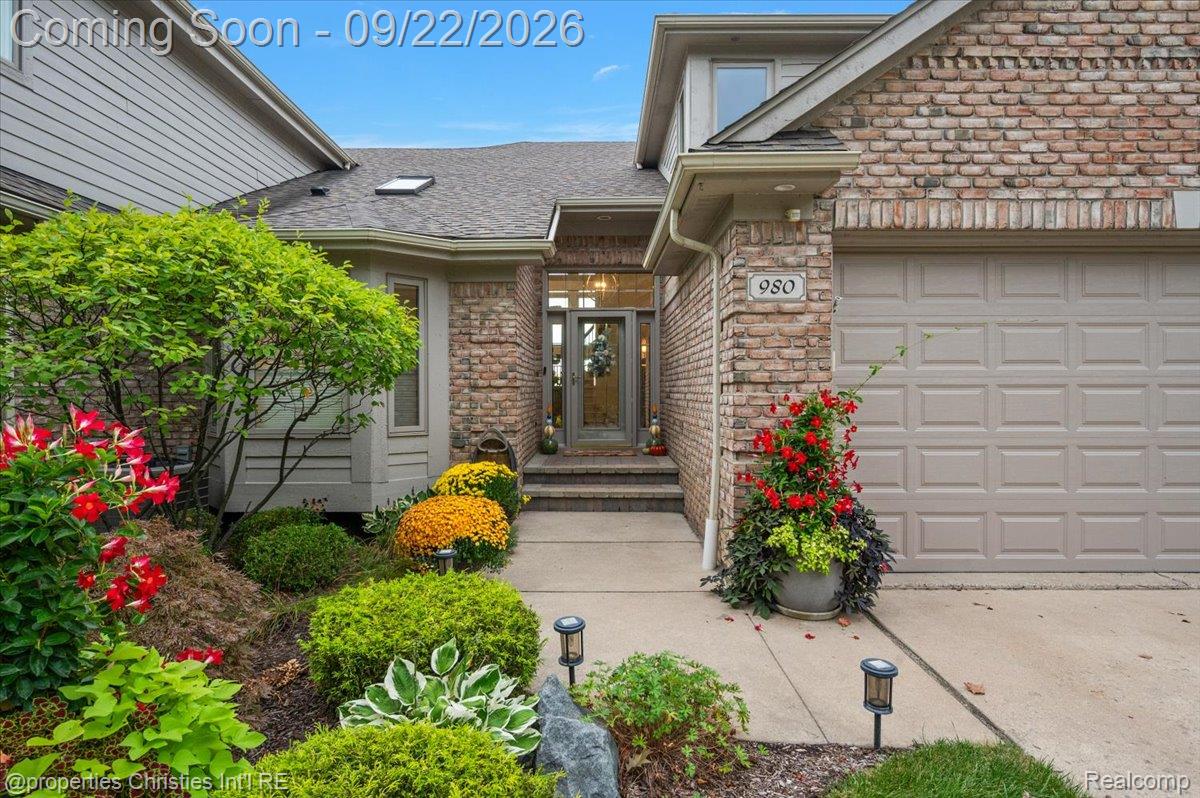
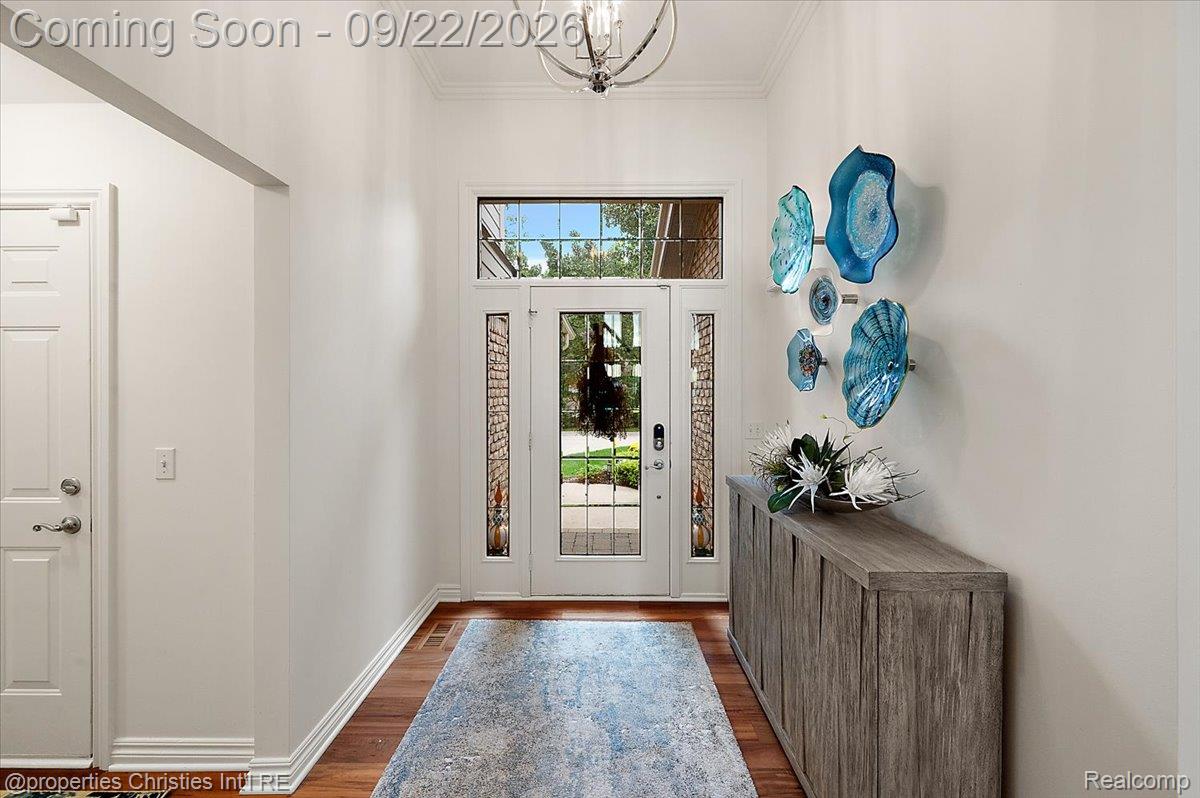
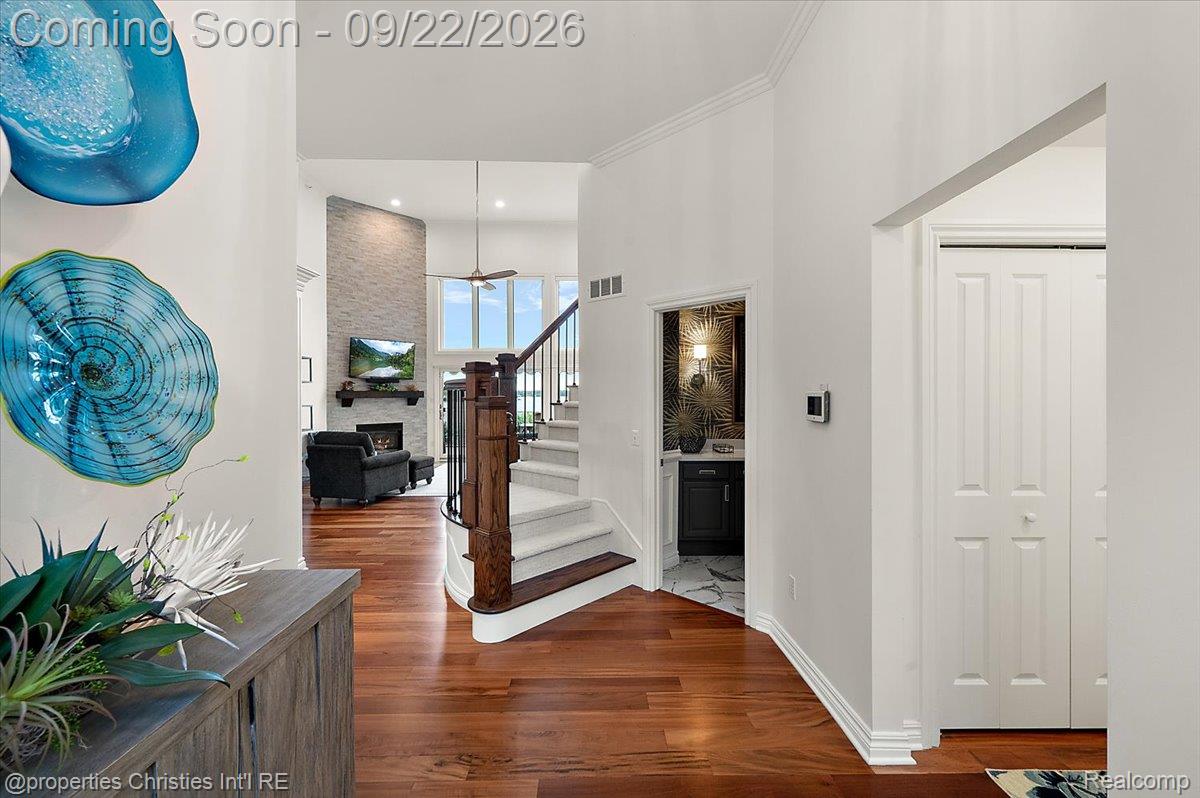
Enter an interest rate to see your estimated monthly payment.Best value in the complex! Neighboring property just sold for $1,400,000. Rarely available, this west-facing residence is one of only 11 condominiums in the exclusive Walter’s Beach community on Elizabeth Lake. Offering luxury, privacy, space and effortless lake living, this beautifully updated home features stunning lake views, spectacular sunsets, a sandy beach and private boat slip—all with the convenience of condominium living. Thoughtfully renovated & professionally decorated, this spacious 4-bedroom, 3.5bath residence offers impressive finished living space, an open floor plan and abundant natural light. The main-level primary suite provides a private retreat with a beautifully renovated bath and walk-in shower. Three additional bedrooms offer flexibility for family, guests, a home office or hobbies. The beautifully appointed kitchen features porcelain countertops and marble backsplash, complemented by Tigerwood hardwood flooring and designer finishes throughout. Custom blinds include power-operated family room shades with Alexa compatibility. Extensively updated and meticulously maintained, improvements include Renewal by Andersen windows and doorwalls, newer garage door, furnace and A/C with dual-zone HVAC, Nest thermostats & Yale Nest entry lock. The finished walkout lower level adds versatile space for entertaining, family gatherings or relaxing after a day on the lake. A spacious 2-car garage provides ample room for vehicles and storage. The true luxury is the lifestyle. Step outside to your private waterfront setting with sandy beach and boat slip, perfect for boating, swimming, kayaking, fishing or enjoying spectacular sunsets. HOA amenities include water/sewer, dock installation and removal, beach grooming, landscaping, mowing, sprinklers, tree trimming and snow removal. Two kayaks and a rowboat are also included. With only 11 residences, opportunities to own in Walter’s Beach are exceptionally rare. Exclusions below.
| 2 days ago | Listing first seen on site | |
| 2 days ago | Listing updated with changes from the MLS® |

IDX provided courtesy of Realcomp II Ltd. via RealcompIILtd. Copyright © 2026 Realcomp II Ltd. Shareholders.
IDX information is provided exclusively for consumers' personal, non-commercial use and may not be used for any purpose other than to identify prospective properties consumers may be interested in purchasing and that the data is deemed reliable but not guaranteed accurate by the MLS.
Did you know? You can invite friends and family to your search. They can join your search, rate and discuss listings with you.