Your Michigan Home Search Starts HERE!

Save
Ask
Tour
Hide
Share
$87,000
12 Days On Site

30 Carmell
Belleville City, MI 48111

For Sale|Single Family Residence|Active
3
Beds
2
Total Baths
2
Full Baths
1,344
SqFt
$65
/SqFt
2016
Built
County:
Wayne
Call Now: 810-360-3488
Is this the listing for you? We can help make it yours.
810-360-3488
30 Carmell30 Carmell30 Carmell30 Carmell
Save
Ask
Tour
Hide
Share

Mortgage Calculator

Monthly Payment (Est.)

Enter an interest rate to see your estimated monthly payment.
Calculator powered by Showcase IDX, a Constellation1 Company. Copyright ©2026 Information is deemed reliable but not guaranteed.

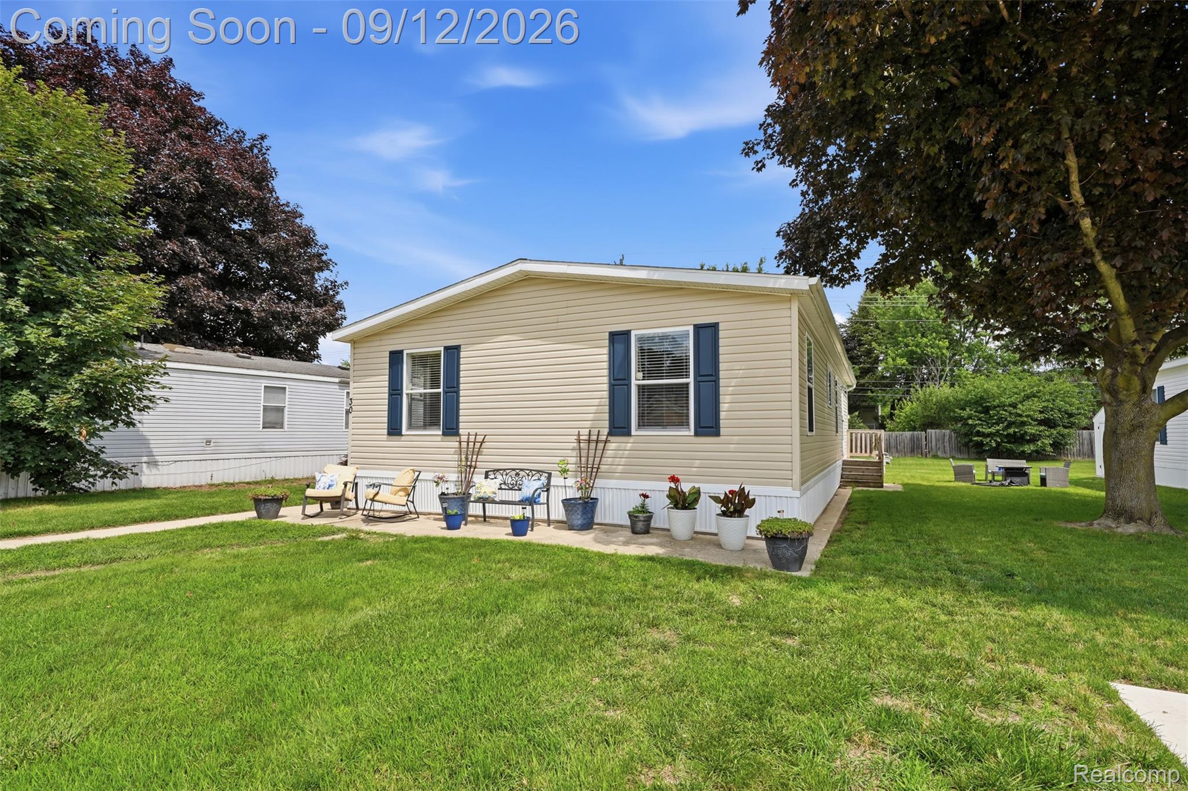
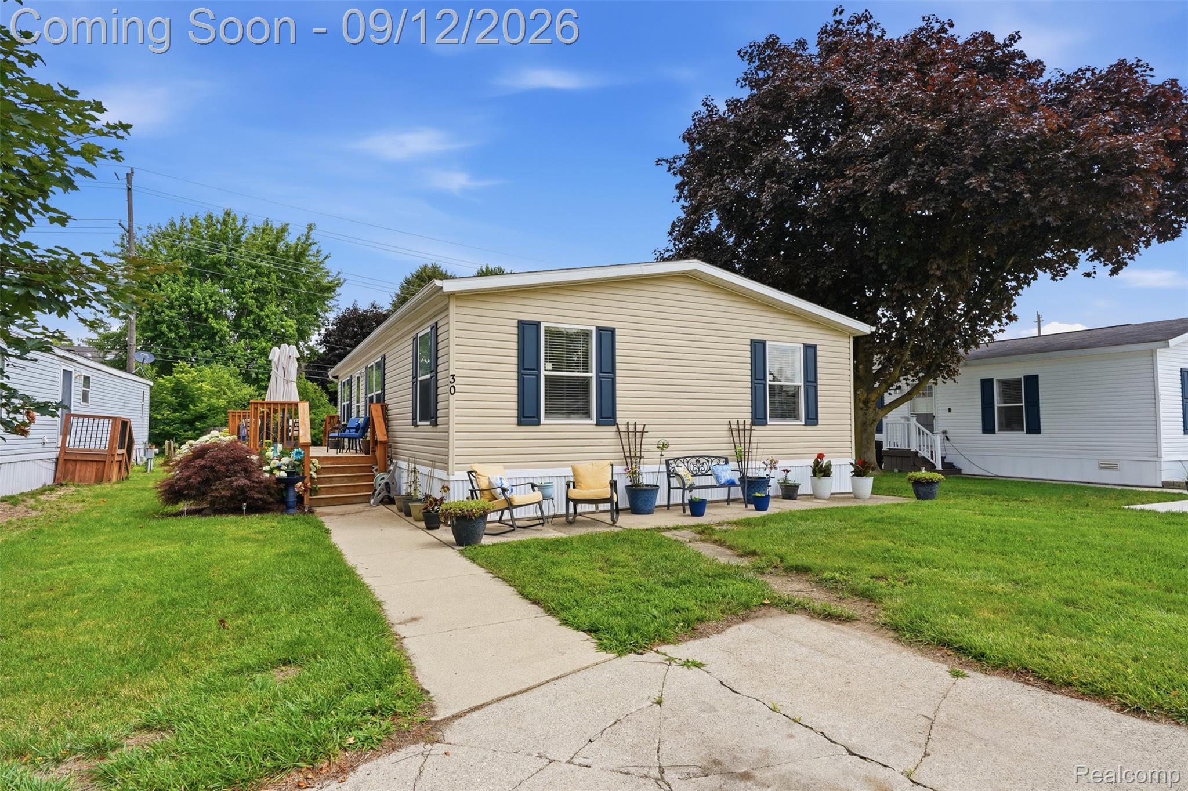
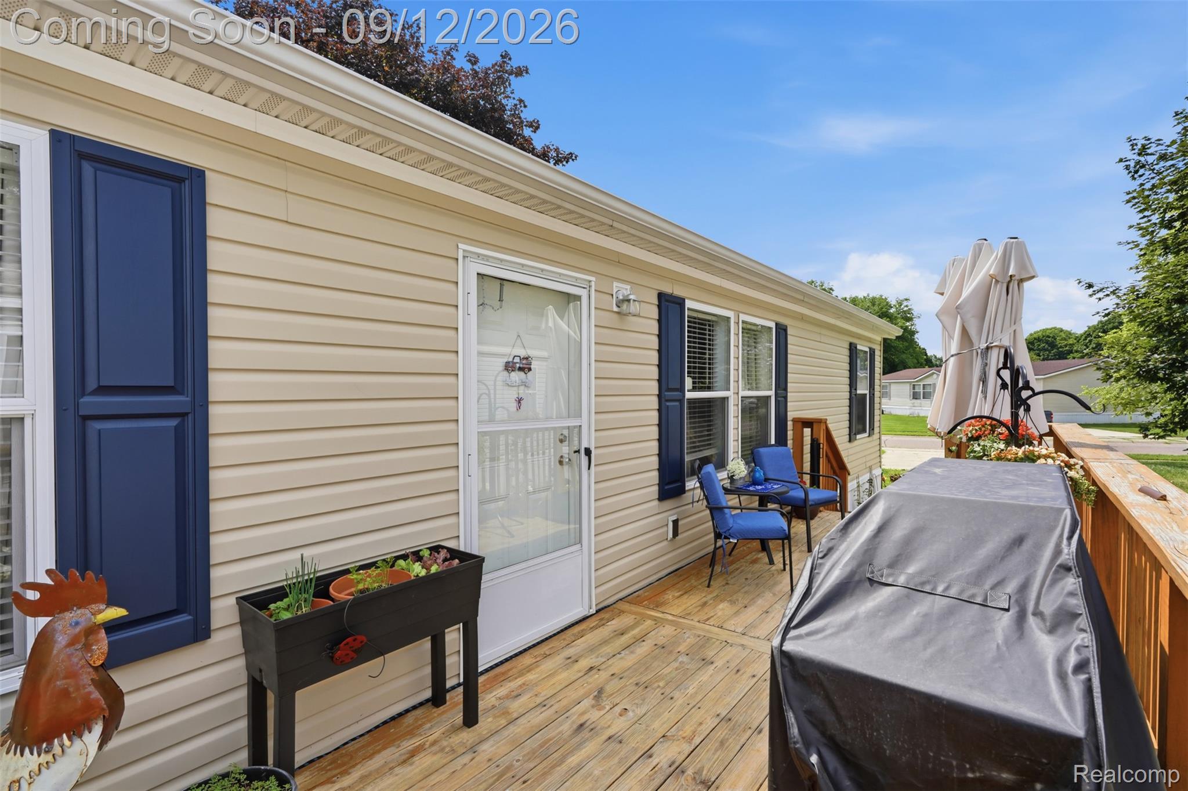
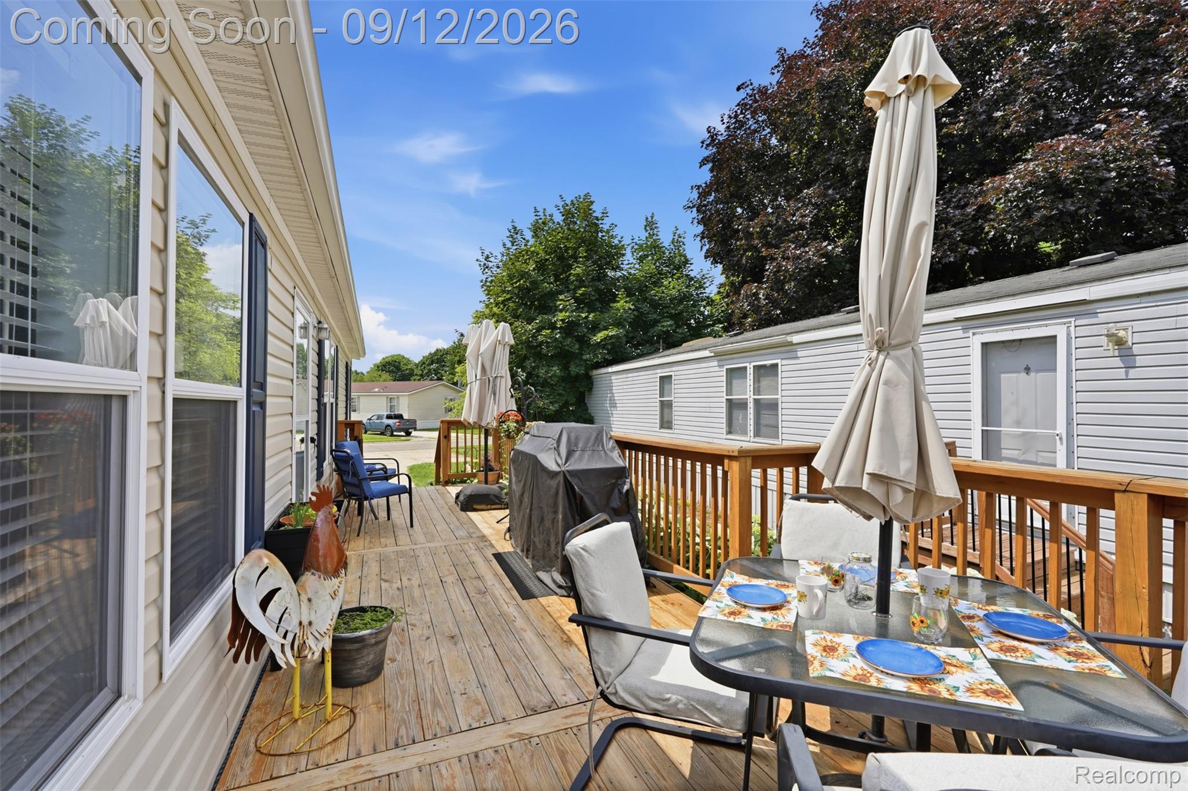
**THIS IS A MANUFACTURED HOME WITHOUT LAND IN A MANUFACTURED HOME PARK- LOT RENT IS $777/MONTH. Subject to application process with Park Office. 2016 Clayton Fusion, 28 x 48 manufactured home. Original owner, well maintained. 3 BD/2 BR. Large master and ensuite with soaker tub/walk in closet. Open concept Living Room, Dining Room and Kitchen with walk in pantry. Generous sized Laundry and storage. Fold in windows for easy maintenance and cleaning. Central Air plus ceiling fans in each room. Stove, fridge, dishwasher and built in microwave included. Washer and dryer negotiable. 300 SQ ft Deck for extra outdoor living space, along with an oversized highly sought after perimeter lot, plenty of room in the back to spread out even more. Community mows grass for you! Belle Villa Meadows is a beloved manufactured home park in the Belleville/Van Buren area. Enjoy the super clean outdoor pool and club house.

Save
Ask
Tour
Hide
Share
Listing Snapshot
Price 
$87,000
Days On Site 
12 Days
Bedrooms 
3
Inside Area (SqFt) 
1,344 sqft
Total Baths 
2
Full Baths 
2
Partial Baths 
N/A
Lot Size 
N/A
Year Built 
2016
MLS® Number 
20261072298
Status 
Active
Property Tax 
N/A
HOA/Condo/Coop Fees 
$777 monthly
Sq Ft Source 
Owner
Friends & Family
Recent Activity
a week agoStatus changed to Active
a week agoListing updated with changes from the MLS®
2 weeks agoListing first seen on site
General Features
Cross Street 
Sumpter Road and Spencer Avenue
Disclosures 
Exclusions Do Not Exist, No Restrictions, Taxes Not Homestead Exempt
Foundation 
Pillar/Post/Pier
Levels 
One
Parking 
No Garage
Property Sub Type 
Single Family Residence
Sewer 
Public Sewer
Special Circumstances 
Standard
SqFt Above 
1344
Style 
ManufacturedwoLand
Water Source 
Public
Interior Features
Heating 
Forced AirNatural Gas
BathFull 
Dimensions - 9 X 5
Bedroom 
Dimensions - 12 X 8
Kitchen 
Dimensions - 21 X 12
Laundry 
Dimensions - 8 X 6
Living Room 
Dimensions - 18 X 12
Master Bathroom 
Dimensions - 13 X 8
Master Bedroom 
Dimensions - 14 X 12
Save
Ask
Tour
Hide
Share
Exterior Features
Construction Details 
Vinyl Siding
Pool Features 
Community
Community Features
Association Fee 
$777.0
Association Fee Frequency 
Monthly
Community Features 
Pool
MLS Area 
Area05112Belleville
School District 
VanBuren
Financing Terms Available 
Cash
Building Access 
GroundLevelwSteps
Roads 
Paved
Schools
School District
VanBuren
Elementary School
Unknown
Middle School
Unknown
High School
Unknown
Listing courtesy of Golden Path Real Estate Co: [email protected]


IDX provided courtesy of Realcomp II Ltd. via RealcompIILtd. Copyright © 2026 Realcomp II Ltd. Shareholders.

IDX information is provided exclusively for consumers' personal, non-commercial use and may not be used for any purpose other than to identify prospective properties consumers may be interested in purchasing and that the data is deemed reliable but not guaranteed accurate by the MLS.

Neighborhood & Commute
Source: Walkscore
Save
Ask
Tour
Hide
Share