
6745 Robb RoadConway Township, MI 48836
Mortgage Calculator
Monthly Payment (Est.)
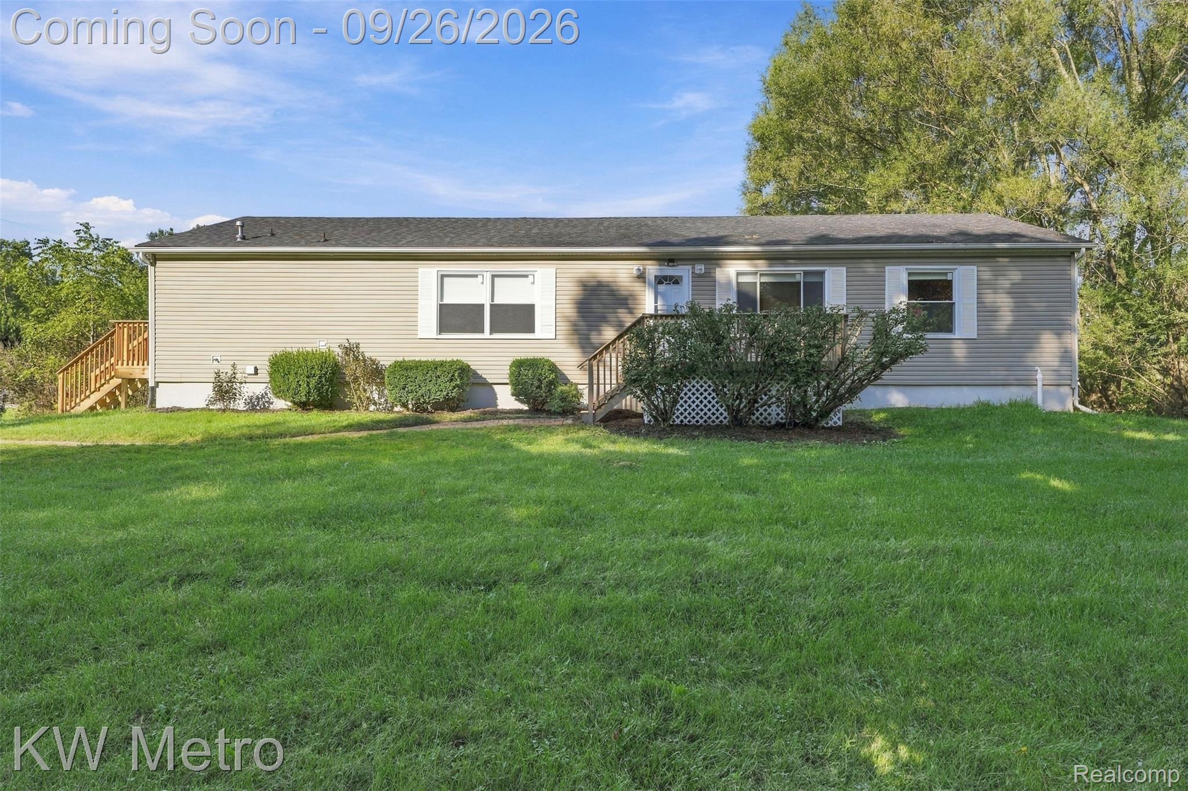
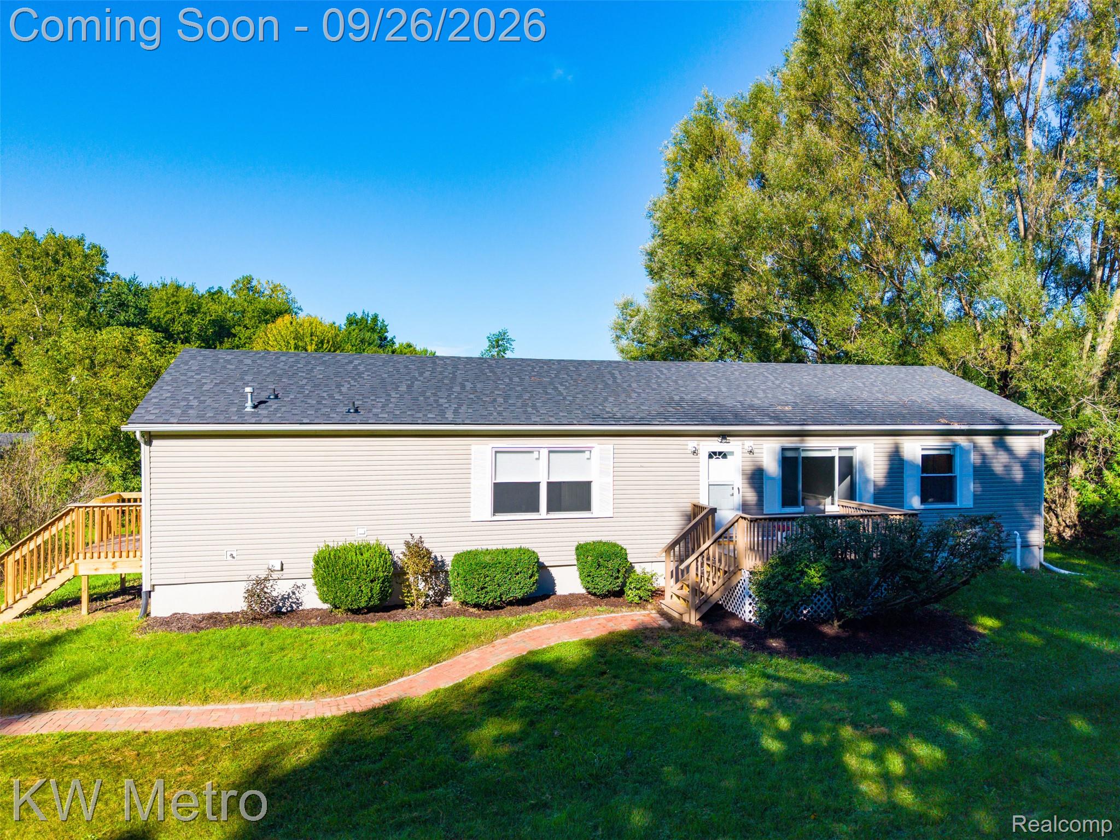
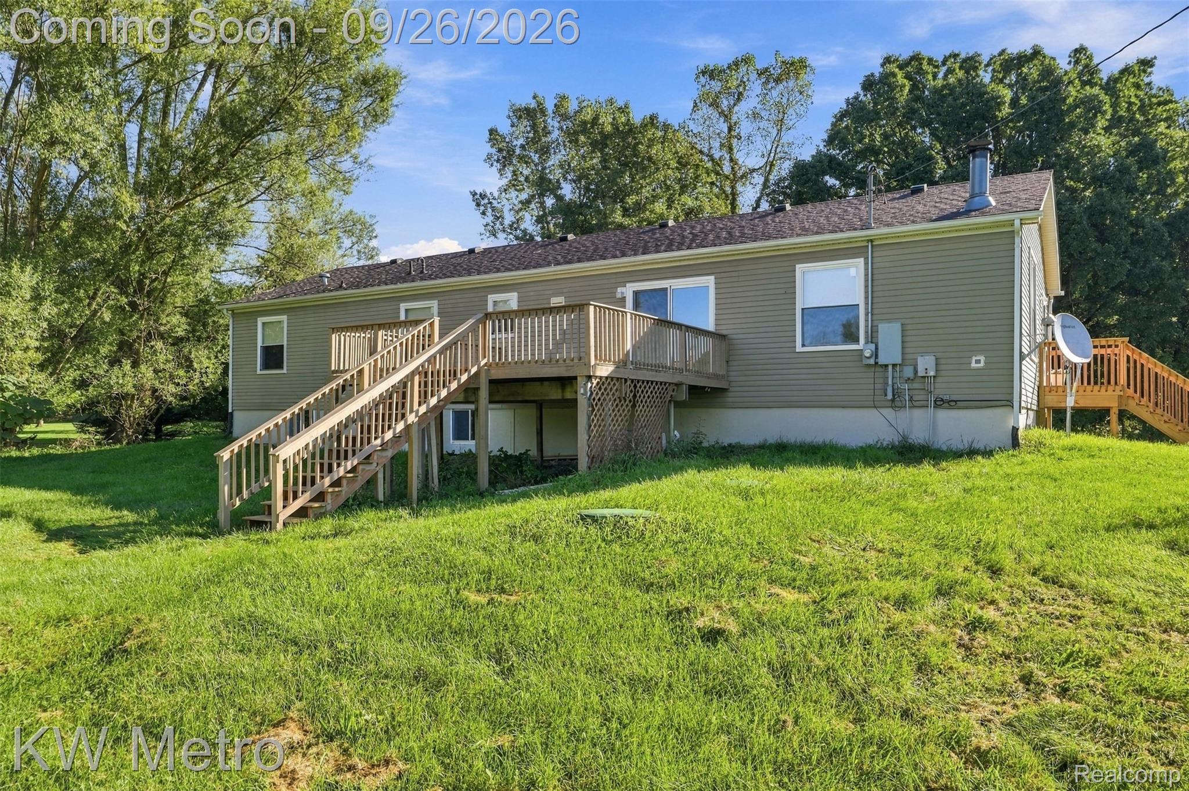
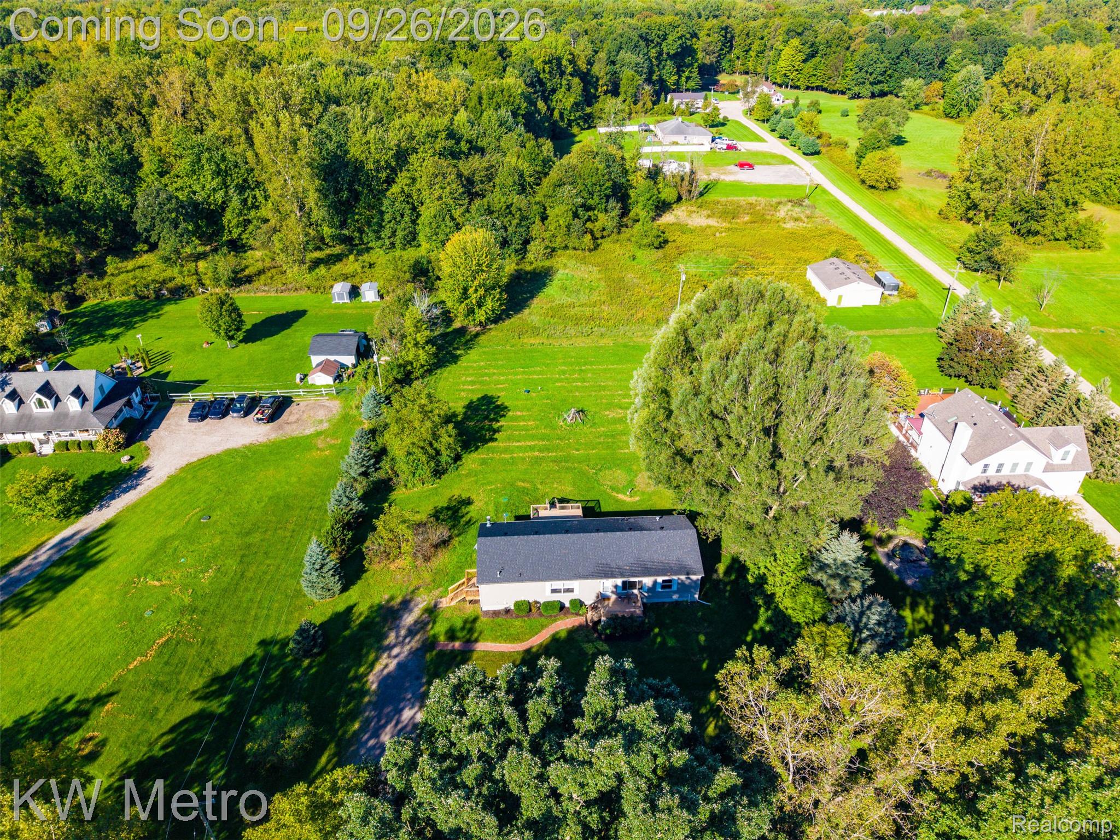
Enter an interest rate to see your estimated monthly payment.Welcome to this exceptional 3-bedroom, 2-bath, COMPLETELY REMODELED ranch home with almost 1900 sq. ft. of living space nestled on 2 private acres, offering a beautiful combination of modern updates and peaceful surroundings. Upon entry, you'll find a welcoming living room with a picturesque window that fills the space with natural light. The living room flows into the dining area and fully remodeled kitchen, featuring an open-concept design, new cabinetry, quartz countertops, new stainless steel appliances, and new luxury vinyl flooring throughout. Continue into the cozy family room, where a natural fireplace creates a warm and inviting gathering space, complemented by a new door wall that overlooks the acreage. The spacious primary suite includes a large walk-in-closet and a private ensuite bath with new shower, vanity, toilet, and modern fixtures. Two additional bedrooms each with walk-in closets, a second updated full bath with new vanity, toilet, flooring and fixtures, plus first-floor laundry complete the main level. The unfinished basement with daylight windows is ready for your finishing touches, offering valuable additional living space and storage potential. Notable updates include a new roof, new Wallside windows with transferable warranty, new stainless steel appliances, new blinds throughout, new lighting fixtures, new flooring, new interior doors, new sump pump with back up battery, and so much more. With EXTENSIVE UPDATES throughout and a private 2-ACRE SETTING, this home is truly move-in ready. Enjoy the the best of both worlds with peaceful country living and privacy while still being just a short drive from the city and major freeways. Buyer and Buyer's Agent to verify all information. IMMEDIATE OCCUPANCY!
| 3 hours ago | Listing first seen on site | |
| 3 hours ago | Listing updated with changes from the MLS® |

IDX provided courtesy of Realcomp II Ltd. via RealcompIILtd. Copyright © 2026 Realcomp II Ltd. Shareholders.
IDX information is provided exclusively for consumers' personal, non-commercial use and may not be used for any purpose other than to identify prospective properties consumers may be interested in purchasing and that the data is deemed reliable but not guaranteed accurate by the MLS.
Did you know? You can invite friends and family to your search. They can join your search, rate and discuss listings with you.