Your Michigan Home Search Starts HERE!

Save
Ask
Tour
Hide
Share
$829,900
56 Days On Site

1830 Lone Pine Road
Bloomfield Charter Township, MI 48302
For Sale|Single Family Residence|Active
5
Beds
5
Total Baths
4
Full Baths
1
Partial Bath
5,957
SqFt
$139
/SqFt
1981
Built
Subdivision:
LONE PINE HEIGHTS
County:
Oakland
Call Now: 810-360-3488
Is this the listing for you? We can help make it yours.
810-360-3488
1830 Lone Pine Road1830 Lone Pine Road1830 Lone Pine Road1830 Lone Pine Road
Save
Ask
Tour
Hide
Share

Mortgage Calculator

Monthly Payment (Est.)

Enter an interest rate to see your estimated monthly payment.
Calculator powered by Showcase IDX, a Constellation1 Company. Copyright ©2026 Information is deemed reliable but not guaranteed.

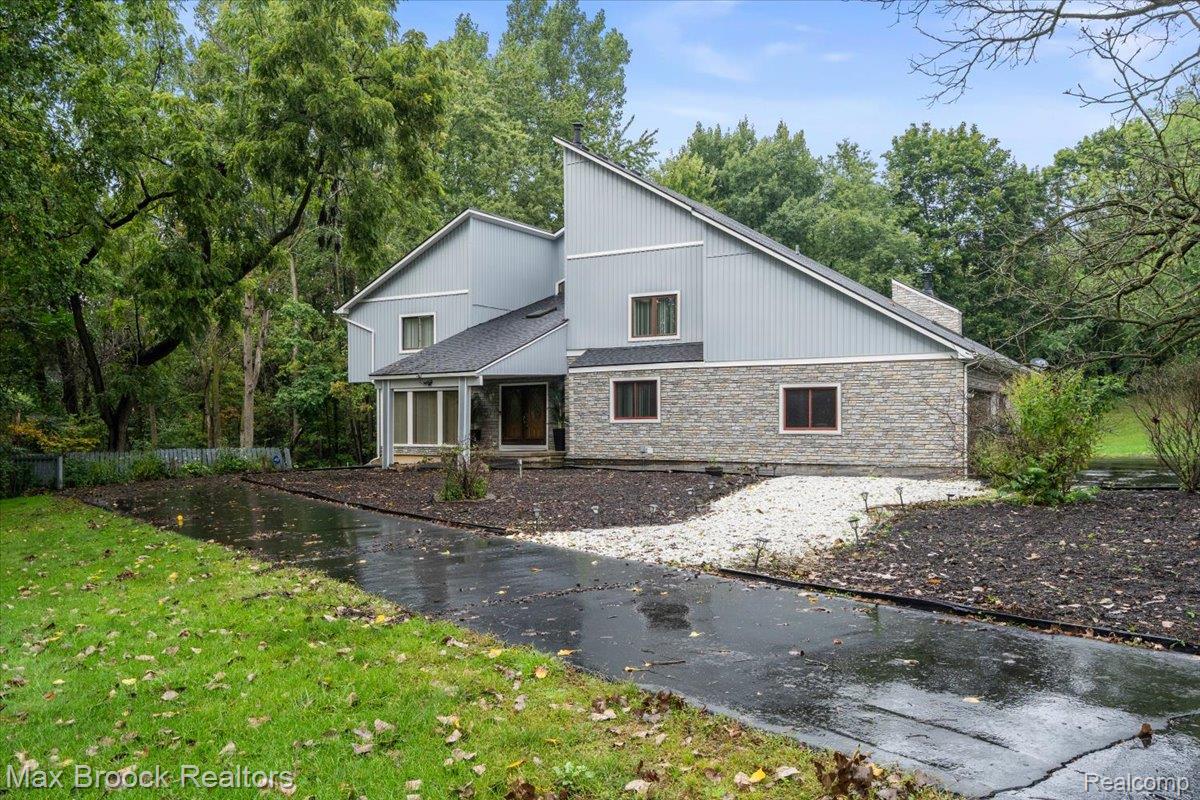
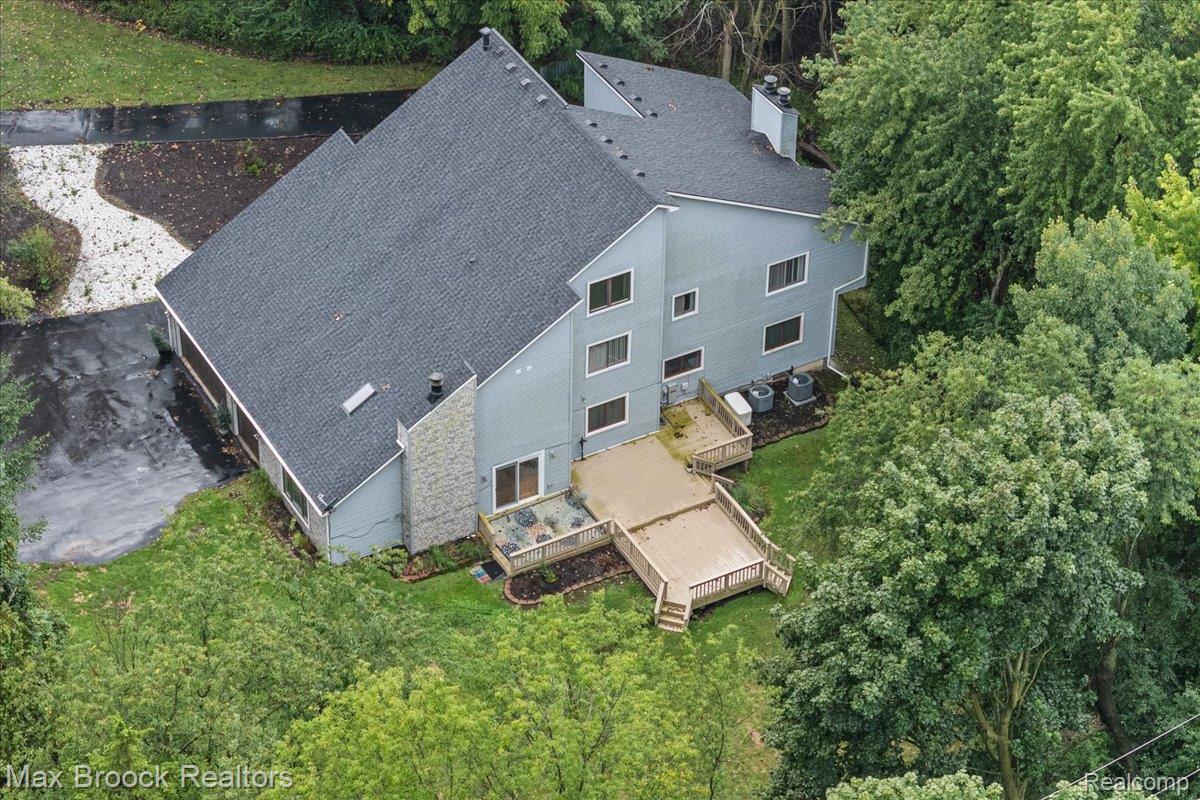
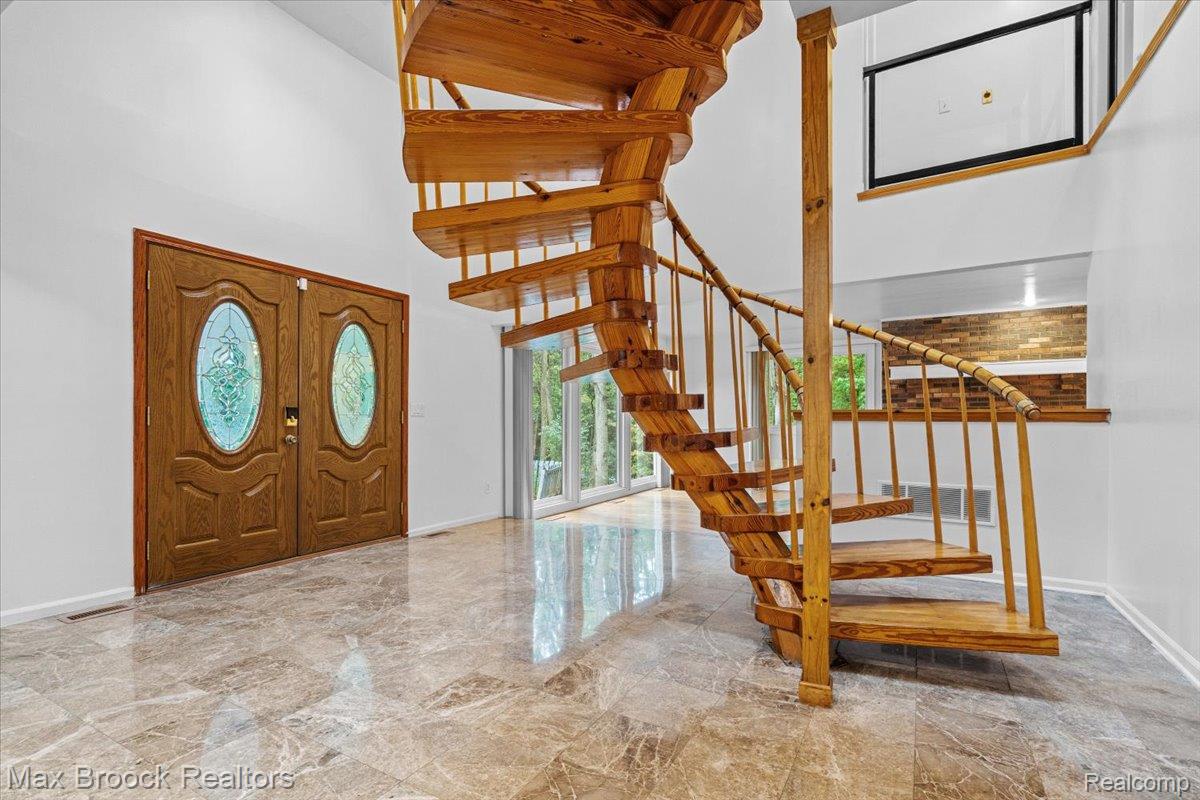
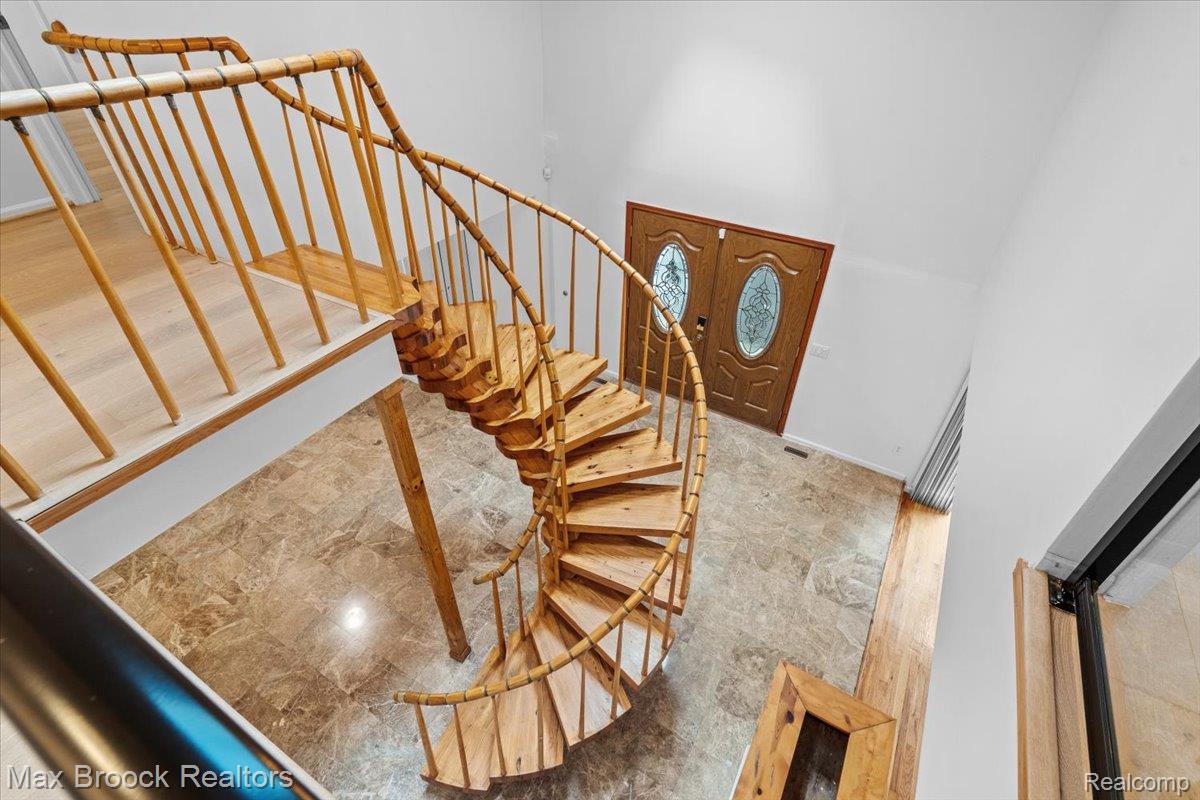
Discover a truly distinctive custom residence in Bloomfield Hills, privately situated on over 1.2 acres in desirable Lone Pine Heights. Offering private beach access and privileges on beautiful all-sports Walnut Lake, this home provides the opportunity to enjoy swimming, boating, waterskiing, tubing, kayaking and paddleboarding just moments from home—bringing the best of Michigan lake living to an exceptional Bloomfield Hills setting. With over 6,010 sq. ft. of living space, 5 bedrooms, 4.5 baths and a 3-car garage, the home offers impressive scale with unique architectural character throughout. Two handcrafted wood spiral staircases imported from Louisiana create dramatic focal points, while multiple natural fireplaces bring warmth and ambiance to the living spaces. A first-floor bedroom with full bath is ideal for guests, multigenerational living or a private office. Several bedrooms feature their own balconies, and the second level has been beautifully refreshed with new wide-plank hardwood flooring and fresh paint. A spacious third-floor bonus room offers endless possibilities as a studio, playroom, gaming lounge or private retreat. The finished walkout lower level provides additional space for entertaining with new luxury vinyl flooring, a fireplace, game and gathering areas, plus generous storage. Additional features include first-floor laundry, smart thermostat and whole-house generator. Recent improvements include premium Fibrex siding, new water heaters and updated HVAC components, with dual furnaces and dual A/C systems providing year-round comfort. Expansive grounds offer exceptional privacy and plenty of room for outdoor entertaining, all within the award-winning Birmingham School District.

Save
Ask
Tour
Hide
Share
Listing Snapshot
Price 
$829,900
Days On Site 
56 Days
Bedrooms 
5
Inside Area (SqFt) 
5,957 sqft
Total Baths 
5
Full Baths 
4
Partial Baths 
1
Lot Size 
1.26 Acres
Year Built 
1981
MLS Number 
20261072350
Status 
Active
Property Tax 
$20,216
HOA/Condo/Coop Fees 
N/A
Sq Ft Source 
Appraiser
Friends & Family
Recent Activity
5 days agoPrice changed to $829,900
5 days agoListing updated with changes from the MLS
2 months agoListing first seen on site
General Features
Acres 
1.26
Cross Street 
Franklin and Inkster
Disclosures 
No Restrictions, Taxes Not Homestead Exempt
Garage 
Yes
Garage Spaces 
3
Parking 
Attached
Property Sub Type 
Single Family Residence
Sewer 
Septic Tank
Special Circumstances 
Standard
SqFt Above 
4397
SqFt Below 
1560
Style 
ColonialContemporaryOther
Utilities 
Cable Available
Water Source 
Public
Interior Features
Appliances 
Gas Water HeaterBuilt-In Gas OvenDishwasherDisposalDryerElectric CooktopFree-Standing RefrigeratorMicrowaveWasher
Basement 
FinishedWalk-Out Access
Cooling 
Central Air
Electric 
Generator
Fireplace 
Yes
Fireplace Features 
BasementFamily RoomGasWood Burning
Heating 
Forced AirNatural GasZoned
Interior 
Entrance FoyerHigh Speed Internet
Laundry Features 
Laundry Room
BathFull 
Dimensions - 8 X 10Level - Second
BathLav 
Dimensions - 7 X 8
Bedroom 
Dimensions - 12 X 13
BreakfastNookRoom 
Dimensions - 10 X 19
Dining Room 
Dimensions - 13 X 15
Family Room 
Dimensions - 17 X 29
FlexRoom 
Dimensions - 26 X 32Level - Basement
Kitchen 
Dimensions - 10 X 19
Laundry 
Dimensions - 7 X 8
Living Room 
Dimensions - 15 X 20
Master Bathroom 
Dimensions - 13 X 14Level - Second
Master Bedroom 
Dimensions - 15 X 24Level - Second
Other 
Dimensions - 20 X 25Level - Third
Save
Ask
Tour
Hide
Share
Exterior Features
Construction Details 
OtherVinyl Siding
Exterior 
BalconyLighting
Patio And Porch 
DeckPorch
Pool Features 
None
Roof 
Asphalt
Waterfront Features 
Beach AccessLake Privileges
Community Features
Accessibility Features 
Therapeutic Whirlpool
MLS Area 
Area02193BloomfieldTwp
School District 
Birmingham
Financing Terms Available 
CashConventional
Building Access 
GroundLevelwSteps
Roads 
Paved
Schools
School District
Birmingham
Elementary School
Unknown
Middle School
Unknown
High School
Unknown
Listing courtesy of Max Broock, REALTORS®-Birmingham: [email protected]


IDX provided courtesy of Realcomp II Ltd. via RealcompIILtd. Copyright © 2026 Realcomp II Ltd. Shareholders.

IDX information is provided exclusively for consumers' personal, non-commercial use and may not be used for any purpose other than to identify prospective properties consumers may be interested in purchasing and that the data is deemed reliable but not guaranteed accurate by the MLS.

Neighborhood & Commute
Source: Walkscore
Save
Ask
Tour
Hide
Share