Your Michigan Home Search Starts HERE!

Save
Ask
Tour
Hide
Share
$750,000
9 Days On Site

9030 Morrison Avenue
Plymouth Charter Township, MI 48170

Single Family Residence|Pending
4
Beds
4
Total Baths
3
Full Baths
1
Partial Bath
3,494
SqFt
$215
/SqFt
1955
Built
Subdivision:
ROCKER ESTATES 3
County:
Wayne
Call Now: 810-360-3488
Is this the listing for you? We can help make it yours.
810-360-3488
9030 Morrison Avenue9030 Morrison Avenue9030 Morrison Avenue9030 Morrison Avenue
Save
Ask
Tour
Hide
Share

Mortgage Calculator

Monthly Payment (Est.)

Enter an interest rate to see your estimated monthly payment.
Calculator powered by Showcase IDX, a Constellation1 Company. Copyright ©2026 Information is deemed reliable but not guaranteed.

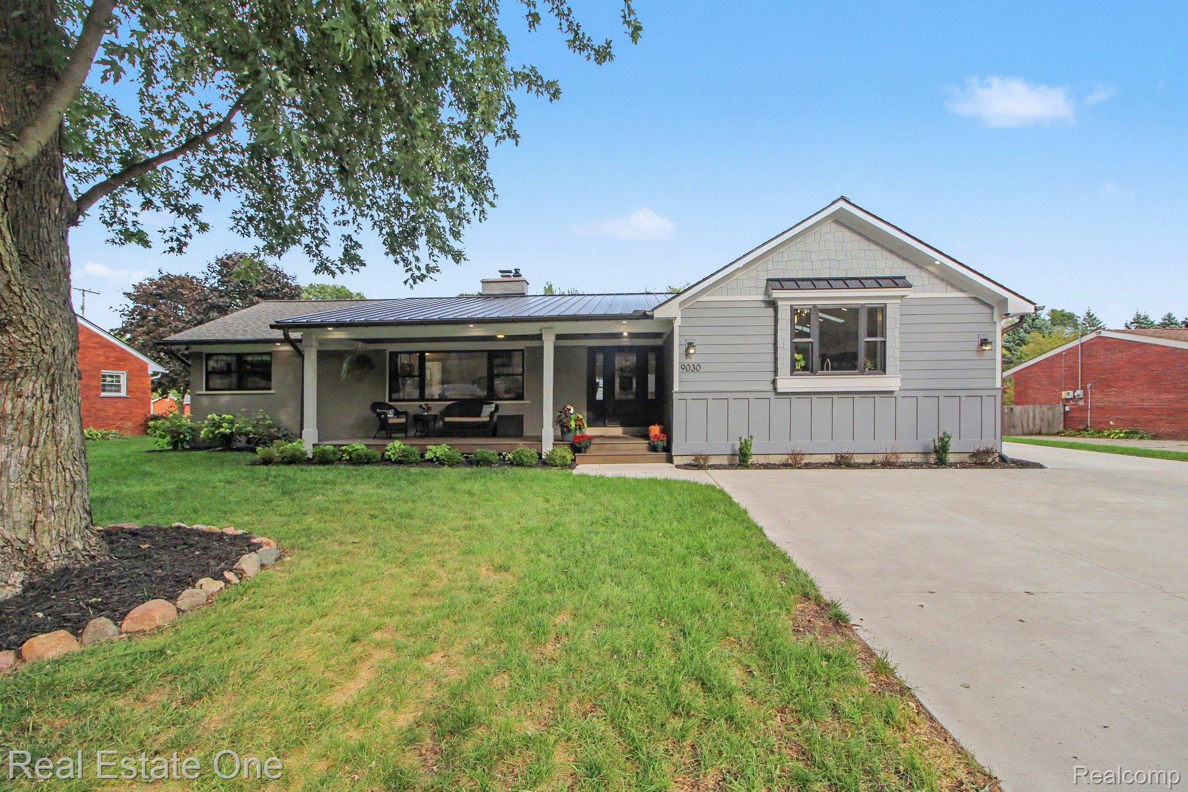
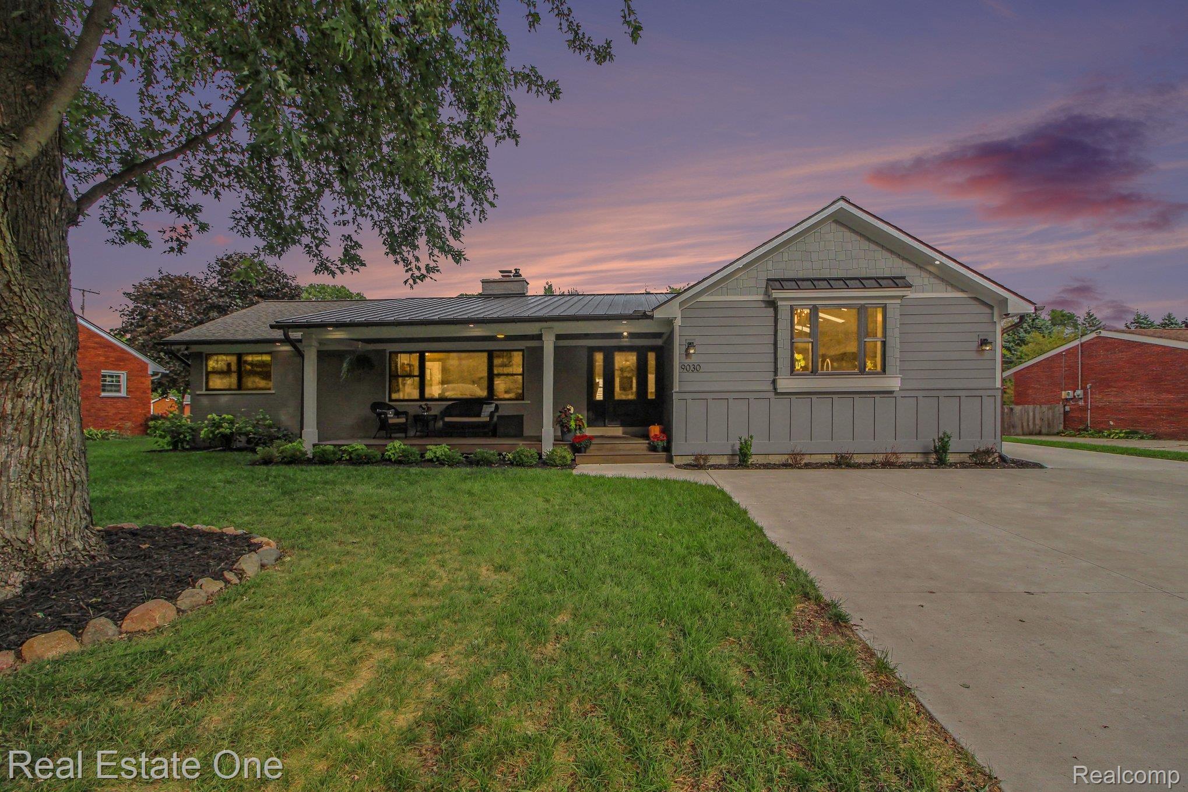
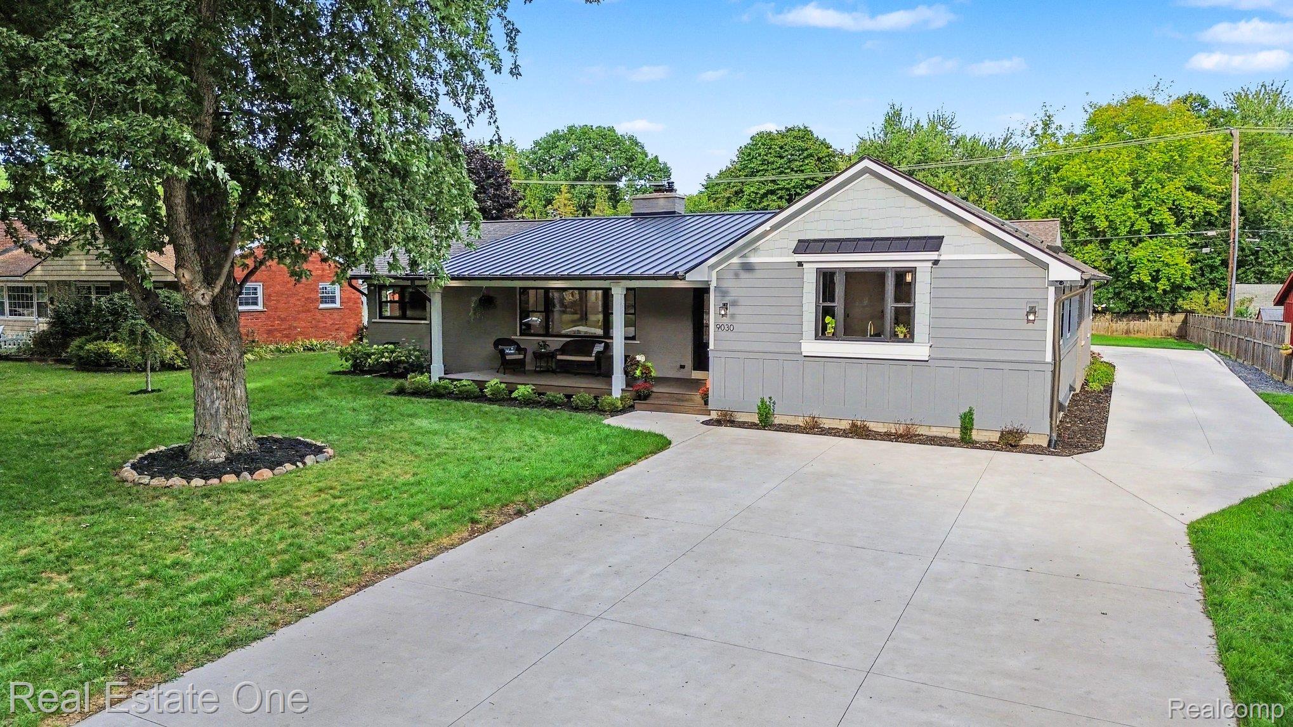
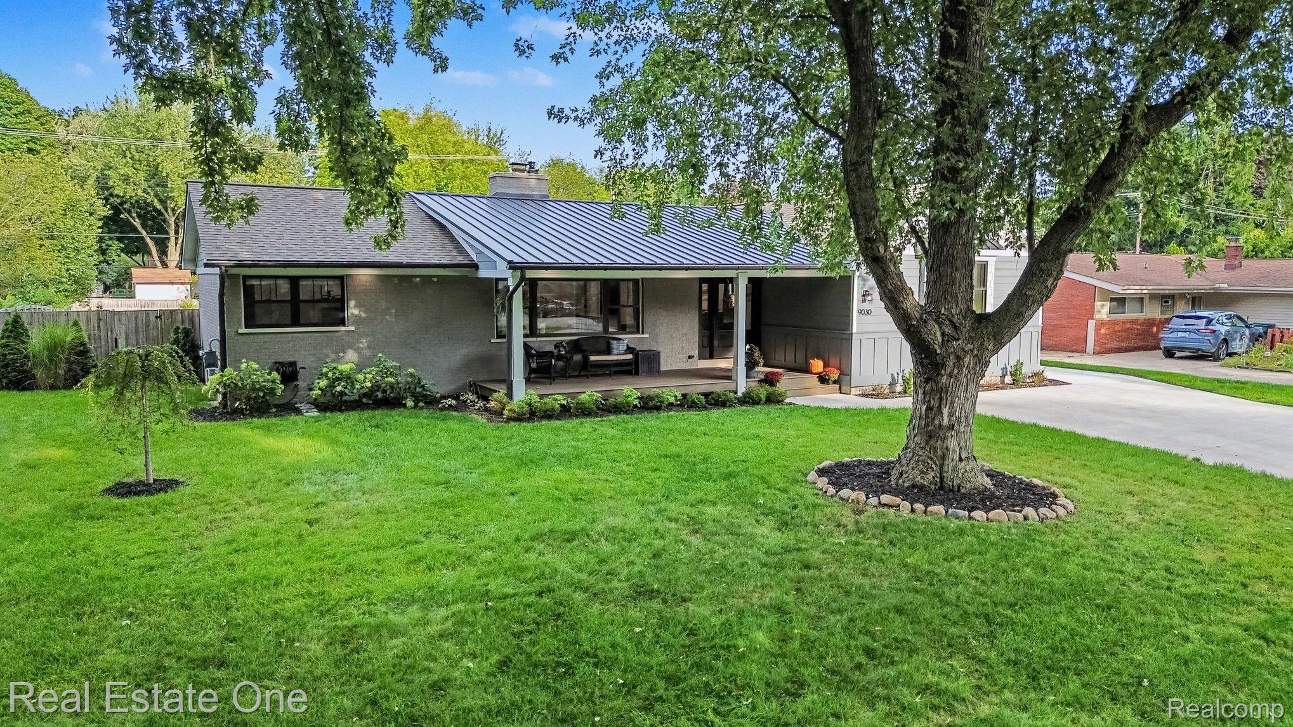
ABSOLUTE PERFECTION INSIDE AND OUT!! YOU'VE NEVER SEEN A RANCH QUITE LIKE THIS IN PLYMOUTH, TRULY ONE OF A KIND!!! This home was totally renovated then improved even more so by 2 owners back-to-back in the last 5 years so everything is LIKE NEW!! All high-end materials, finishes, and custom touches thru out; no $$$ spared!! 4 BR'S/3.5 BATHS-Wide open flowing floor plan w/vaulted ceilings, skylights, windows galore and lots of natural light. Chef's dream kitchen w/huge island, quartz counters & custom cabinets, high end SS appliances including "WOLF" stove, microwave/warmer drawer, built-in beverage refrigerator in island, pot filler faucet-Commercial range hood, built-in pantry's either side of refrigerator. This opens to a transitional dining area and great room gathering space-Living room features custom mantle around gas fireplace that is convertible to wood burning & hidden media closet -Master BR suite is impressive w/dual WIC , huge custom tiled shower bath, his/her vanities ,heated floors & bidet toilet-2 more BR's ,one a "bunk bed "room w/loft and both have access to nearby full hall bath-White oak flooring throughout 1st level-pro finished full basement w/4th BR, complete kitchen w/appliances, full bath, gathering area w/electric fireplace and a second laundry room-back upstairs again unique coffee bar/office room at rear leads to 1st floor laundry w/appliances attached to brand new 2.5 car garage w/all the "man cave" features & deck porch facing large 1/2 acre lot with big backyard & privacy fenced-whole house generator, HI EFFI furnace & heat pump combo-Lots more details in extensive feature sheet also available-This Plymouth township enclave of "Rocker Estates" consists of just two quiet streets (Rocker and Morrison), featuring custom ranch homes on generous half-acre lots with green spaces and elbow room to breathe; a rare setting this close to town. Walk or bike to downtown Plymouth and enjoy its shops, dining, and year-round amenities HURRY IT'S HOT

Save
Ask
Tour
Hide
Share
Listing Snapshot
Price 
$750,000
Days On Site 
9 Days
Bedrooms 
4
Inside Area (SqFt) 
3,494 sqft
Total Baths 
4
Full Baths 
3
Partial Baths 
1
Lot Size 
0.51 Acres
Year Built 
1955
MLS® Number 
20261072375
Status 
Pending
Property Tax 
$11,107
HOA/Condo/Coop Fees 
N/A
Sq Ft Source 
Assessor
Friends & Family
Recent Activity
a week agoStatus changed to Pending
a week agoListing updated with changes from the MLS®
a week agoListing first seen on site
General Features
Acres 
0.51
Attached Garage 
Yes
Cross Street 
EAST OF MAIN AND NORTH OFF JOY ROAD
Disclosures 
Taxes Homestead Exempt
Foundation 
Block
Garage 
Yes
Garage Spaces 
2.5
Levels 
One
Parking 
AttachedElectric Vehicle Charging Station(s)Direct AccessDrivewayGarage Door OpenerGarage Faces SideWorkshop in Garage
Property Sub Type 
Single Family Residence
Security 
Closed Circuit Camera(s)Smoke Detector(s)
Sewer 
Public Sewer
Special Circumstances 
Standard
SqFt Above 
2619
SqFt Below 
875
Style 
Ranch
Utilities 
Cable Available
Water Source 
Public
Interior Features
Appliances 
OvenGas Water HeaterDishwasherDisposalDryerExhaust FanFree-Standing Gas OvenFree-Standing Gas RangeFree-Standing RefrigeratorHumidifierIce MakerMicrowaveRange HoodSelf Cleaning OvenStainless Steel Appliance(s)WasherWarming Drawer
Basement 
Crawl SpaceFinishedFullInterior EntrySump Pump
Electric 
Circuit BreakersGenerator220 Volts
Fireplace 
Yes
Fireplace Features 
BasementElectricGasLiving Room
Furnished 
Unfurnished
Heating 
Exhaust FanForced AirHeat PumpNatural Gas
Interior 
Entrance FoyerHigh Speed InternetSmart Thermostat
Laundry Features 
Gas Dryer HookupLaundry Room
BathFull 
Dimensions - 7 X 5Level - Basement
BathLav 
Dimensions - 6 X 5
Bedroom 
Dimensions - 11 X 9
Dining Room 
Dimensions - 19 X 12
FlexRoom 
Dimensions - 19 X 7
Great Room 
Dimensions - 19 X 16
Kitchen 
Dimensions - 14 X 13Level - Basement
Laundry 
Dimensions - 9 X 6Level - Basement
Living Room 
Dimensions - 23 X 13
Master Bathroom 
Dimensions - 9 X 7
Master Bedroom 
Dimensions - 14 X 13
Media Room 
Dimensions - 17 X 10Level - Basement
Other 
Dimensions - 20 X 10Level - Basement
Save
Ask
Tour
Hide
Share
Exterior Features
Construction Details 
BrickWood Siding
Exterior 
Lighting
Fencing 
Back YardFenced
Lot Features 
Level
Patio And Porch 
CoveredDeckPorch
Pool Features 
None
Roof 
AsphaltMetal
Community Features
MLS Area 
Area05012PlymouthTwp
School District 
PlymouthCanton
Financing Terms Available 
CashVA Loan
Building Access 
GroundLevelwSteps
Roads 
Paved
Schools
School District
PlymouthCanton
Elementary School
Unknown
Middle School
Unknown
High School
Unknown
Listing courtesy of Real Estate One: [email protected]


IDX provided courtesy of Realcomp II Ltd. via RealcompIILtd. Copyright © 2026 Realcomp II Ltd. Shareholders.

IDX information is provided exclusively for consumers' personal, non-commercial use and may not be used for any purpose other than to identify prospective properties consumers may be interested in purchasing and that the data is deemed reliable but not guaranteed accurate by the MLS.

Neighborhood & Commute
Source: Walkscore
Save
Ask
Tour
Hide
Share