
711 N York StreetDearborn City, MI 48128
Mortgage Calculator
Monthly Payment (Est.)
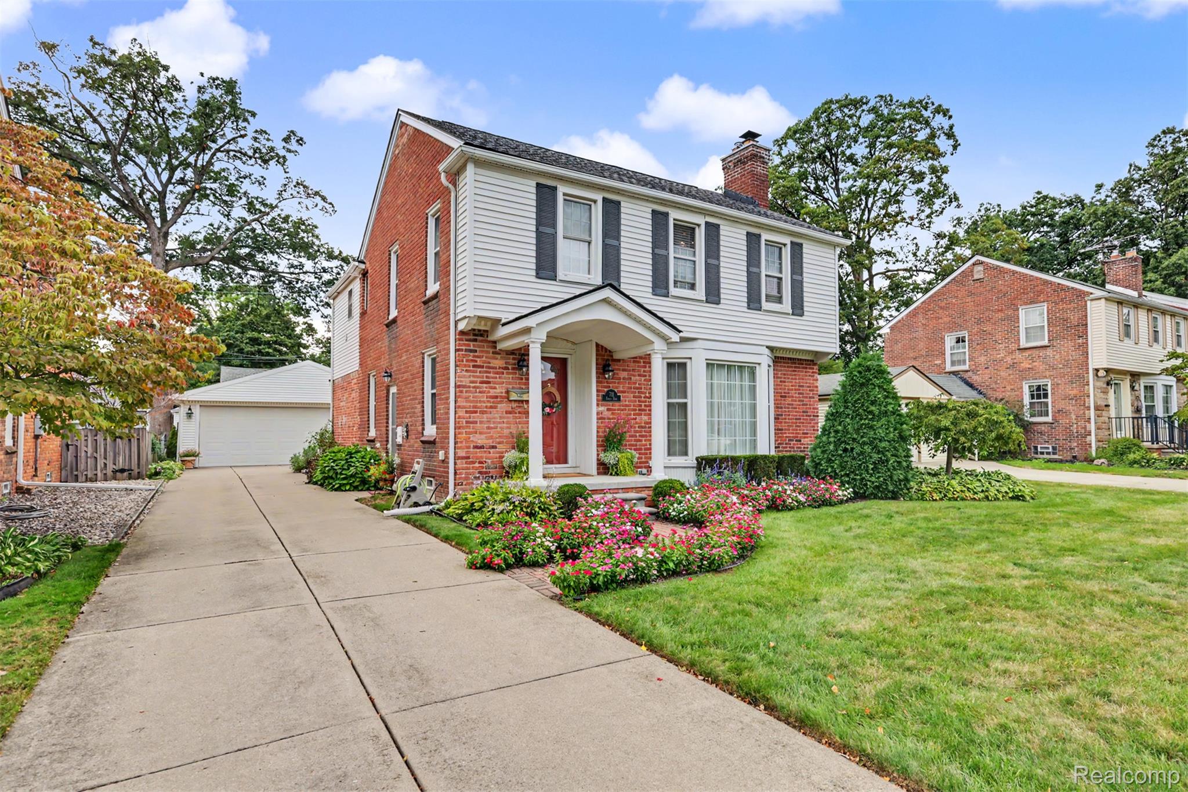
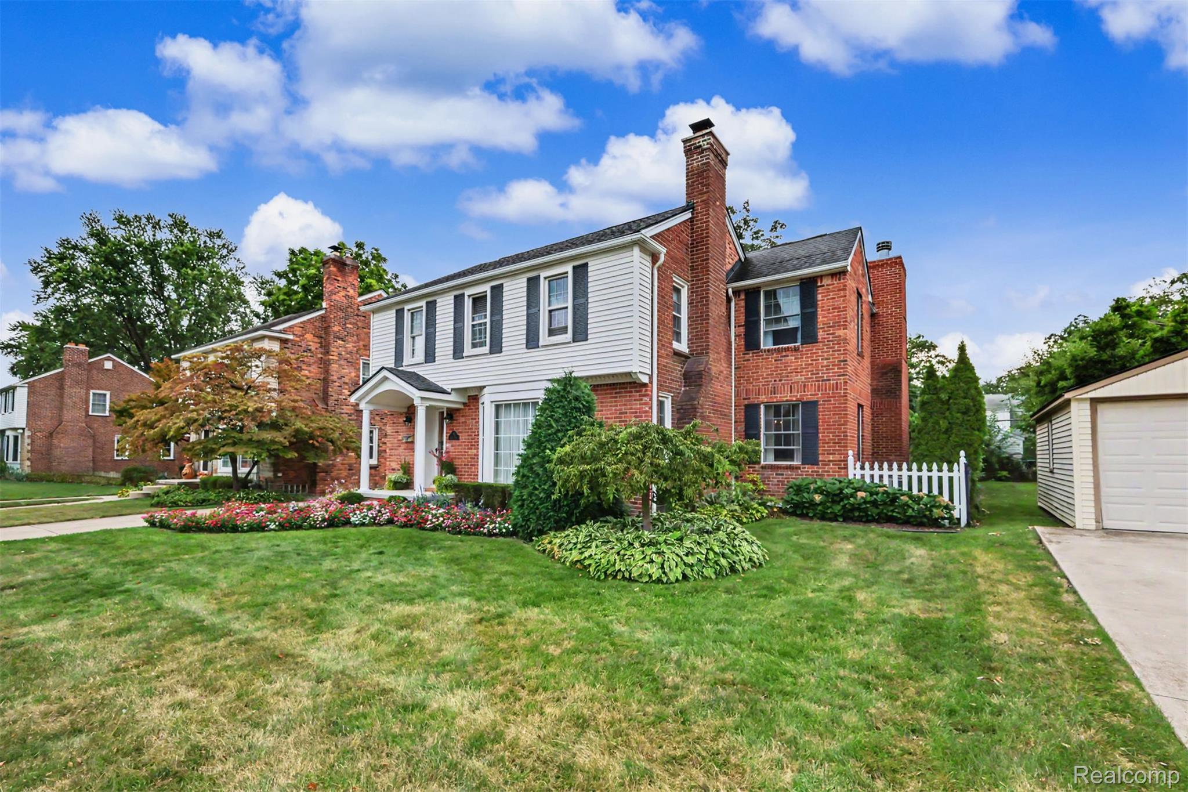
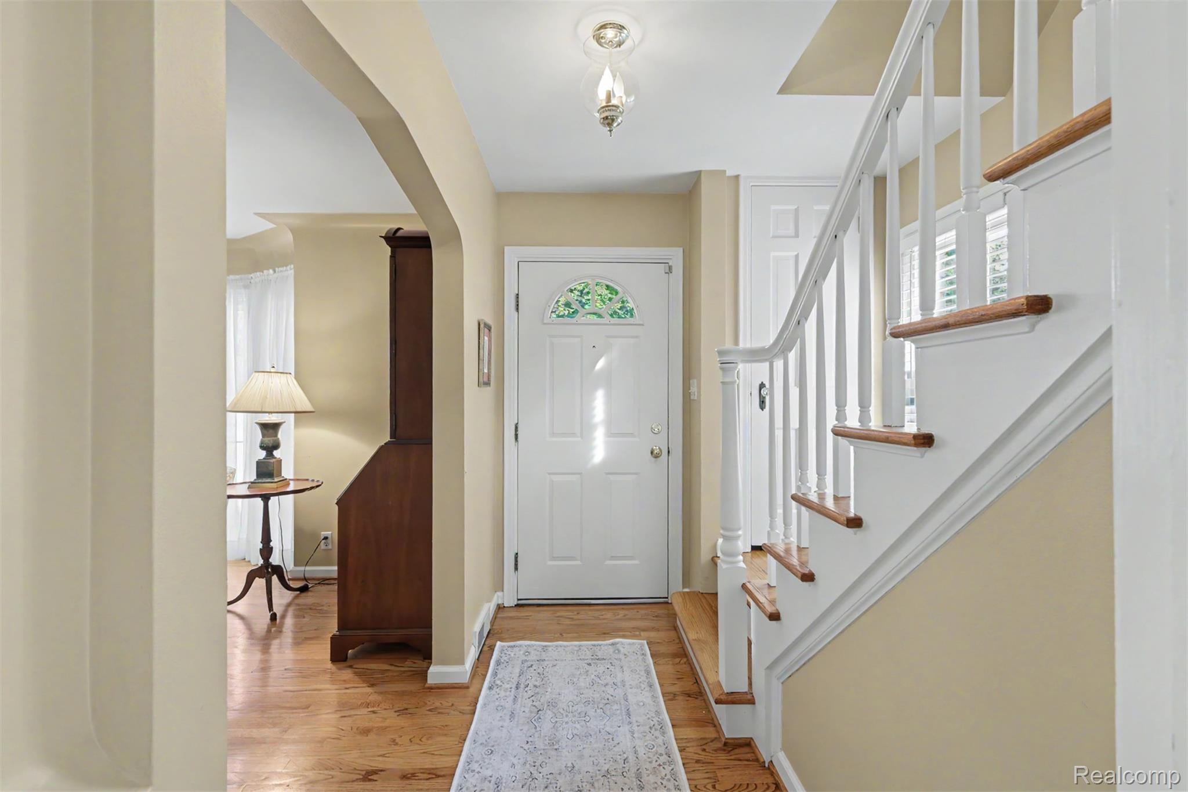
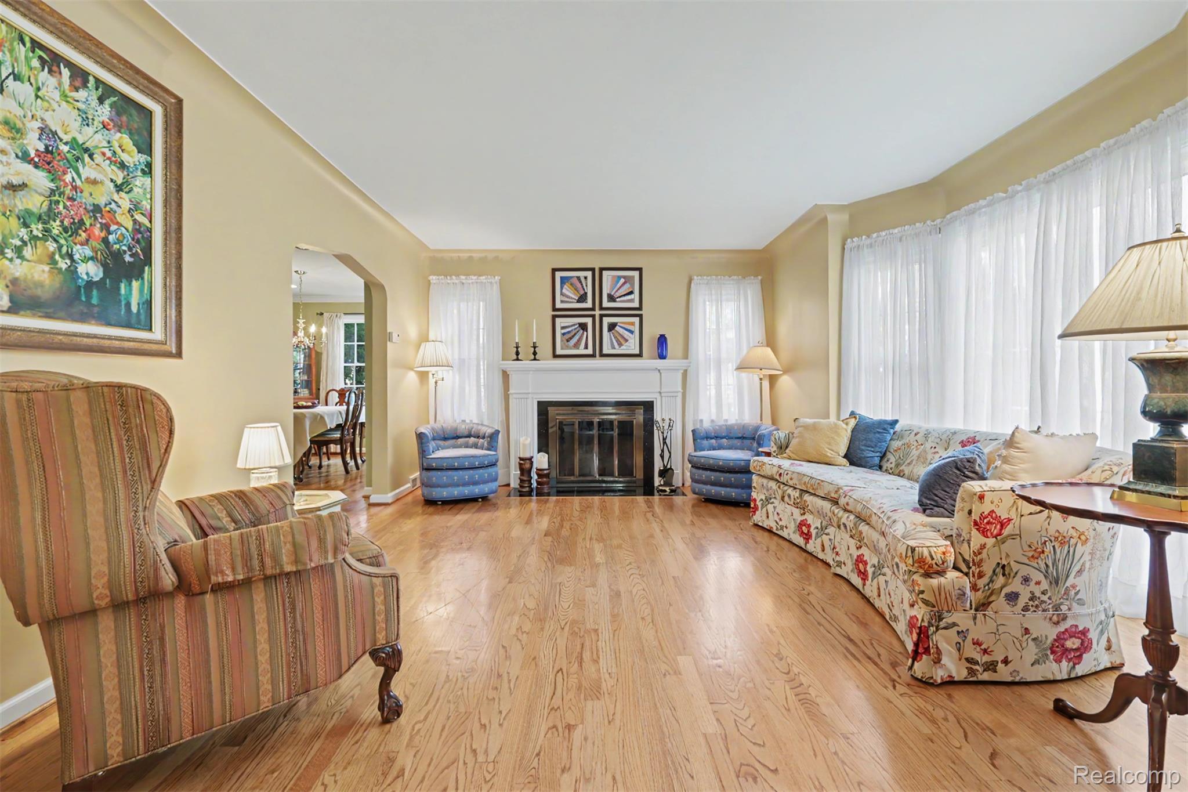
Enter an interest rate to see your estimated monthly payment.Welcome to this beautifully maintained 4-bedroom, 3.5-bath home in the heart of West Dearborn offering an inviting open-concept layout, timeless finishes, and exceptional indoor-outdoor living. Situated on a generous 1.5-lot setting, this home combines spacious living areas with thoughtfully designed spaces for everyday comfort and entertaining. Inside, gleaming hardwood floors flow throughout the home. The spacious kitchen features solid maple cabinetry, granite countertops, a built-in refrigerator, double ovens, a pantry, and ample workspace. The kitchen opens to the main living spaces, creating an ideal gathering area. A formal dining room provides an elegant setting for special occasions. Two wood-burning fireplaces add warmth and character, located in both the living room and family room. The family room is especially inviting with custom built-in bookcases and cabinetry offering abundant storage. A wet bar with a second sink and bar refrigerator makes entertaining effortless. The mudroom provides a practical transition between the home and garage. The spacious primary suite features a large walk-in closet and bathroom while the second-floor laundry adds everyday convenience. The partially finished basement is already plumbed for a 4th full bathroom and ready to be finished to your liking. Outdoor living is equally impressive. Beautifully manicured perennial gardens surround a stunning paver-stone patio, creating a peaceful private backyard bordered by mature arborvitae. Covered front and back porches provide additional spaces to relax and enjoy the seasons. The oversized 2.5+ car garage features an impressive 18' x 8' garage door with opener, plus a convenient side-door entrance. With its spacious floor plan, hardwood floors, generous lot, beautiful gardens, multiple entertaining spaces, and thoughtful amenities throughout, this exceptional Dearborn home offers the perfect blend of comfort, character, and functionality. C of O will be provided at closing.
| 7 days ago | Status changed to Active Under Contract | |
| 7 days ago | Listing updated with changes from the MLS® | |
| 2 weeks ago | Listing first seen on site |

IDX provided courtesy of Realcomp II Ltd. via RealcompIILtd. Copyright © 2026 Realcomp II Ltd. Shareholders.
IDX information is provided exclusively for consumers' personal, non-commercial use and may not be used for any purpose other than to identify prospective properties consumers may be interested in purchasing and that the data is deemed reliable but not guaranteed accurate by the MLS.
Did you know? You can invite friends and family to your search. They can join your search, rate and discuss listings with you.