Your Michigan Home Search Starts HERE!

Save
Ask
Tour
Hide
Share
$314,900
14 Days On Site

8035 Steven Parkway
Mt Morris Township, MI 48458

For Sale|Single Family Residence|Active Under Contract
3
Beds
2
Total Baths
2
Full Baths
1,978
SqFt
$159
/SqFt
2020
Built
Subdivision:
THOMAS ESTATES NO 2
County:
Genesee
Call Now: 810-360-3488
Is this the listing for you? We can help make it yours.
810-360-3488
8035 Steven Parkway8035 Steven Parkway8035 Steven Parkway8035 Steven Parkway
Save
Ask
Tour
Hide
Share

Mortgage Calculator

Monthly Payment (Est.)

Enter an interest rate to see your estimated monthly payment.
Calculator powered by Showcase IDX, a Constellation1 Company. Copyright ©2026 Information is deemed reliable but not guaranteed.

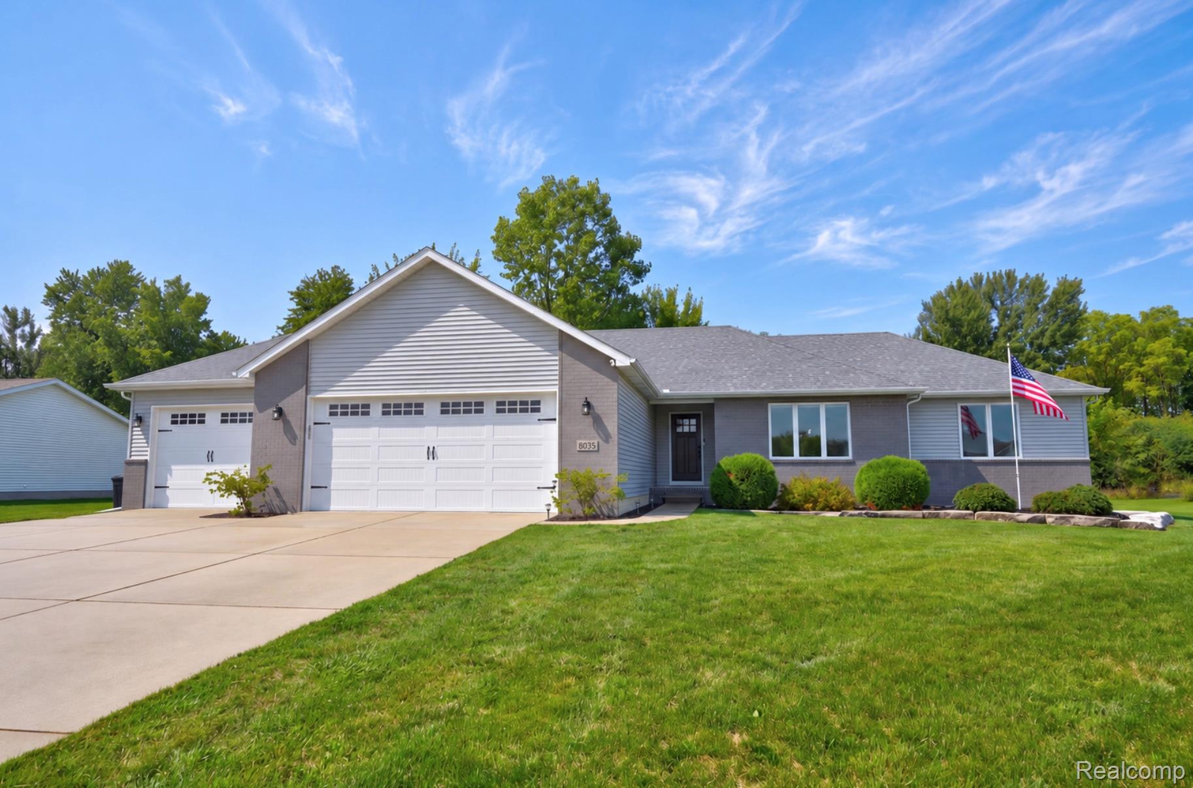
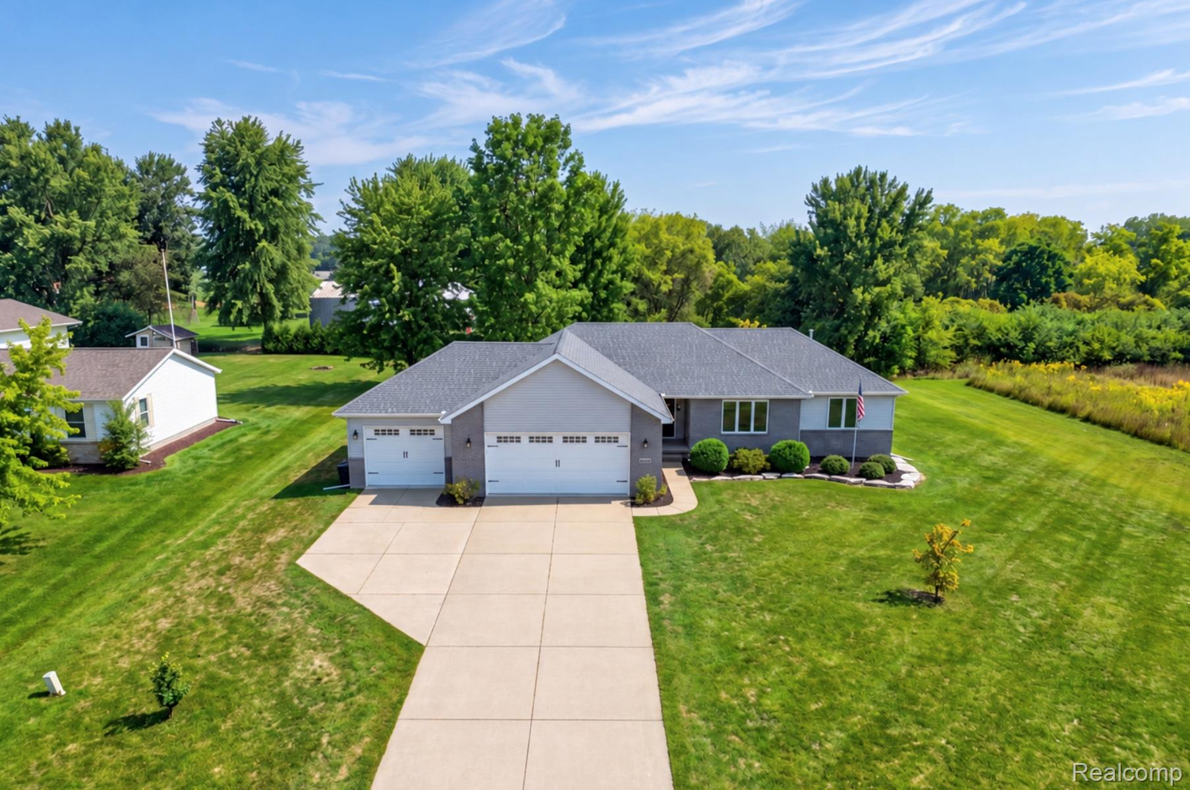
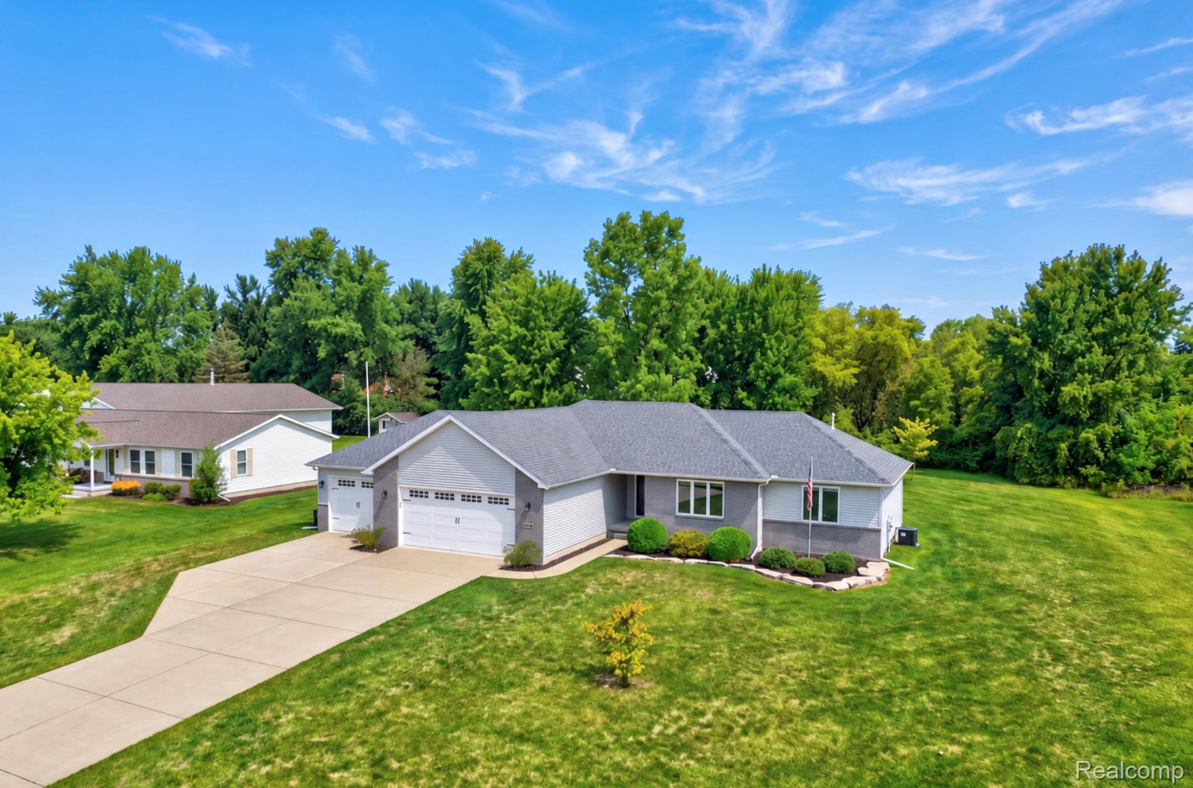
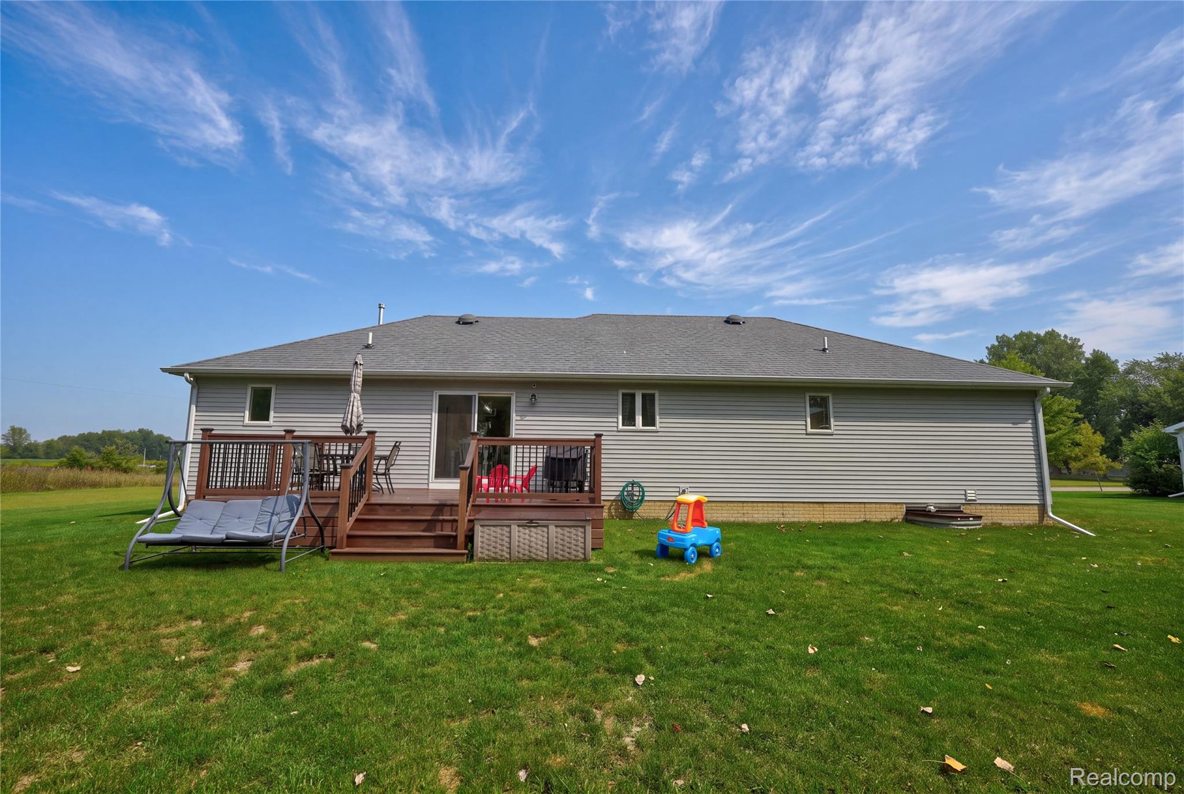
Custom built in 2020, this three-bedroom, two-bath home offers an open and inviting layout on just over half an acre in the Flushing Community Schools district. The beautiful kitchen features granite countertops and flows seamlessly into the dining and living areas, while casement windows fill the home with natural light. The spacious primary suite includes a walk-in closet and private en suite bath featuring a whirlpool tub and separate walk-in shower. The partially finished basement provides additional usable space and features R-10 rigid foam board insulation along the basement walls. Additional highlights include solid wood interior doors and an oversized 3.5-car attached garage with a 26x26 main area, a 24x14 third bay, and insulated garage doors. Enjoy modern construction, plenty of indoor and outdoor space, and no HOA!

Save
Ask
Tour
Hide
Share
Listing Snapshot
Price 
$314,900
Days On Site 
14 Days
Bedrooms 
3
Inside Area (SqFt) 
1,978 sqft
Total Baths 
2
Full Baths 
2
Partial Baths 
N/A
Lot Size 
0.53 Acres
Year Built 
2020
MLS® Number 
20261072408
Status 
Active Under Contract
Property Tax 
$4,848
HOA/Condo/Coop Fees 
N/A
Sq Ft Source 
Builder
Friends & Family
Recent Activity
a week agoStatus changed to Active Under Contract
a week agoListing updated with changes from the MLS®
2 weeks agoListing first seen on site
General Features
Acres 
0.53
Attached Garage 
Yes
Cross Street 
Steven Pkwy/Mt. Morris Rd
Disclosures 
No Restrictions, Taxes Homestead Exempt
Garage 
Yes
Garage Spaces 
3.5
Levels 
One
Parking 
AttachedDrivewayGarage Faces FrontGarage Door OpenerGarage Faces Side
Property Sub Type 
Single Family Residence
Sewer 
Public Sewer
Special Circumstances 
Standard
SqFt Above 
1558
SqFt Below 
420
Style 
Ranch
Water Source 
Public
Interior Features
Appliances 
RefrigeratorGas Water HeaterElectric CooktopENERGY STAR Qualified DryerENERGY STAR Qualified DishwasherENERGY STAR Qualified RefrigeratorENERGY STAR Qualified WasherMicrowaveStainless Steel Appliance(s)
Basement 
FullPartially Finished
Cooling 
Ceiling Fan(s)Central Air
Furnished 
Unfurnished
Heating 
Forced AirNatural GasENERGY STAR Qualified Equipment
Interior 
Entrance FoyerHigh Speed Internet
Window Features 
ENERGY STAR Qualified Windows
BathFull 
Dimensions - 11 X 8
Bedroom 
Dimensions - 10 X 10
Dining Room 
Dimensions - 11 X 11
Kitchen 
Dimensions - 11 X 10
Living Room 
Dimensions - 15 X 17
Master Bathroom 
Dimensions - 10 X 9
Master Bedroom 
Dimensions - 15 X 14
Save
Ask
Tour
Hide
Share
Exterior Features
Construction Details 
Brick VeneerVinyl Siding
Exterior 
Lighting
Pool Features 
None
Roof 
Asphalt
Windows/Doors 
ENERGY STAR Qualified Windows
Community Features
Accessibility Features 
Therapeutic Whirlpool
MLS Area 
Area08241MtMorrisTwp
School District 
Flushing
Financing Terms Available 
CashConventionalFHAUSDA LoanVA Loan
Building Access 
GroundLevelwSteps
Roads 
Paved
Schools
School District
Flushing
Elementary School
Unknown
Middle School
Unknown
High School
Unknown
Listing courtesy of Keller Williams First: [email protected]


IDX provided courtesy of Realcomp II Ltd. via RealcompIILtd. Copyright © 2026 Realcomp II Ltd. Shareholders.

IDX information is provided exclusively for consumers' personal, non-commercial use and may not be used for any purpose other than to identify prospective properties consumers may be interested in purchasing and that the data is deemed reliable but not guaranteed accurate by the MLS.

Neighborhood & Commute
Source: Walkscore
Save
Ask
Tour
Hide
Share