
38684 Meadowlawn StreetWayne City, MI 48184
Mortgage Calculator
Monthly Payment (Est.)
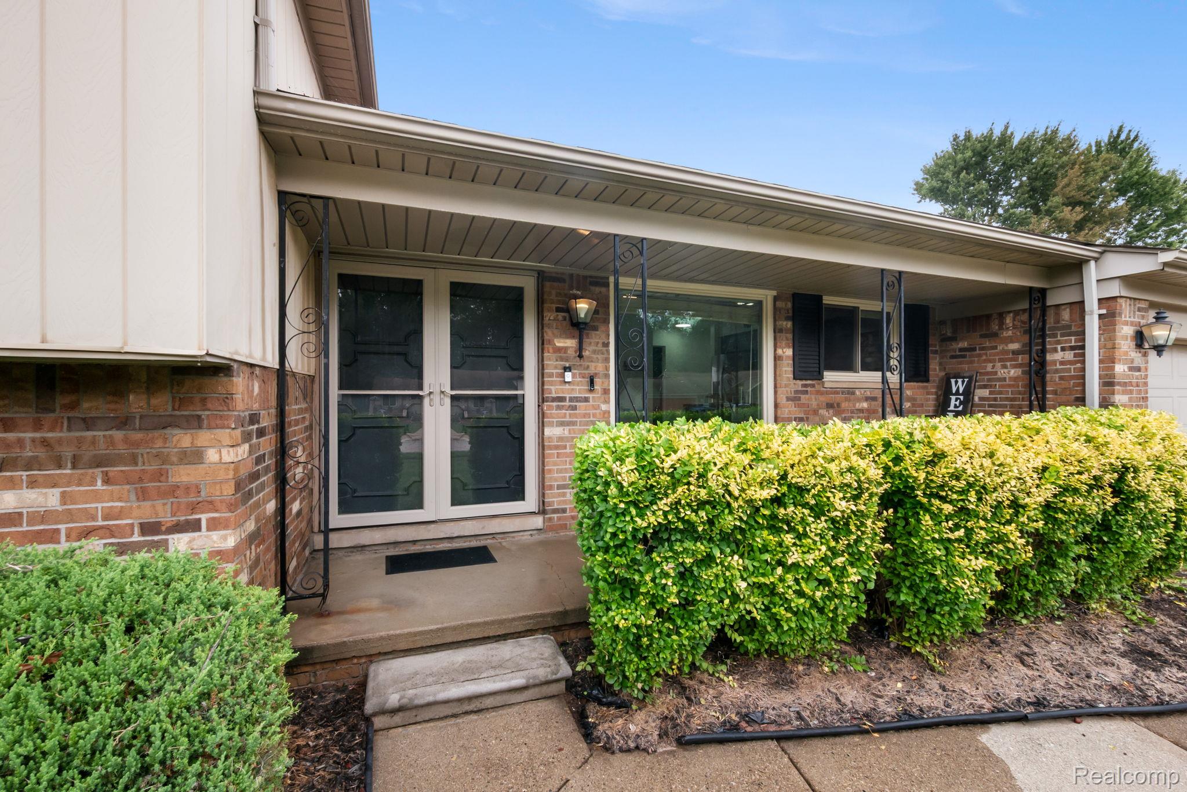
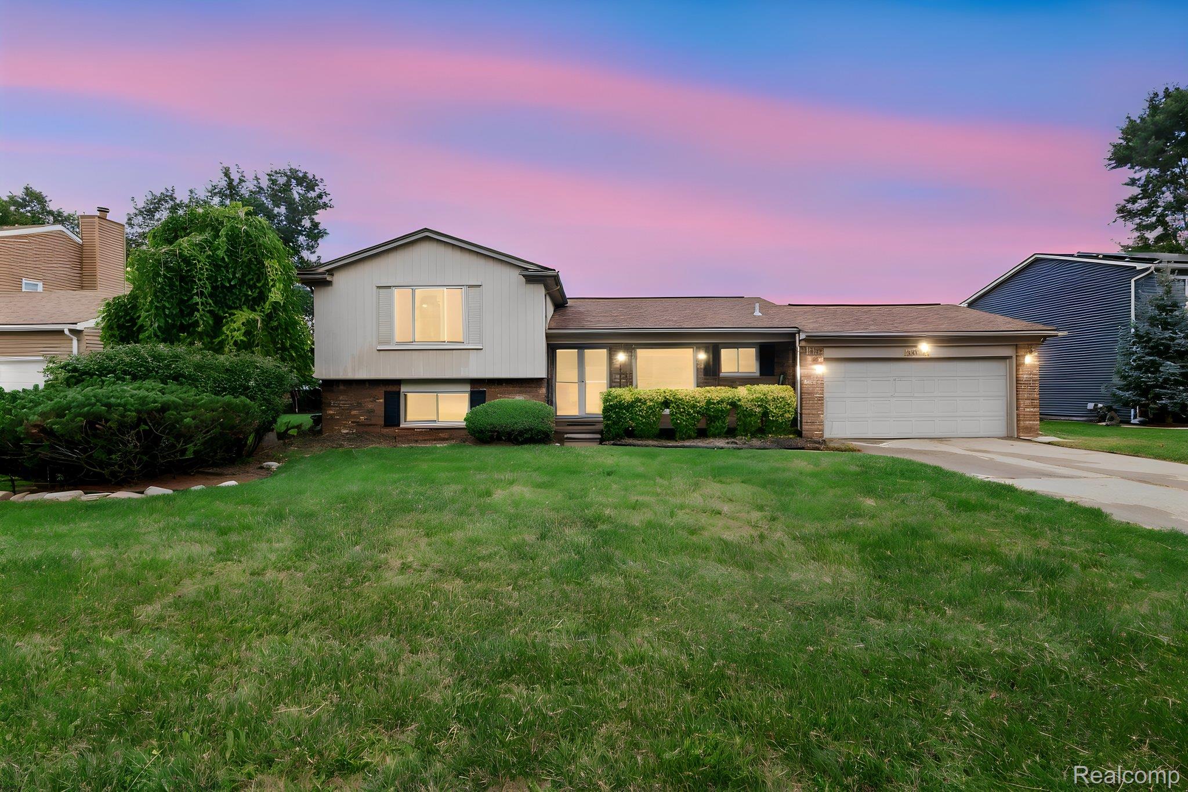
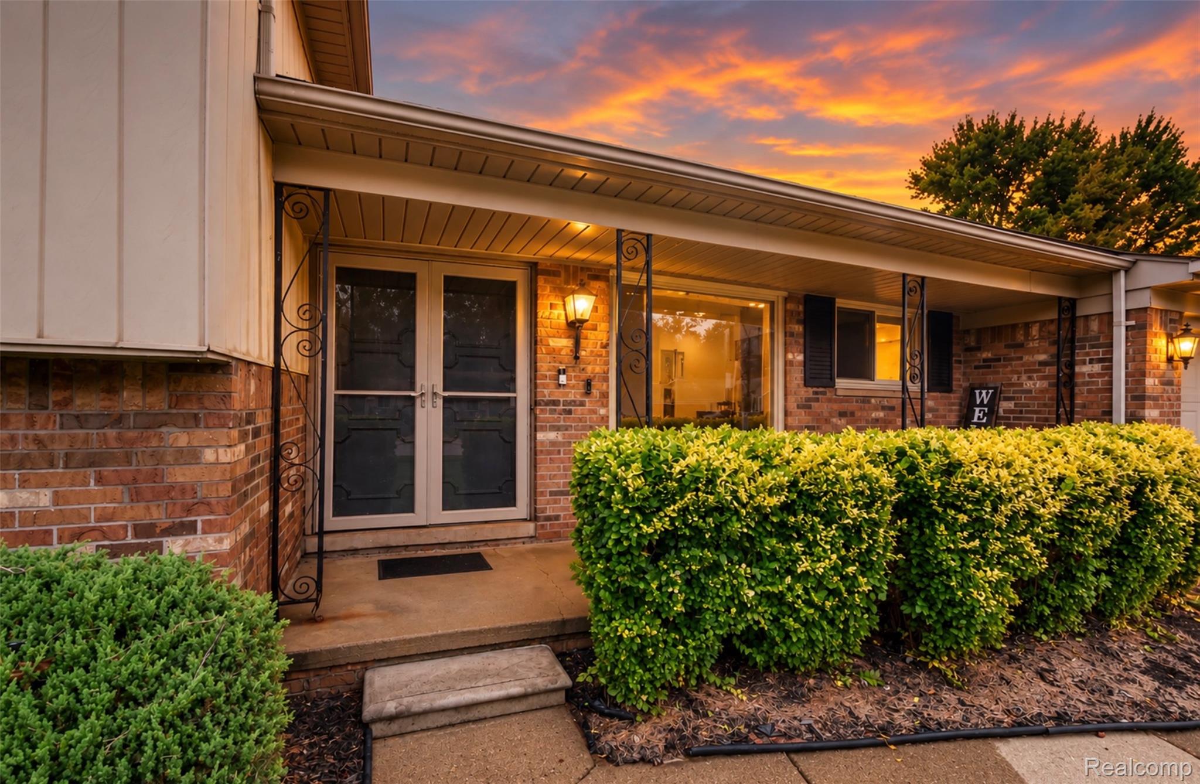
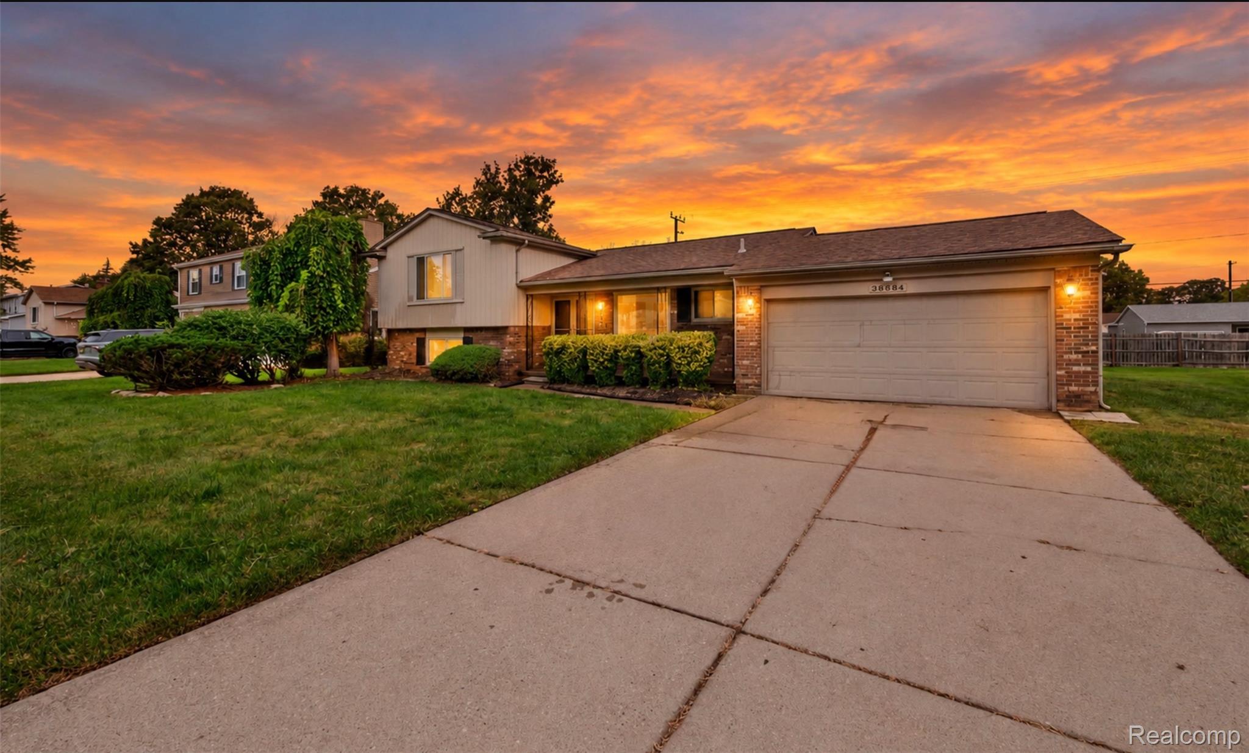
Enter an interest rate to see your estimated monthly payment.Welcome to 38684 Meadowlawn Street, Wayne, MI 48184, located in the desirable Glenwood Heights Subdivision! Step inside this beautifully updated 3-bedroom, 2-full-bath quad-level home offering approximately 2,016 sq. ft. of above-grade living space, plus an additional 672 sq. ft. newly finished lower-level recreation area. Featuring a spacious open layout and thoughtful updates throughout, this home offers the perfect combination of comfort, style, and functionality. The updated kitchen showcases modern gray cabinetry, dark stone countertops, a decorative backsplash, stainless steel appliances, and LVT flooring, opening beautifully into the home’s main living areas. Enjoy both a spacious living room and an inviting family room featuring hardwood flooring and a cozy fireplace—perfect for relaxing or entertaining. The generously sized primary bedroom features a walk-in closet, while the additional bedrooms provide plenty of space and flexibility. Both full bathrooms have been updated. The newly finished 672 sq. ft. lower-level recreation room provides even more versatile living space for entertaining, a home theater, game room, fitness area, or home office. Outside, enjoy a backyard patio and privacy-fenced yard, ideal for outdoor gatherings and summertime entertaining. Additional features include a 2-car attached garage and central air conditioning. Located near major roads and freeways with convenient access to schools, shopping, dining, and everyday amenities. Glenwood Heights also offers a welcoming neighborhood atmosphere with community activities that have included biweekly food trucks, children’s social activities, picnic and game days, ice cream events, giveaways, and more. Updated, spacious, and move-in ready—38684 Meadowlawn Street is ready to welcome its next owner. Schedule your private showing today!
| 6 days ago | Listing first seen on site | |
| 6 days ago | Listing updated with changes from the MLS® |

IDX provided courtesy of Realcomp II Ltd. via RealcompIILtd. Copyright © 2026 Realcomp II Ltd. Shareholders.
IDX information is provided exclusively for consumers' personal, non-commercial use and may not be used for any purpose other than to identify prospective properties consumers may be interested in purchasing and that the data is deemed reliable but not guaranteed accurate by the MLS.
Did you know? You can invite friends and family to your search. They can join your search, rate and discuss listings with you.