Your Michigan Home Search Starts HERE!

Save
Ask
Tour
Hide
Share
$675,000
13 Days On Site

3630 Car Drive
Commerce Charter Township, MI 48382

For Sale|Single Family Residence|Active
3
Beds
4
Total Baths
3
Full Baths
1
Partial Bath
4,320
SqFt
$156
/SqFt
1988
Built
Subdivision:
SHERWOOD CAPRI
County:
Oakland
Call Now: 810-360-3488
Is this the listing for you? We can help make it yours.
810-360-3488
3630 Car Drive3630 Car Drive3630 Car Drive3630 Car Drive
Save
Ask
Tour
Hide
Share

Mortgage Calculator

Monthly Payment (Est.)

Enter an interest rate to see your estimated monthly payment.
Calculator powered by Showcase IDX, a Constellation1 Company. Copyright ©2026 Information is deemed reliable but not guaranteed.

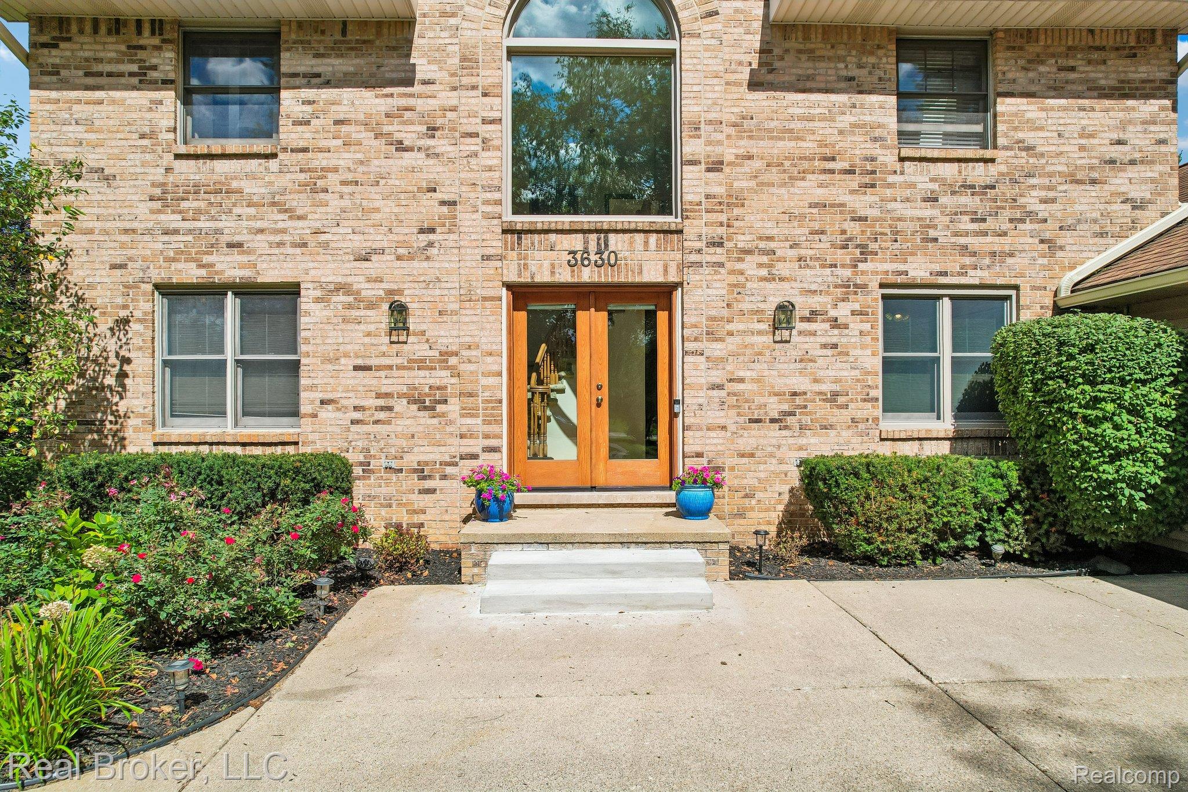
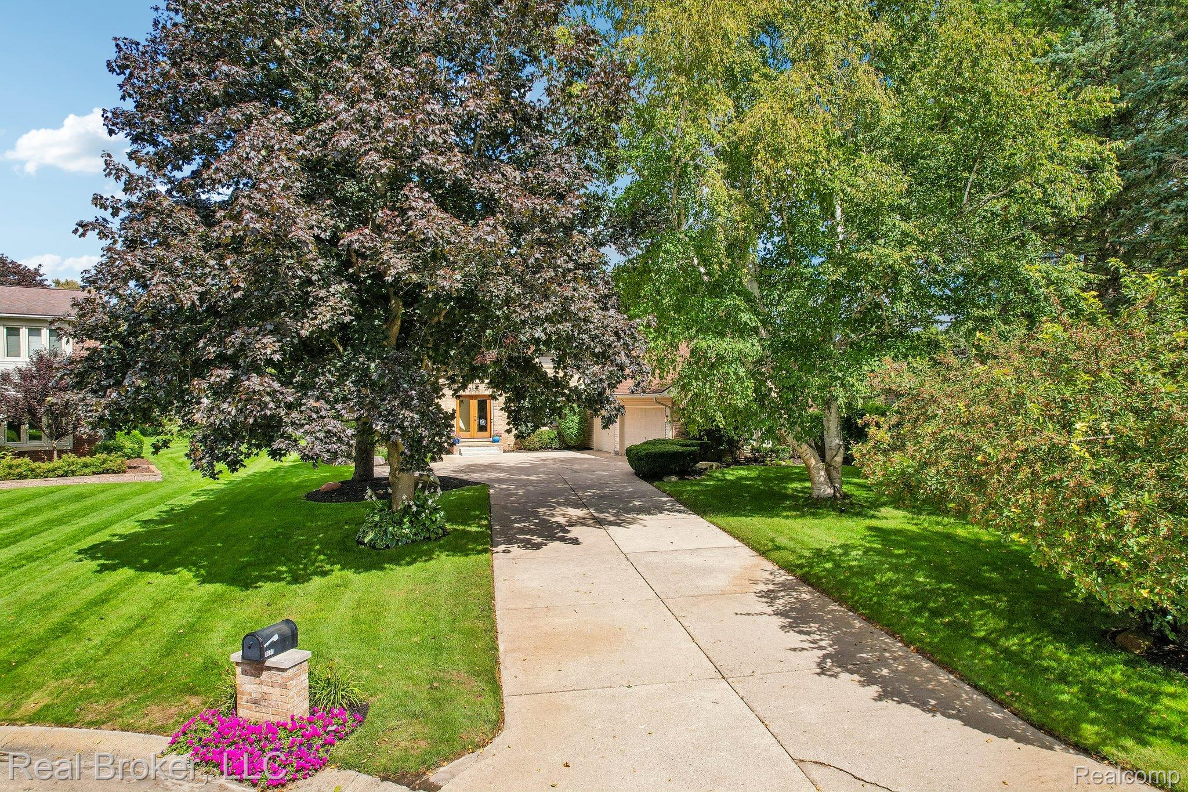
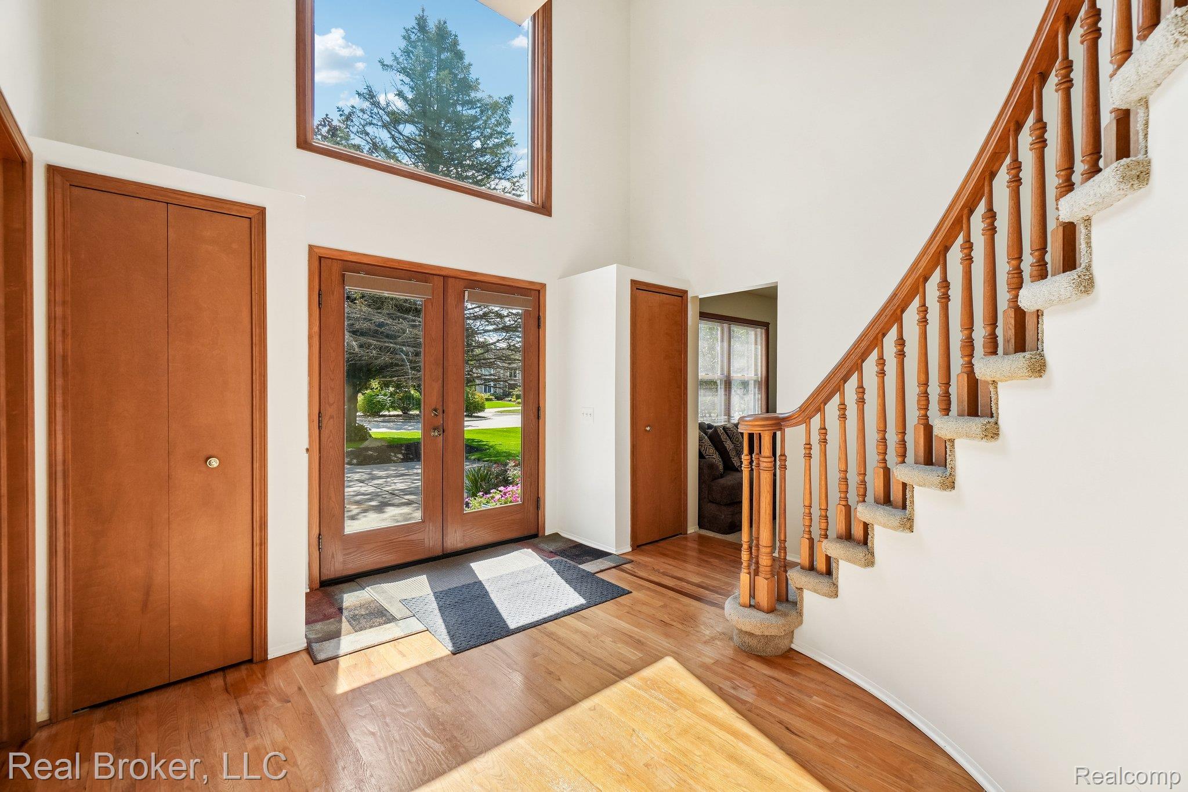
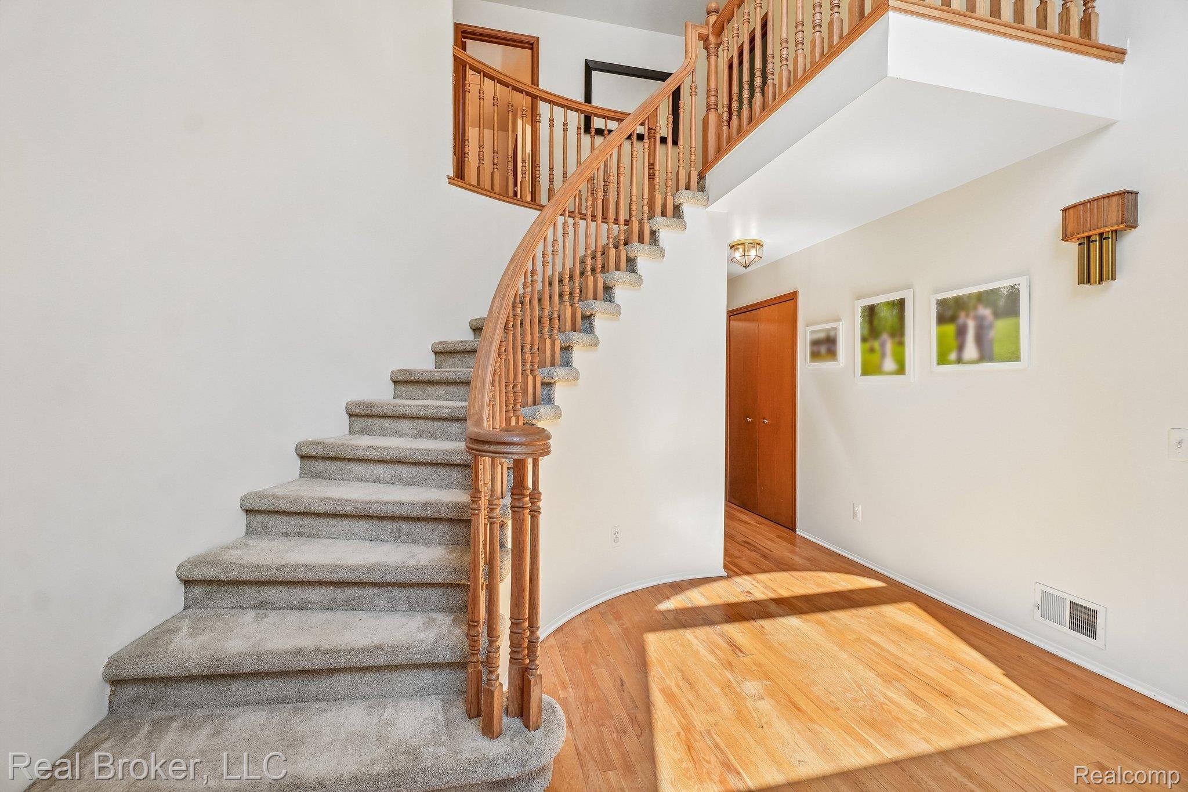
One-of-a-Kind Modern Brick Home | 4 Beds | 3.5 Baths | 4-Car Garage This 3,190 sq ft brick colonial sits on a spacious 0.47-acre cul-de-sac lot in one of Commerce Township's most desirable settings. Built in 1988, this well-maintained 10-room home offers space, storage, and a great layout. Layout: Three bedrooms upstairs, including a large primary suite with private shower and whirlpool bath. Basement adds a 4th bedroom, exercise room, and open area for a pool/ping pong table, plus a full bath and separate large storage room. 3 full baths total, plus a half bath on the entry level. Kitchen & Living: Spacious kitchen with granite counters, built-in custom KitchenAid fridge/freezer, double ovens, gas range, and a good-sized pantry. Open floor plan steps down into a den/living area with an updated fireplace and full wet bar (sink, fridge, custom cabinetry). Formal dining room and separate living room, both off the kitchen — ideal for entertaining. Also featured: Office/library off the front entrance. Secluded backyard with two-tiered decks (upper off the bedrooms, lower off the kitchen). Reverse osmosis system, sprinkler system, and a new whole-house generator (2025). 2025 Updates: Many new windows plus a new large upper front window; all-new hot water heater, holding tank, water softener, and iron filter; new back door to the deck; new lower-level A/C; updated den fireplace. Major systems already handled. Garage: 4-car (3.5+ capacity) — room for an oversized truck plus gear. Location: 9 min to downtown Milford, 10 min or less to Huron Valley Hospital, 10–15 min to downtown Wixom.

Save
Ask
Tour
Hide
Share
Listing Snapshot
Price 
$675,000
Days On Site 
13 Days
Bedrooms 
3
Inside Area (SqFt) 
4,320 sqft
Total Baths 
4
Full Baths 
3
Partial Baths 
1
Lot Size 
0.47 Acres
Year Built 
1988
MLS® Number 
20261072459
Status 
Active
Property Tax 
$7,045
HOA/Condo/Coop Fees 
$12.5 monthly
Sq Ft Source 
Public Records
Friends & Family
Recent Activity
2 weeks agoStatus changed to Active
2 weeks agoListing updated with changes from the MLS®
2 weeks agoListing first seen on site
General Features
Acres 
0.47
Attached Garage 
Yes
Cross Street 
Sleeth and Car Dr
Disclosures 
Exclusions Do Not Exist, Taxes Homestead Exempt
Garage 
Yes
Garage Spaces 
3.5
Levels 
Two
Parking 
AttachedOversized
Pets 
Cats OKDogs OKYes
Property Sub Type 
Single Family Residence
Sewer 
Septic Tank
Special Circumstances 
Standard
SqFt Above 
3190
SqFt Below 
1130
Style 
Contemporary
Utilities 
Cable Available
Water Source 
PrivateWell
Interior Features
Appliances 
RefrigeratorOvenElectric Water HeaterBuilt-In Gas OvenBuilt-In Gas RangeBuilt-In RefrigeratorBar FridgeDishwasherDisposalDouble OvenDryerGas CooktopIce MakerMicrowaveRange HoodSelf Cleaning OvenStainless Steel Appliance(s)WasherWater Purifier OwnedWater Softener Owned
Basement 
Finished
Cooling 
Attic FanCeiling Fan(s)Central Air
Electric 
Generator
Fireplace 
Yes
Fireplace Features 
Gas
Furnished 
Negotiable
Heating 
Forced AirNatural Gas
Interior 
High Speed InternetWet Bar
Laundry Features 
Electric Dryer HookupLaundry Room
BathFull 
Dimensions - 7 X 8Level - Second
BathLav 
Dimensions - 6 X 6
Bedroom 
Dimensions - 10 X 13Level - Second
Laundry 
Dimensions - 9 X 7
Master Bathroom 
Dimensions - 12 X 9Level - Second
Master Bedroom 
Dimensions - 13 X 20Level - Second
Save
Ask
Tour
Hide
Share
Exterior Features
Construction Details 
Aluminum SidingBrickICFs (Insulated Concrete Forms)
Exterior 
Balcony
Patio And Porch 
Deck
Pool Features 
None
Roof 
Asphalt
Waterfront Features 
Beach AccessLake Privileges
Community Features
Association Fee 
$150.0
Association Fee Frequency 
Annually
MLS Area 
Area02171CommerceTwp
School District 
HuronValley
Financing Terms Available 
CashConventionalFHAVA Loan
Building Access 
GroundLevel
Roads 
Paved
Schools
School District
HuronValley
Elementary School
Unknown
Middle School
Unknown
High School
Unknown
Listing courtesy of Real Broker, LLC: [email protected]


IDX provided courtesy of Realcomp II Ltd. via RealcompIILtd. Copyright © 2026 Realcomp II Ltd. Shareholders.

IDX information is provided exclusively for consumers' personal, non-commercial use and may not be used for any purpose other than to identify prospective properties consumers may be interested in purchasing and that the data is deemed reliable but not guaranteed accurate by the MLS.

Neighborhood & Commute
Source: Walkscore
Save
Ask
Tour
Hide
Share