
123 Potter AvenueRoyal Oak City, MI 48067
Mortgage Calculator
Monthly Payment (Est.)
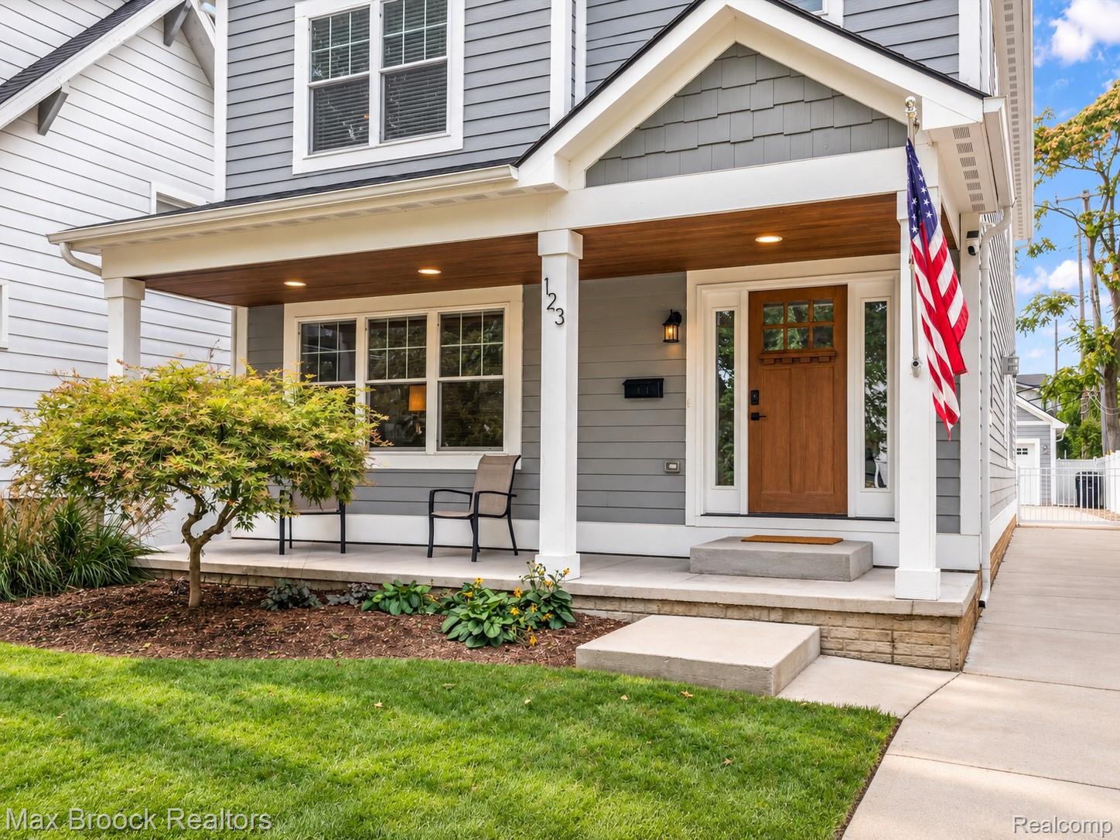
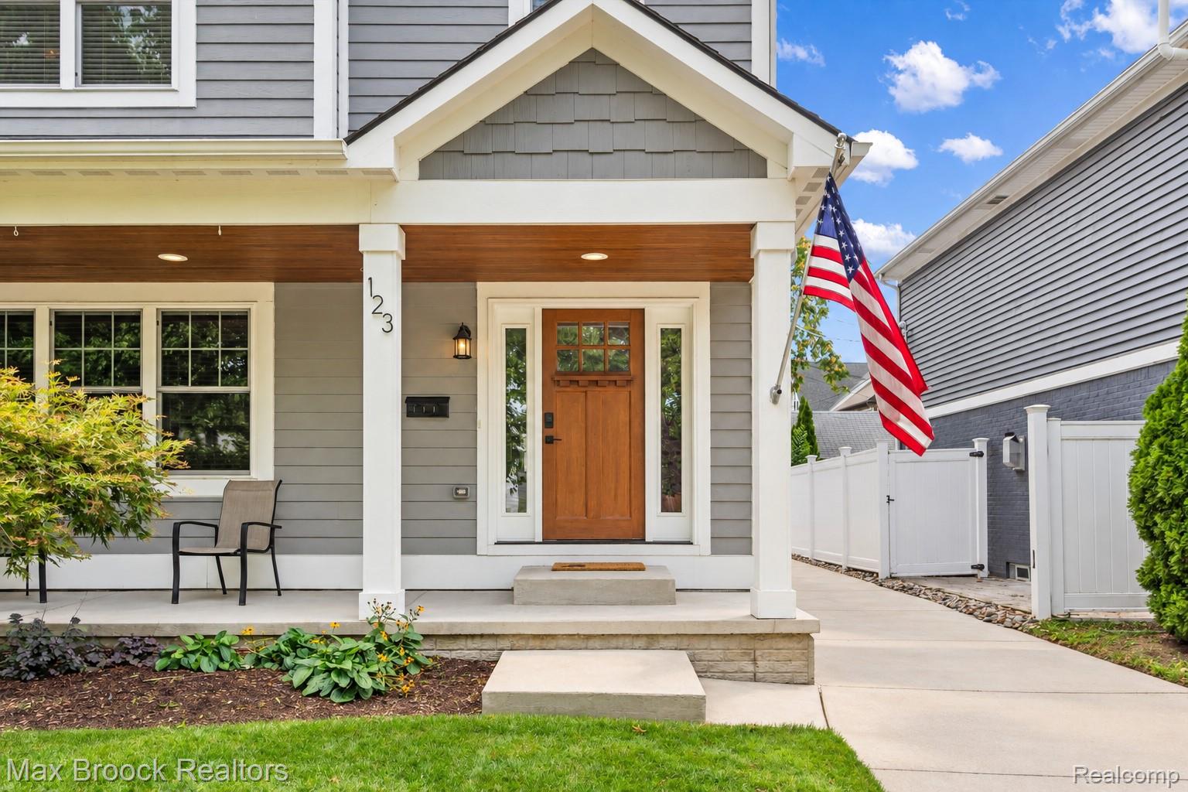
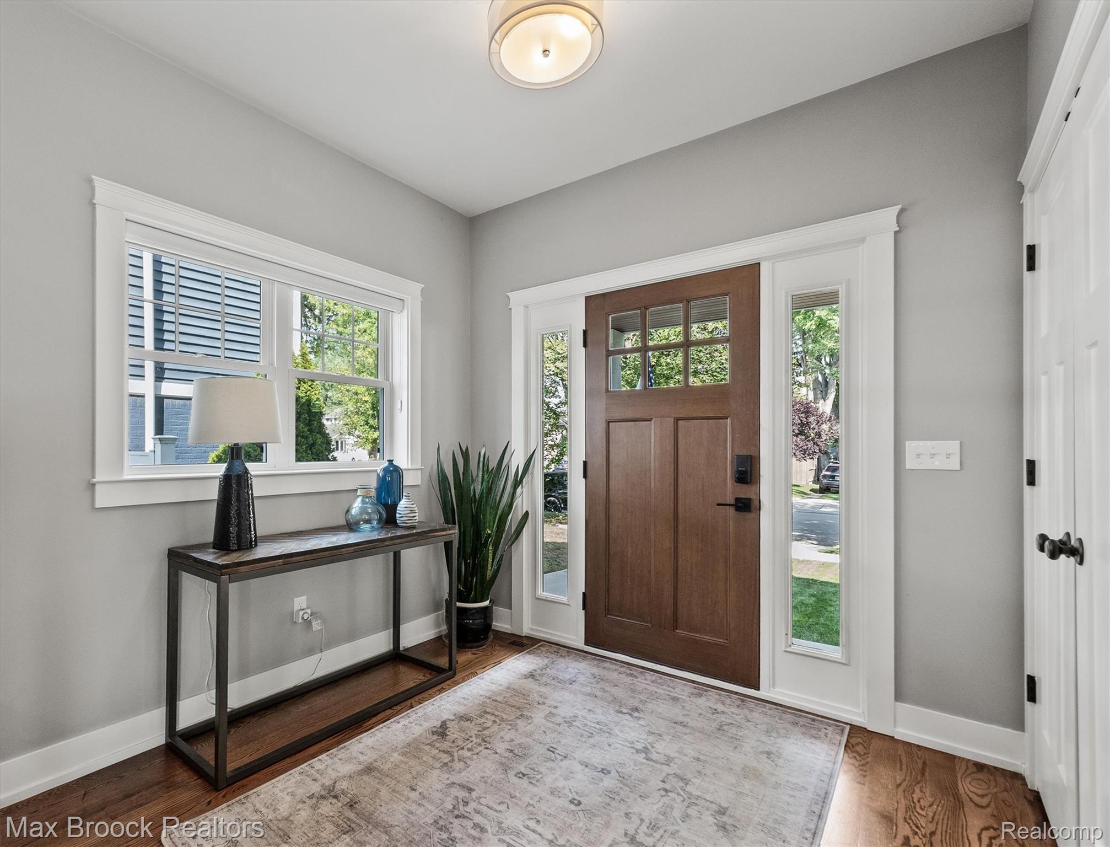
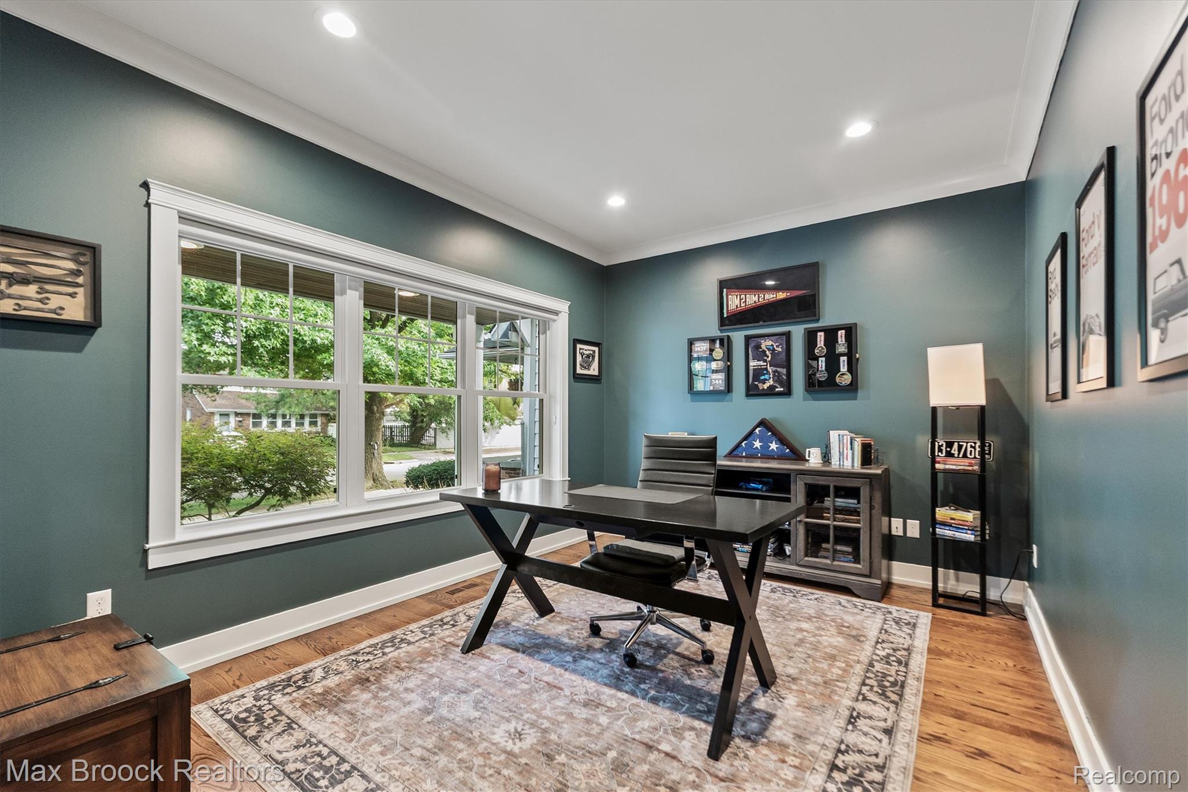
Enter an interest rate to see your estimated monthly payment.Step out your front door to everything Downtown Royal Oak has to offer! Grab your morning coffee from Sabbath Coffee Roasters that just opened at the end of the street. Less than a block to Whittier Park, offering eight pickleball courts, athletic & soccer fields and a playground. A short walk to the Royal Oak Farmer’s Market, dining and shopping. 2017 construction on a 150’ deep lot. Covered front porch expanding the width of the home, with a beadboard ceiling. Front door flanked by transom windows. Bright, open floor plan with hardwood floors and recessed lights throughout entry level. Front office/den with crown molding and glass door. Chef’s kitchen, dining room and living room all open to each other. Arched doorway and coffered ceiling. White quartz kitchen, oversized island with countertop seating, white shaker cabinetry, GE Profile stainless steel appliances, subway tile backsplash and large walk-in pantry. Dining area featuring a bar with beverage refrigerator and wine storage. Living room gas fireplace with wood mantel, flanked by built-in bookshelves. Wood staircase banister. Expansive primary suite, two walk-in closets with built-ins, dual sink vanity and a euro glass shower. Jack-and-Jill bedrooms. Second floor laundry room. Mud room built-in bench with beadboard detail, cubby hooks and convenient access to the backyard. Lower level features 9’ ceilings, plumbed for a full bathroom and an egress window, offering an additional 1,000+ square feet to finish. Completely fenced in backyard, stone patio/fire-pit area, concrete driveway and a true two-car garage. Since 2025: New HVAC system and air ducts cleaned, new backyard fence, interior freshly painted, new garage door opener. Sprinkler system. Prepped for a generator. Enjoy a newer home in an exceptionally walkable neighborhood!
| 5 days ago | Status changed to Pending | |
| 5 days ago | Listing updated with changes from the MLS® | |
| 2 weeks ago | Listing first seen on site |

IDX provided courtesy of Realcomp II Ltd. via RealcompIILtd. Copyright © 2026 Realcomp II Ltd. Shareholders.
IDX information is provided exclusively for consumers' personal, non-commercial use and may not be used for any purpose other than to identify prospective properties consumers may be interested in purchasing and that the data is deemed reliable but not guaranteed accurate by the MLS.
Did you know? You can invite friends and family to your search. They can join your search, rate and discuss listings with you.