
9626 Nature View LaneYpsilanti Charter Township, MI 48197
Mortgage Calculator
Monthly Payment (Est.)
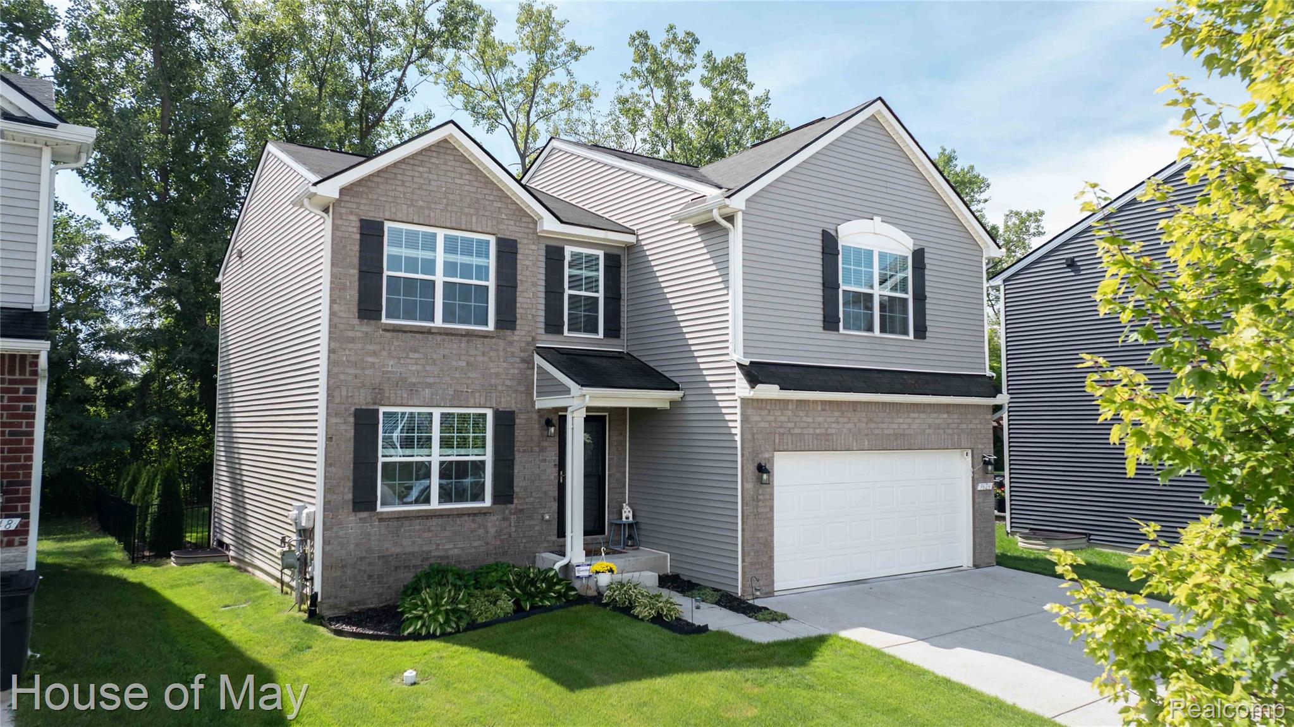
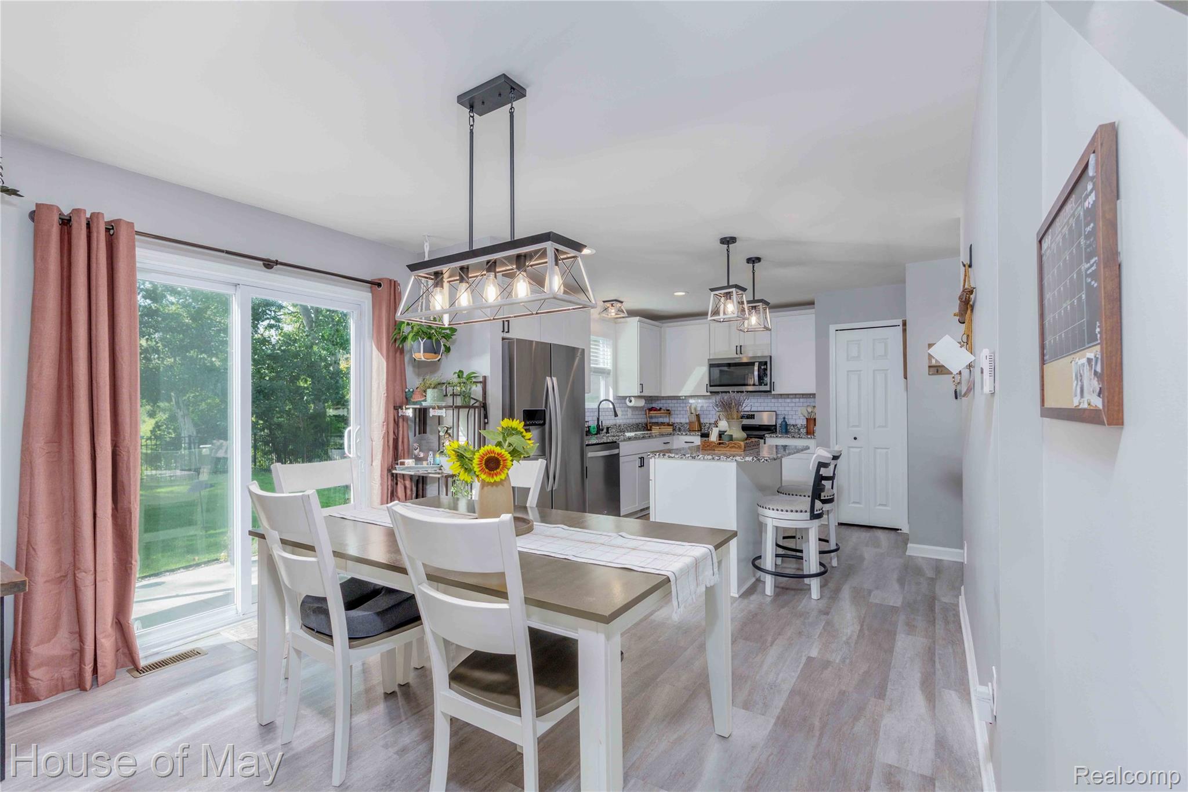
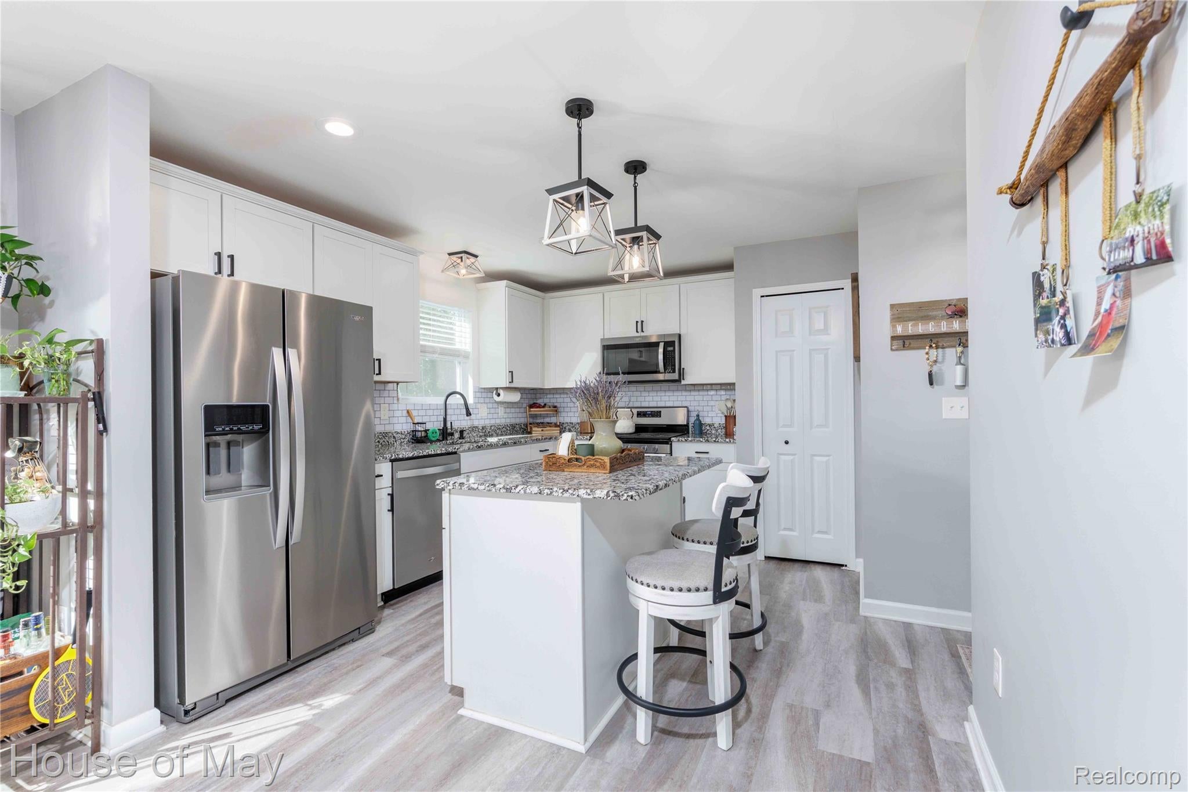
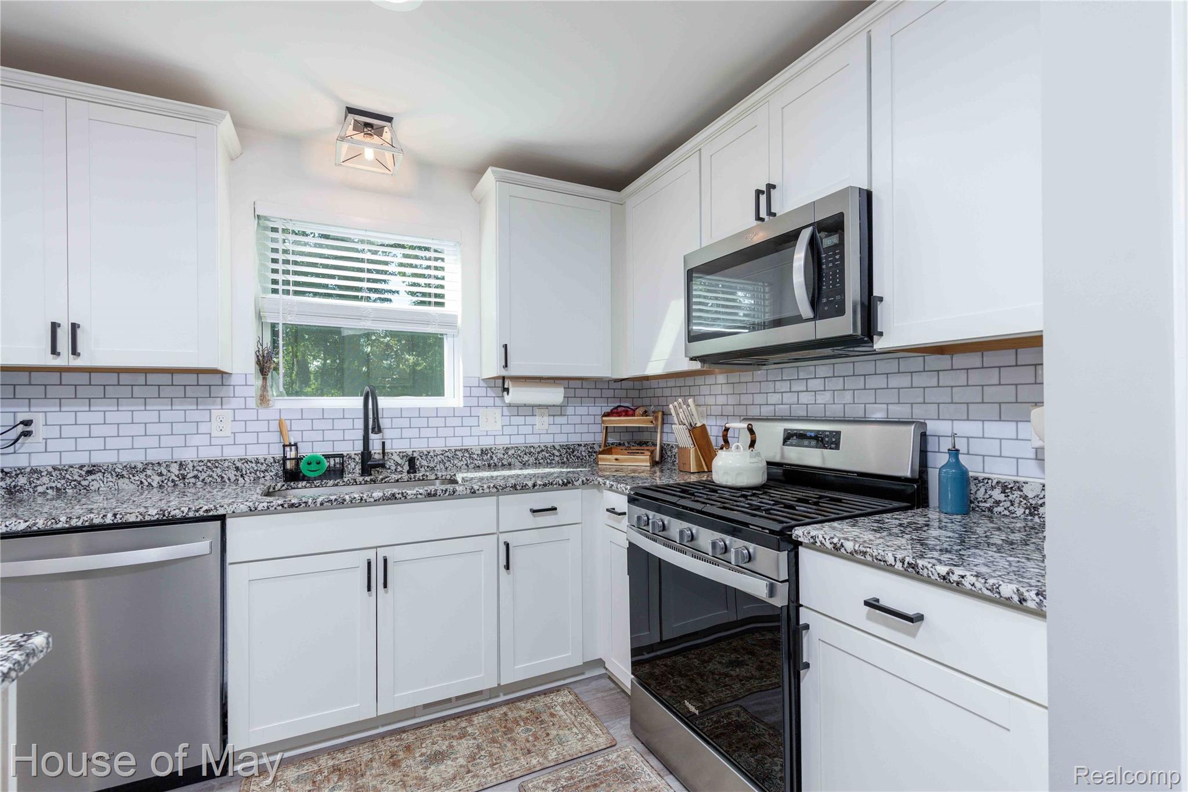
Enter an interest rate to see your estimated monthly payment.Welcome home to this carefully-crafted, beautifully-inviting 2021 build! As one of the only houses in the neighborhood with a premium lot that backs up to a pond with a fully-fenced in back yard, this one is sure to impress even the pickiest buyers. Step through the front door to a cozy foyer that welcomes you into the spacious, serene living room flooding with natural light and flowing effortlessly into the adjacent dining area and open-concept kitchen, highlighted by luxury vinyl flooring, stainless steel appliances, granite countertops, and a versatile island. The sliding glass door in the center of it all takes you to the back patio with a gazebo and massive back yard. The flex room through the french doors near the entrance is perfect for an office or study. The first floor journey also leads you to a half bath on the way to the 2-car garage and doorway to the clean basement with a host of endless potential, as it's plumbed for another full bath and has an egress window. As you make your way upstairs, the laundry room is conveniently located just across the hall to the sprawling primary bedroom, complete with a closet that even the biggest wardrobe can give a thumbs up to and an en suite bath that makes the primary a true oasis. The second-floor loft can be anything you want from a fourth bedroom, hangout area, office, study, or anything in between. Two more spacious bedrooms--one with a walk-in closet--and full guest bathroom upstairs give you all the space and amenities you need to turn this move-in ready home into your own. The location is arguably as enticing as the home itself being just minutes from I-94, Ford Lake, dining, shopping, Eastern Michigan University, medical centers, local parks, and award-winning Lincoln Consolidated schools. And don't miss the walking trail at the back of the neighborhood This one gives you the new construction feel without having to wait for it. The only thing that's left is for you to see it all for yourself!!
| 2 weeks ago | Status changed to Active | |
| 2 weeks ago | Listing updated with changes from the MLS® | |
| 2 weeks ago | Listing first seen on site |

IDX provided courtesy of Realcomp II Ltd. via RealcompIILtd. Copyright © 2026 Realcomp II Ltd. Shareholders.
IDX information is provided exclusively for consumers' personal, non-commercial use and may not be used for any purpose other than to identify prospective properties consumers may be interested in purchasing and that the data is deemed reliable but not guaranteed accurate by the MLS.
Did you know? You can invite friends and family to your search. They can join your search, rate and discuss listings with you.